LIGHT AND BRIGHT colonial offering 4 bedrooms, and 2.5 bath home with a 2-car garage. Plenty of room for comfortable living. Flat usable lot with fully fenced in backyard. One of the largest homes in Discovery boasting NEARLY 3000 FINISHED SQ FEET. Neat and clean throughout. All new flooring and paint. New 41" soft close kitchen cabinets, quartz countertops, stainless steel appliances, all new lighting, Step outside to your private backyard oasis featuring a sparkling pool, huge patio area, and a large covered deck—perfect for entertaining, relaxing, or enjoying summer days. With its inviting spaces both inside and out, this property is a rare find that combines convenience, comfort, and outdoor living at its best. Backyard backs to common space. Conveniently located near a full range of amenities! NO CITY TAXES!
Sold for $550,000
$550,000
8534 Inspiration Ave, Walkersville, MD 21793
4beds
2,314sqft
Single Family Residence
Built in 1978
0.26 Acres Lot
$547,000 Zestimate®
$238/sqft
$3,446 Estimated rent
Home value
$547,000
$509,000 - $585,000
$3,446/mo
Zestimate® history
Owner options
List your home for rent
$3,446/mo
Rent Zestimate®
Find your next renter with Zillow Rental Manager. Plus, with online applications, you can quickly screen prospective tenants – for free.
$3,446/mo
Rent Zestimate®
Refinance and save
$3,434/mo
Est. payment
Refinancing to a lower rate could help reduce your monthly payments and save thousands over the life of the loan.
$3,434/mo
Est. payment
Explore your selling options
Work with a Zillow partner agent
Leverage their expertise and Zillow's premium Showcase listings to get your home seen by more buyers.
Get startedList with your own agent
Get your home in front of millions of buyers by listing it on Zillow.
Learn how to do itSell it yourself
Take full control of how buyers see your home on Zillow by listing For Sale by Owner (FSBO).
List your homeWhat's special
Sparkling poolPrivate backyard oasisFully fenced in backyardHuge patio areaNew flooringStainless steel appliancesLarge covered deck
Zillow last checked:
Listing updated:
Listed by:
Aaron Marsh 240-674-3227,
Marsh Realty
Bought with:
Monica Cokinos, 529556
Samson Properties
Source: Bright MLS,MLS#: MDFR2069262
Facts & features
Interior
Bedrooms & bathrooms
- Bedrooms: 4
- Bathrooms: 3
- Full bathrooms: 2
- 1/2 bathrooms: 1
- Main level bathrooms: 1
Rooms
- Room types: Living Room, Dining Room, Primary Bedroom, Bedroom 2, Bedroom 4, Kitchen, Family Room, Foyer, Laundry, Recreation Room, Bathroom 2, Bathroom 3, Primary Bathroom
Primary bedroom
- Features: Walk-In Closet(s)
- Level: Upper
- Area: 216 Square Feet
- Dimensions: 18 x 12
Bedroom 2
- Level: Upper
- Area: 110 Square Feet
- Dimensions: 11 x 10
Bedroom 4
- Level: Upper
- Area: 100 Square Feet
- Dimensions: 10 x 10
Primary bathroom
- Level: Upper
Bathroom 2
- Features: Bathroom - Tub Shower
- Level: Upper
Bathroom 3
- Level: Upper
- Area: 100 Square Feet
- Dimensions: 10 x 10
Dining room
- Level: Main
- Area: 130 Square Feet
- Dimensions: 13 x 10
Family room
- Level: Main
- Area: 220 Square Feet
- Dimensions: 20 x 11
Foyer
- Level: Main
- Area: 54 Square Feet
- Dimensions: 9 x 6
Kitchen
- Features: Countertop(s) - Quartz, Kitchen - Country
- Level: Main
- Area: 182 Square Feet
- Dimensions: 14 x 13
Laundry
- Level: Main
- Area: 35 Square Feet
- Dimensions: 7 x 5
Living room
- Level: Main
- Area: 221 Square Feet
- Dimensions: 17 x 13
Recreation room
- Level: Lower
- Area: 391 Square Feet
- Dimensions: 23 x 17
Heating
- Heat Pump, Electric
Cooling
- Central Air, Ceiling Fan(s), Electric
Appliances
- Included: Microwave, Dishwasher, Disposal, Dryer, Exhaust Fan, Ice Maker, Oven/Range - Electric, Refrigerator, Stainless Steel Appliance(s), Washer, Water Heater, Electric Water Heater
- Laundry: Main Level, Laundry Room
Features
- Ceiling Fan(s), Family Room Off Kitchen, Formal/Separate Dining Room, Kitchen - Country, Kitchen - Table Space, Primary Bath(s), Recessed Lighting, Bathroom - Stall Shower, Bathroom - Tub Shower, Upgraded Countertops, Walk-In Closet(s), Dry Wall
- Flooring: Carpet, Vinyl
- Doors: French Doors, Six Panel
- Windows: Vinyl Clad, Double Pane Windows
- Basement: Finished,Connecting Stairway,Full,Partial,Heated,Improved
- Has fireplace: No
Interior area
- Total structure area: 2,937
- Total interior livable area: 2,314 sqft
- Finished area above ground: 1,914
- Finished area below ground: 400
Property
Parking
- Total spaces: 2
- Parking features: Garage Faces Front, Garage Door Opener, Attached, Driveway
- Attached garage spaces: 2
- Has uncovered spaces: Yes
Accessibility
- Accessibility features: None
Features
- Levels: Three
- Stories: 3
- Patio & porch: Screened, Porch, Enclosed
- Exterior features: Lighting
- Has private pool: Yes
- Pool features: Fenced, In Ground, Private
- Fencing: Wood
Lot
- Size: 0.26 Acres
- Features: Backs - Open Common Area, Level
Details
- Additional structures: Above Grade, Below Grade
- Parcel number: 1126489369
- Zoning: PUD
- Special conditions: Standard
Construction
Type & style
- Home type: SingleFamily
- Architectural style: Colonial
- Property subtype: Single Family Residence
Materials
- Vinyl Siding
- Foundation: Block
- Roof: Composition
Condition
- Excellent
- New construction: No
- Year built: 1978
- Major remodel year: 2021
Utilities & green energy
- Electric: 200+ Amp Service
- Sewer: Public Sewer
- Water: Public
- Utilities for property: Underground Utilities
Community & HOA
Community
- Security: Smoke Detector(s)
- Subdivision: Discovery
HOA
- Has HOA: Yes
- HOA fee: $58 monthly
- HOA name: DISCOVERY HOMEOWNER'S ASSOCIATION, INC.
Location
- Region: Walkersville
Financial & listing details
- Price per square foot: $238/sqft
- Tax assessed value: $433,700
- Annual tax amount: $5,388
- Date on market: 8/27/2025
- Listing agreement: Exclusive Right To Sell
- Listing terms: Conventional,Cash,FHA,USDA Loan,VA Loan
- Ownership: Fee Simple
Price history
| Date | Event | Price |
|---|---|---|
| 9/30/2025 | Sold | $550,000$238/sqft |
Source:  Bright MLS #MDFR2069262 Report a problem Bright MLS #MDFR2069262 Report a problem | ||
| 9/1/2025 | Pending sale | $550,000+2.8%$238/sqft |
Source: Bright MLS #MDFR2069262 Report a problem | ||
| 8/27/2025 | Listed for sale | $535,000+17.6%$231/sqft |
Source: Bright MLS #MDFR2069262 Report a problem | ||
| 6/28/2021 | Sold | $455,100+9.7%$197/sqft |
Source: Public Record Report a problem | ||
| 5/18/2021 | Pending sale | $415,000$179/sqft |
Source: Bright MLS #MDFR282482 Report a problem | ||
| 5/14/2021 | Listed for sale | $415,000+48.2%$179/sqft |
Source: Bright MLS #MDFR282482 Report a problem | ||
| 9/20/2012 | Sold | $280,000-5.1%$121/sqft |
Source: Public Record Report a problem | ||
| 6/2/2012 | Listed for sale | $295,000$127/sqft |
Source: Long & Foster Real Estate #FR7854292 Report a problem | ||
Public tax history
| Year | Property taxes | Tax assessment |
|---|---|---|
| 2025 | $5,388 +10% | $433,700 +8.2% |
| 2024 | $4,897 +13.6% | $400,733 +9% |
| 2023 | $4,310 +9.8% | $367,767 +9.8% |
| 2022 | $3,924 +5.2% | $334,800 +5.2% |
| 2021 | $3,729 +5.5% | $318,133 |
| 2020 | $3,533 +5.9% | -- |
| 2019 | $3,338 +0.8% | $284,800 +0.8% |
| 2018 | $3,311 -0.8% | $282,533 -0.8% |
| 2017 | $3,338 +14.8% | $284,800 +2.4% |
| 2016 | $2,908 | $278,000 +3.2% |
| 2015 | $2,908 | $269,433 +3.3% |
| 2014 | $2,908 | $260,867 +3.4% |
| 2013 | -- | $252,300 |
| 2012 | -- | $252,300 |
| 2011 | -- | $252,300 -25.5% |
| 2010 | -- | $338,690 +9.8% |
| 2009 | -- | $308,522 +10.8% |
| 2008 | -- | $278,356 +12.2% |
| 2007 | -- | $248,190 +10.4% |
| 2006 | -- | $224,896 +11.6% |
| 2005 | -- | $201,603 +13.1% |
| 2004 | -- | $178,310 +5.4% |
| 2003 | -- | $169,132 +5.7% |
| 2002 | -- | $159,956 +6.1% |
| 2001 | -- | $150,780 |
Find assessor info on the county website
Neighborhood: 21793
Nearby homes
- $495,100-- bd2 ba1.9k sqft8536 Inspiration Ave, Walkersville, MD 21793Off Market
- $484,6004 bd3 ba1.9k sqft8617 Discovery Blvd, Walkersville, MD 21793Off Market
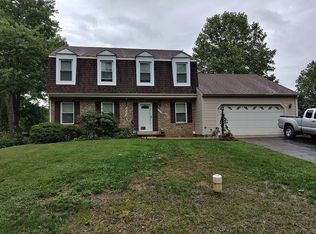
- $453,300-- bd2 ba1.9k sqft8615 Discovery Blvd, Walkersville, MD 21793Off Market
- $505,2004 bd2 ba1.9k sqft8619 Discovery Blvd, Walkersville, MD 21793Off Market
- $455,000-- bd2 ba1.9k sqft8613 Discovery Blvd, Walkersville, MD 21793Off Market
- $494,7004 bd4 ba1.9k sqft8532 Inspiration Ave, Walkersville, MD 21793Off Market
- $476,200-- bd2 ba1.9k sqft8611 Discovery Blvd, Walkersville, MD 21793Off Market
- $460,800-- bd2 ba1.9k sqft8535 Inspiration Ave, Walkersville, MD 21793Off Market
Nearby schools
GreatSchools rating
- 6/10Walkersville Elementary SchoolGrades: PK-5Distance: 0.3 mi
- 9/10Walkersville Middle SchoolGrades: 6-8Distance: 0.8 mi
- 5/10Walkersville High SchoolGrades: 9-12Distance: 0.4 mi
Schools provided by the listing agent
- Elementary: Walkersville
- Middle: Walkersville
- High: Walkersville
- District: Frederick County Public Schools
Source: Bright MLS. This data may not be complete. We recommend contacting the local school district to confirm school assignments for this home.
Get a cash offer in 3 minutes
Find out how much your home could sell for in as little as 3 minutes with a no-obligation cash offer.
Estimated market value
$547,000
Get a cash offer in 3 minutes
Find out how much your home could sell for in as little as 3 minutes with a no-obligation cash offer.
Estimated market value
$547,000
- Maryland
- Frederick County
- Walkersville
- 21793
- 8534 Inspiration Ave
Nearby cities
Nearby zip codes
Other Walkersville Topics
