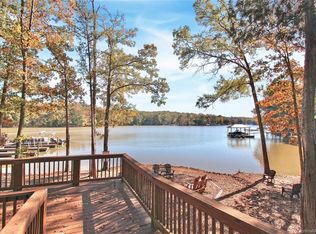
Experience luxury lake living in this stunning 3-bedroom townhome with FLEX SPACE AND LOFT in the sought-after Vineyards on Lake Wylie! From the moment you step into the grand two-story foyer, you’ll be impressed by the open concept living & thoughtful design throughout. The chef’s kitchen is a dream, with double oven, gas cooktop, oversized island with bar seating, and ample cabinetry—perfect for entertaining. The open-concept living and dining areas flow seamlessly to a screened-in porch with a vertical retractable locking screen, creating an ideal indoor-outdoor retreat. The main level primary suite offers a spa-like ensuite bath & walk-in closet. Upstairs, enjoy a spacious loft and flex room & 2 spacious bedrooms! Relax on your private rooftop terrace with beautiful views. A 2-car garage adds convenience, while the resort-style community amenities include lake access, walking trails, pools, a clubhouse, sports courts, and so much more—all just minutes from Uptown Charlotte.
Closed
$430,000
8534 Loxton Cir, Charlotte, NC 28214
3beds
2,579sqft
Townhouse
Built in 2008
-- sqft lot
$420,800 Zestimate®
$167/sqft
$2,736 Estimated rent
Home value
$420,800
$387,000 - $459,000
$2,736/mo
Zestimate® history
Owner options
List your home for rent
$2,736/mo
Rent Zestimate®
Find your next renter with Zillow Rental Manager. Plus, with online applications, you can quickly screen prospective tenants – for free.
$2,736/mo
Rent Zestimate®
Refinance and save
$2,997/mo
Est. payment
Refinancing to a lower rate could help reduce your monthly payments and save thousands over the life of the loan.
$2,997/mo
Est. payment
Explore your selling options
Work with a Zillow partner agent
Leverage their expertise and Zillow's premium Showcase listings to get your home seen by more buyers.
Get startedList with your own agent
Get your home in front of millions of buyers by listing it on Zillow.
Learn how to do itSell it yourself
Take full control of how buyers see your home on Zillow by listing For Sale by Owner (FSBO).
List your homeWhat's special
Spacious loftPrivate rooftop terraceScreened-in porchGas cooktopGrand two-story foyerBeautiful viewsWalk-in closet
Zillow last checked:
Listing updated:
Listed by:
Jennifer Lee jennifer.lee@mackeyrealty.com,
Mackey Realty LLC
Bought with:
Eddie Donley
Keller Williams Connected
Source: Canopy MLS as distributed by MLS GRID,MLS#: 4232602
Facts & features
Interior
Bedrooms & bathrooms
- Bedrooms: 3
- Bathrooms: 3
- Full bathrooms: 2
- 1/2 bathrooms: 1
- Main level bedrooms: 1
Primary bedroom
- Features: Ceiling Fan(s), En Suite Bathroom, Split BR Plan, Tray Ceiling(s), Walk-In Closet(s)
- Level: Main
Bedroom s
- Features: Ceiling Fan(s), En Suite Bathroom, Split BR Plan
- Level: Upper
Bedroom s
- Features: Ceiling Fan(s), Split BR Plan, Walk-In Closet(s)
- Level: Upper
Bathroom full
- Features: Garden Tub
- Level: Main
Bathroom half
- Level: Main
Bathroom full
- Level: Upper
Bonus room
- Features: Attic Walk In, Ceiling Fan(s)
- Level: Upper
Dining area
- Level: Main
Kitchen
- Features: Breakfast Bar, Kitchen Island, Open Floorplan
- Level: Main
Living room
- Features: Built-in Features, Ceiling Fan(s), Open Floorplan
- Level: Main
Loft
- Features: Cathedral Ceiling(s), Ceiling Fan(s)
- Level: Upper
Heating
- Central
Cooling
- Ceiling Fan(s), Central Air
Appliances
- Included: Dishwasher, Disposal, Exhaust Fan, Gas Cooktop, Microwave, Plumbed For Ice Maker, Refrigerator
- Laundry: Mud Room, Main Level
Features
- Breakfast Bar, Built-in Features, Soaking Tub, Kitchen Island, Open Floorplan, Pantry, Storage, Walk-In Closet(s)
- Flooring: Carpet, Vinyl, Wood
- Doors: Storm Door(s)
- Has basement: No
- Attic: Pull Down Stairs
- Fireplace features: Family Room, Gas, Gas Log
Interior area
- Total structure area: 2,579
- Total interior livable area: 2,579 sqft
- Finished area above ground: 2,579
- Finished area below ground: 0
Property
Parking
- Total spaces: 2
- Parking features: Driveway, Attached Garage, Garage Faces Front, Garage on Main Level
- Attached garage spaces: 2
- Has uncovered spaces: Yes
Features
- Levels: Two
- Stories: 2
- Entry location: Main
- Patio & porch: Balcony, Covered, Front Porch, Patio, Rear Porch, Screened, Other
- Exterior features: Lawn Maintenance, Rooftop Terrace
- Waterfront features: Boat Ramp – Community, Boat Slip – Community, Paddlesport Launch Site - Community
- Body of water: Lake Wylie
Lot
- Features: Level
Details
- Parcel number: 11335207
- Zoning: MX2INNOV
- Special conditions: Standard
- Other equipment: Surround Sound
Construction
Type & style
- Home type: Townhouse
- Property subtype: Townhouse
Materials
- Hardboard Siding, Stone Veneer
- Foundation: Slab
- Roof: Shingle
Condition
- New construction: No
- Year built: 2008
Utilities & green energy
- Sewer: Public Sewer
- Water: City
Community & HOA
Community
- Features: Cabana, Dog Park, Fitness Center, Game Court, Lake Access, Playground, RV Storage, Sidewalks, Sport Court, Street Lights, Tennis Court(s), Walking Trails
- Security: Carbon Monoxide Detector(s), Security System, Smoke Detector(s)
- Subdivision: The Vineyards on Lake Wylie
HOA
- Has HOA: Yes
- HOA fee: $272 monthly
- HOA name: NHE
- HOA phone: 704-200-9740
- Second HOA fee: $196 monthly
- Second HOA name: Cusick
- Second HOA phone: 704-544-7779
Location
- Region: Charlotte
Financial & listing details
- Price per square foot: $167/sqft
- Tax assessed value: $266,200
- Date on market: 3/14/2025
- Cumulative days on market: 17 days
- Listing terms: Cash,Conventional,Exchange,FHA,VA Loan
- Road surface type: Concrete, Paved
Price history
| Date | Event | Price |
|---|---|---|
| 5/21/2025 | Sold | $430,000+1.2%$167/sqft |
Source:  Canopy MLS as distributed by MLS GRID #4232602 Report a problem Canopy MLS as distributed by MLS GRID #4232602 Report a problem | ||
| 3/14/2025 | Listed for sale | $425,000$165/sqft |
Source: Canopy MLS as distributed by MLS GRID #4232602 Report a problem | ||
Public tax history
Tax history is unavailable.
Neighborhood: 28214
Nearby homes
- $430,0003 bd3 ba2.5k sqft8534 Loxton Cres, Charlotte, NC 28214Sold

- $401,7003 bd3 ba2.2k sqft8534 Loxton Cir #0, Charlotte, NC 28214Off Market
- $363,1003 bd2 ba2.2k sqft8538 Loxton Cres, Charlotte, NC 28214Off Market

- $435,7004 bd3 ba2.8k sqft8530 Loxton Cres, Charlotte, NC 28214Off Market
- $---- bd-- ba-- sqft8530 Loxton Cir, Charlotte, NC 28214Off Market
- $404,9003 bd3 ba2.2k sqft8542 Loxton Cres, Charlotte, NC 28214Off Market
- $425,3003 bd3 ba2.4k sqft8542 Loxton Cir, Charlotte, NC 28214Off Market
- $353,5003 bd3 ba1.8k sqft8524 Loxton Cir #522, Charlotte, NC 28214Off Market
Nearby schools
GreatSchools rating
- 6/10Berryhill Elementary SchoolGrades: PK-8Distance: 1.4 mi
- 2/10West Mecklenburg HighGrades: 9-12Distance: 2.7 mi
Get a cash offer in 3 minutes
Find out how much your home could sell for in as little as 3 minutes with a no-obligation cash offer.
Estimated market value
$420,800
Get a cash offer in 3 minutes
Find out how much your home could sell for in as little as 3 minutes with a no-obligation cash offer.
Estimated market value
$420,800
- North Carolina
- Mecklenburg County
- Charlotte
- 28214
- 8534 Loxton Cir
