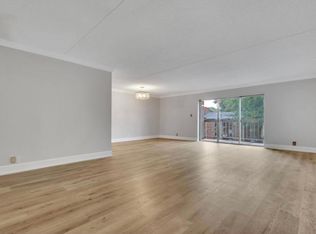
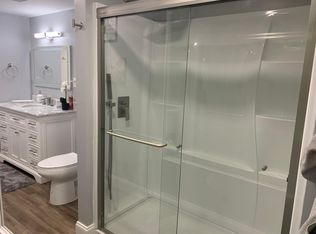
Turnkey West Knoxville Condo. Step inside into your spacious top-floor condo to an open floorplan flooded with natural light. Your remodeled end unit features 3 large bedrooms, 2 baths, a laundry room and outdoor balcony with additional storage. This remodel included new paint, new drywall, new carpet, a new master bath, updated fixtures and new closet systems. Charming galley kitchen has been refreshed with a coat of fresh paint, upgraded lighting fixtures and newer stainless appliances. The spacious Master Suite features an accent wall, large rear-facing window and a stunning new Master Bath. Your custom tile walk-in shower with detachable shower head is complemented by anew vanity with double sink and you have Kohler plumbing fixtures. An accent wall behind your designer Mirrors & elegant light fixtures is set off by floor-to-ceiling shiplap on the opposite side. With the luxury of lawn maintenance, a salt-water pool, tennis courts, and a clubhouse, you'll have all the amenities you need right at your fingertips. Location, location, location! Just a 2-minute drive from the West Town Mall and walkng distance to Bearden High School, The Palisades is not only a beautiful place to live but also incredibly convenient. You'll find yourself close to excellent schools, parks, shopping, restaurants and groceries, making day-to-day life a breeze. On a typical weekend morning you can enjoy brunch in Rocky Hill, go for a walk in Lakeshore Park, grab groceries nearby at Trader Joe's or Whole Foods, swing by Target or catch an afternoon matinee at Downtown West and be in Downtown Knoxville or the Old City in 15 minutes. This end unit is move-in-ready and awaiting your personal touch. Schedule a viewing today - this home is a MUST SEE!
Closed
Zillow last checked:
Listing updated:
Bought with:
Justin Myers, 3390159
Keller Williams West Knoxville
Source: RealTracs MLS as distributed by MLS GRID,MLS#: 2834772
Price history
| Date | Event | Price |
|---|---|---|
| 4/1/2026 | Listing removed | $275,000$149/sqft |
Source: eXp Realty #1315846 Report a problem | ||
| 1/6/2026 | Price change | $275,000-5.2%$149/sqft |
Source:  East Tennessee Realtors #1315846 Report a problem East Tennessee Realtors #1315846 Report a problem | ||
| 10/17/2025 | Price change | $290,000-3.3%$157/sqft |
Source: East Tennessee Realtors #1315846 Report a problem | ||
| 9/18/2025 | Listed for sale | $300,000+3.5%$163/sqft |
Source: East Tennessee Realtors #1315846 Report a problem | ||
| 3/29/2024 | Listing removed | -- |
Source: East Tennessee Realtors #1244330 Report a problem | ||
| 11/3/2023 | Listed for sale | $289,900+13.7%$157/sqft |
Source: East Tennessee Realtors #1244330 Report a problem | ||
| 10/17/2023 | Sold | $255,000+4.1%$138/sqft |
Source:  RealTracs MLS as distributed by MLS GRID #2834772 Report a problem RealTracs MLS as distributed by MLS GRID #2834772 Report a problem | ||
| 10/4/2023 | Pending sale | $245,000$133/sqft |
Source: East Tennessee Realtors #1241354 Report a problem | ||
| 9/29/2023 | Listed for sale | $245,000+84.2%$133/sqft |
Source: East Tennessee Realtors #1241354 Report a problem | ||
| 6/15/2020 | Sold | $133,000-1.3%$72/sqft |
Source: RealTracs MLS as distributed by MLS GRID #3106425 Report a problem | ||
| 5/16/2020 | Pending sale | $134,700$73/sqft |
Source: Realty Executives Associates #1116977 Report a problem | ||
| 5/15/2020 | Listed for sale | $134,700$73/sqft |
Source: Realty Executives Associates #1116977 Report a problem | ||


Get a cash offer in 3 minutes
Find out how much your home could sell for in as little as 3 minutes with a no-obligation cash offer.
Estimated market value
$265,600
