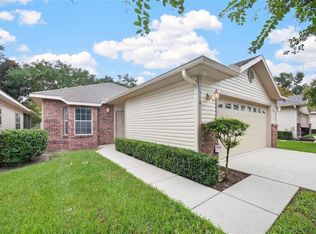
Welcome to this beautifully updated 2BR/2BA in Turkey Creek Forest, a sought-after 55+ community in NW Gainesville offering an active, low-maintenance lifestyle. Set on a quiet corner lot, the home is bright and move-in ready with fresh interior paint, new luxury vinyl plank flooring, updated lighting, and ceiling fans. The updated kitchen offers a new, full stainless appliance package including range, built-in microwave, dishwasher, and side-by-side refrigerator with ice and water, plus a double-basin sink with pull-down faucet. Living and dining flow together and open to a generous screened porch — easily the best seat in the house. The primary bedroom has a built-in walk-in closet with a private en-suite bath. Single-level living, dedicated laundry with washer and dryer included, covered carport with additional storage/utility space, and an extra-long driveway. Established landscaping with a beautiful design with intentionality to keep the exterior easy to maintain. Residents enjoy a wide range of community amenities including a clubhouse, pool, tennis courts, shuffleboard, and social activities, along with nightly security (typically from 9 PM to 4 AM) for added safety. Conveniently located near shopping, dining, medical facilities, and major roadways, this home offers the perfect blend of tranquility and accessibility. Whether you're looking for a primary residence or a peaceful retreat, this is a fantastic opportunity to enjoy the Florida lifestyle in a welcoming, amenity-rich community. Schedule your private showing today—this one won't last!
Pending
$217,900
8534 NW 42ND STREET, GAINESVILLE, FL 32653
2beds
1,248sqft
Single Family Residence
Built in 1984
4,356 Square Feet Lot
$213,800 Zestimate®
$175/sqft
$43/mo HOA
What's special
Single-level livingBright and move-in readyUpdated lightingFresh interior paintBuilt-in microwaveCeiling fansQuiet corner lot
- 15 days
- 593
- 21
Likely to sell faster than
Zillow last checked:
Listing updated:
Listed by:
Jarred Mussen 954-907-4964,
UNIVERSITY REALTY 352-327-9500
Source: Stellar MLS,MLS#: GC542897 Originating MLS: Gainesville-Alachua
Originating MLS: Gainesville-Alachua
Facts & features
Interior
Bedrooms & bathrooms
- Bedrooms: 2
- Bathrooms: 2
- Full bathrooms: 2
Rooms
- Room types: Dining Room, Living Room, Storage Rooms
Primary bedroom
- Features: Ceiling Fan(s), Walk-In Closet(s)
- Level: First
Bedroom 2
- Features: Storage Closet
- Level: First
Bathroom 1
- Features: Storage Closet
- Level: First
Bathroom 2
- Features: No Closet
- Level: First
Balcony porch lanai
- Level: First
Dining room
- Features: No Closet
- Level: First
Kitchen
- Level: First
Laundry
- Level: First
Living room
- Features: Coat Closet
- Level: First
Heating
- Central
Cooling
- Central Air
Appliances
- Included: Dishwasher, Dryer, Microwave, Range, Refrigerator, Washer
- Laundry: Laundry Room
Features
- Ceiling Fan(s), Living Room/Dining Room Combo, Open Floorplan, Primary Bedroom Main Floor, Walk-In Closet(s)
- Flooring: Luxury Vinyl
- Doors: Sliding Doors
- Has fireplace: No
- Common walls with other units/homes: Corner Unit
Interior area
- Total structure area: 1,738
- Total interior livable area: 1,248 sqft
Video & virtual tour
Property
Parking
- Total spaces: 1
- Parking features: Carport
- Carport spaces: 1
Features
- Levels: One
- Stories: 1
- Patio & porch: Front Porch, Screened
- Exterior features: Lighting, Private Entrance, Private Yard, Rain Gutters
- Has view: Yes
- View description: Trees/Woods
Lot
- Size: 4,356 Square Feet
Details
- Additional structures: Storage
- Parcel number: 05985409000
- Zoning: PD
- Special conditions: None
Construction
Type & style
- Home type: SingleFamily
- Property subtype: Single Family Residence
Materials
- Wood Frame (FSC Certified), Wood Siding
- Foundation: Slab
- Roof: Metal
Condition
- Completed
- New construction: No
- Year built: 1984
Utilities & green energy
- Sewer: Public Sewer
- Water: Public
- Utilities for property: Cable Available, Electricity Available, Electricity Connected, Phone Available, Sewer Available, Sewer Connected, Street Lights, Water Available, Water Connected
Community & HOA
Community
- Features: Clubhouse, Gated Community - Guard, Pool, Tennis Court(s)
- Pet fee: $0 monthly
- Senior community: Yes
- Subdivision: TURKEY CREEK FOREST UNIT 3A
HOA
- Has HOA: Yes
- Amenities included: Clubhouse, Pool, Tennis Court(s)
- Services included: Community Pool, Pool Maintenance, Recreational Facilities, Security
- HOA fee: $43 monthly
- HOA name: Turkey Creek Homeowners Association/ Bridgett
- HOA phone: 352-372-8089
Location
- Region: Gainesville
Financial & listing details
- Price per square foot: $175/sqft
- Tax assessed value: $159,901
- Annual tax amount: $3,666
- Date on market: 8/21/2026
- Cumulative days on market: 15 days
- Listing terms: Cash,Conventional,FHA,VA Loan
- Ownership: Fee Simple
- Total actual rent: 0
- Electric utility on property: Yes
- Road surface type: Paved
Estimated market value
$213,800
$203,000 - $224,000
$1,705/mo
Price history
| Date | Event | Price |
|---|---|---|
| 8/25/2026 | Pending sale | $217,900$175/sqft |
Source:  Stellar MLS #GC542897 Report a problem Stellar MLS #GC542897 Report a problem | ||
| 8/21/2026 | Listed for sale | $217,900+129.4%$175/sqft |
Source: Stellar MLS #GC542897 Report a problem | ||
| 7/23/2026 | Sold | $95,000$76/sqft |
Source: Public Record Report a problem | ||
Public tax history
| Year | Property taxes | Tax assessment |
|---|---|---|
| 2025 | $3,667 +5.5% | $155,371 +10% |
| 2024 | $3,477 +10.1% | $141,246 +10% |
| 2023 | $3,159 +12.1% | $128,405 +10% |
| 2022 | $2,818 +5.5% | $116,732 +10% |
| 2021 | $2,671 +6.9% | $106,120 +10% |
| 2020 | $2,498 +10.4% | $96,473 +10% |
| 2019 | $2,264 | $87,703 -10.3% |
| 2018 | $2,264 +10.7% | $97,800 +26.5% |
| 2017 | $2,045 +11.5% | $77,300 +17.3% |
| 2016 | $1,835 +10.5% | $65,900 -1.6% |
| 2015 | $1,661 -3.3% | $67,000 -4.1% |
| 2014 | $1,718 -4.6% | $69,900 -1.5% |
| 2013 | $1,801 | $71,000 +2.5% |
| 2012 | -- | $69,300 -4.1% |
| 2011 | -- | $72,300 -17.5% |
| 2010 | -- | $87,600 -6.3% |
| 2009 | -- | $93,500 -1.5% |
| 2008 | -- | $94,900 +1.7% |
| 2007 | -- | $93,300 +12.7% |
| 2006 | -- | $82,800 +14.8% |
| 2005 | -- | $72,100 +7.1% |
| 2004 | -- | $67,300 +7.5% |
| 2003 | -- | $62,600 |
| 2002 | -- | $62,600 +2% |
| 2001 | -- | $61,400 +1.2% |
| 2000 | -- | $60,700 |
Find assessor info on the county website
Monthly payment
Est. payment
Payment breakdown
Explore the cost of this home by adjusting the details. Changes won't be saved.Climate risks
Neighborhood: Turkey Creek Forest
Nearby schools
Schools provided by the listing agent
- Elementary: William S. Talbot Elem School-AL
- Middle: A. L. Mebane Middle School-AL
- High: Santa Fe High School-AL
Source: Stellar MLS. This data may not be complete. We recommend contacting the local school district to confirm school assignments for this home.


Similar homes
- $189,0002 bd2 ba1k sqft8754 NW 37TH CIRCLE, GAINESVILLE, FL 32653For Sale

 MLS ID #GC538044, Kimberley Brown, FLORIDA'S CHOICE REALTY. Stellar MLS
 - $199,0002 bd2 ba1.6k sqft8508 NW 37TH DRIVE, GAINESVILLE, FL 32653For Sale
 MLS ID #GC539320, Sarah Garrigues-Jones, BHHS FLORIDA REALTY. Stellar MLS
 - $230,0002 bd2 ba957 sqft2329 NW 54TH PLACE, GAINESVILLE, FL 32653For Sale
 MLS ID #OM729888, Joe Brown, MOMENTUM REALTY - OCALA. Stellar MLS
 - $273,9002 bd2 ba1.2k sqft7958 NW 49TH WAY, GAINESVILLE, FL 32653For Sale
 MLS ID #GC542504, Noelle Bulley, REAL BROKER, LLC. Stellar MLS
 - $215,0002 bd2 ba1.1k sqft7018 NW 52ND TERRACE, GAINESVILLE, FL 32653For SaleMLS ID #GC535379, Mike Streicher, SWIFT CREEK REALTY & INVESTMENT CORP. Stellar MLS
- $299,9003 bd2 ba1.4k sqft5922 NW 26TH TERRACE, GAINESVILLE, FL 32653For SaleMLS ID #GC543107, Viktor Jiracek, MILLER REAL ESTATE. Stellar MLS
- $209,0002 bd2 ba1.3k sqft3939 NW 29TH LANE, GAINESVILLE, FL 32606For SaleMLS ID #GC538371, McCall Griggs, KELLER WILLIAMS GAINESVILLE REALTY PARTNERS. Stellar MLS
- $289,9003 bd2 ba1.3k sqft2921 NW 54TH AVENUE, GAINESVILLE, FL 32653For SaleMLS ID #GC539143, Whitney Johnson Perkins, KELLER WILLIAMS GAINESVILLE REALTY PARTNERS. Stellar MLS
- $215,0002 bd2 ba929 sqft3405 NW 52ND TERRACE, GAINESVILLE, FL 32606For SaleMLS ID #GC542634, Josef Parr, BHHS FLORIDA REALTY. Stellar MLS
- $205,9003 bd2 ba1.1k sqft3600 SW 19TH AVENUE #5D, GAINESVILLE, FL 32607For SaleMLS ID #GC540952, Kimberly Mitchell, EXP REALTY LLC. Stellar MLS
- $254,9003 bd2 ba1.1k sqft2541 NW 52ND PLACE, GAINESVILLE, FL 32605For SaleMLS ID #GC541515, Mark Gajda, PEPINE REALTY. Stellar MLS
- $235,0003 bd2 ba1k sqft1939 SW 73RD TERRACE, GAINESVILLE, FL 32607For SaleMLS ID #OM730207, Carlos De Anda Perez, CENTRAL CITY REALTY. Stellar MLS
- $229,9002 bd2 ba1.2k sqft1805 NE 6TH TERRACE, GAINESVILLE, FL 32609For SaleMLS ID #GC541889, Nestor Perez, REMAX SELECT PARTNERS. Stellar MLS
- $219,9003 bd2 ba1.1k sqft2200 NE 16TH TERRACE, GAINESVILLE, FL 32609For SaleMLS ID #GC538214, Elliot Larkin, FLORIDA HOMES REALTY & MORTGAG. Stellar MLS
- $215,0003 bd2 ba1.3k sqft3312 NW 52ND TERRACE, GAINESVILLE, FL 32606For SaleMLS ID #GC541311, Mark Elliott, KELLER WILLIAMS GAINESVILLE REALTY PARTNERS. Stellar MLS
- $250,0003 bd2 ba1k sqft5030 NW 28TH TERRACE, GAINESVILLE, FL 32605For SaleMLS ID #OM726709, Lindsay Jacobson, LPT REALTY, LLC. Stellar MLS
- $244,9004 bd2 ba1.2k sqft4323 NW 12TH TERRACE, GAINESVILLE, FL 32609For SaleMLS ID #OM723588, Joy Baker, STALLIONS REALTY LLC. Stellar MLS
- $249,9003 bd2 ba1.2k sqft1915 NW 42ND PLACE, GAINESVILLE, FL 32605For SaleMLS ID #GC540799, Kristine Anderson Santos, BHHS FLORIDA REALTY. Stellar MLS
- $209,9003 bd1 ba1.2k sqft2120 SE 51ST STREET, GAINESVILLE, FL 32641For SaleMLS ID #GC543109, Viktor Jiracek, MILLER REAL ESTATE. Stellar MLS
- $249,9002 bd2 ba1.2k sqft4460 SW 20TH LANE, GAINESVILLE, FL 32607For SaleMLS ID #GC541932, Genile Morris, BOSSHARDT REALTY SERVICES LLC. Stellar MLS
