Charming East Dallas Gem – Stylish Updates & Cozy Spaces in Claremont!
Nestled in the heart of East Dallas, this beautifully updated 3-bedroom, 2-bath brick home effortlessly blends modern elegance with classic charm. From the moment you step inside, you'll be captivated by the beautiful hardwood flooring, designer lighting, sleek quartz countertops, and thoughtful updates that make this home truly special.
The spacious living room and inviting den—complete with a cozy fireplace—offer the perfect balance of open gathering spaces and intimate retreats. Hosting is a breeze in the large dining room, ideal for dinner parties, special occasions and late night homework sessions. The kitchen is command central with views to the Living Room, Den, Dining Room and backyard and has been completely updated. You'll love the island, the modern apron sink and the warm brass lighting and hardware.
Step outside to your private fenced backyard, where a firepit creates a warm and welcoming ambience for relaxing evenings under the stars.
Located in one of East Dallas’ most sought-after neighborhoods with easy access to Downtown Dallas, this home offers the perfect blend of style, comfort, and convenience. Also, Sweetwood is literally COOL and Summer Ready with a NEW HVAC system. Don't miss your chance to fall in love—schedule your showing today!
Sold
Price Unknown
8534 Sweetwood Dr, Dallas, TX 75228
3beds
2,090sqft
Single Family Residence
Built in 1961
8,363 Square Feet Lot
$422,300 Zestimate®
$--/sqft
$2,829 Estimated rent
Home value
$422,300
$380,000 - $469,000
$2,829/mo
Zestimate® history
Owner options
List your home for rent
$2,829/mo
Rent Zestimate®
Find your next renter with Zillow Rental Manager. Plus, with online applications, you can quickly screen prospective tenants – for free.
$2,829/mo
Rent Zestimate®
Refinance and save
Refinancing to a lower rate could help reduce your monthly payments and save thousands over the life of the loan.
Explore your selling options
Work with a Zillow partner agent
Leverage their expertise and Zillow's premium Showcase listings to get your home seen by more buyers.
Get startedList with your own agent
Get your home in front of millions of buyers by listing it on Zillow.
Learn how to do itSell it yourself
Take full control of how buyers see your home on Zillow by listing For Sale by Owner (FSBO).
List your homeWhat's special
Zillow last checked:
Listing updated:
Listed by:
Joseph Garcia 0563138 214-725-3348,
Elite Living Realty 214-506-0634,
Cliff Graham 0475302 214-675-3755,
Elite Living Realty
Bought with:
Abigail Keyes
Redfin Corporation
Source: NTREIS,MLS#: 20883290
Facts & features
Interior
Bedrooms & bathrooms
- Bedrooms: 3
- Bathrooms: 2
- Full bathrooms: 2
Primary bedroom
- Features: Ceiling Fan(s), En Suite Bathroom
- Level: First
- Dimensions: 14 x 11
Bedroom
- Features: Ceiling Fan(s), Walk-In Closet(s)
- Level: First
- Dimensions: 13 x 11
Bedroom
- Features: Ceiling Fan(s)
- Level: First
- Dimensions: 12 x 11
Den
- Features: Ceiling Fan(s), Fireplace
- Level: First
- Dimensions: 20 x 13
Dining room
- Level: First
- Dimensions: 16 x 13
Heating
- Central, Electric, Fireplace(s)
Cooling
- Central Air, Ceiling Fan(s), Electric
Appliances
- Included: Dryer, Dishwasher, Electric Oven, Gas Cooktop, Disposal, Gas Water Heater, Microwave, Refrigerator
Features
- Decorative/Designer Lighting Fixtures, Double Vanity, Eat-in Kitchen, High Speed Internet, Kitchen Island, Open Floorplan, Pantry, Cable TV
- Flooring: Tile, Wood
- Has basement: No
- Number of fireplaces: 1
- Fireplace features: Gas Starter, Masonry
Interior area
- Total interior livable area: 2,090 sqft
Property
Parking
- Parking features: Driveway
- Has uncovered spaces: Yes
Features
- Levels: One
- Stories: 1
- Exterior features: Fire Pit
- Pool features: None
- Fencing: Chain Link,Wood
Lot
- Size: 8,363 Square Feet
- Features: Back Yard, Interior Lot, Lawn, Landscaped, Level, Sprinkler System, Few Trees
- Residential vegetation: Grassed
Details
- Parcel number: 00000667807000000
Construction
Type & style
- Home type: SingleFamily
- Architectural style: Traditional,Detached
- Property subtype: Single Family Residence
Materials
- Brick
- Foundation: Pillar/Post/Pier
- Roof: Composition
Condition
- Year built: 1961
Utilities & green energy
- Sewer: Public Sewer
- Water: Public
- Utilities for property: Electricity Connected, Natural Gas Available, Sewer Available, Separate Meters, Water Available, Cable Available
Community & HOA
Community
- Security: Smoke Detector(s)
- Subdivision: Claremont Park 02
HOA
- Has HOA: No
Location
- Region: Dallas
Financial & listing details
- Tax assessed value: $489,830
- Annual tax amount: $10,948
- Date on market: 3/27/2025
- Cumulative days on market: 122 days
- Listing terms: Cash,Conventional,FHA,VA Loan
- Exclusions: Refrigerator conveys with the property. Washer/Dryer and furniture are negotiable.
- Electric utility on property: Yes
Price history
| Date | Event | Price |
|---|---|---|
| 6/23/2025 | Sold | -- |
Source: NTREIS #20883290 Report a problem | ||
| 6/7/2025 | Pending sale | $435,000$208/sqft |
Source: NTREIS #20883290 Report a problem | ||
| 5/14/2025 | Price change | $435,000-3.3%$208/sqft |
Source: NTREIS #20883290 Report a problem | ||
| 5/1/2025 | Price change | $450,000-5.3%$215/sqft |
Source: NTREIS #20883290 Report a problem | ||
| 3/27/2025 | Price change | $475,000-2.9%$227/sqft |
Source: NTREIS #20883290 Report a problem | ||
| 3/11/2025 | Price change | $489,000-2%$234/sqft |
Source: NTREIS #20834699 Report a problem | ||
| 2/21/2025 | Price change | $499,000-2%$239/sqft |
Source: NTREIS #20834699 Report a problem | ||
| 2/5/2025 | Listed for sale | $509,000+13.4%$244/sqft |
Source: NTREIS #20834699 Report a problem | ||
| 10/29/2021 | Sold | -- |
Source: NTREIS #14666042 Report a problem | ||
| 9/29/2021 | Pending sale | $449,000$215/sqft |
Source: NTREIS #14666042 Report a problem | ||
| 9/23/2021 | Contingent | $449,000$215/sqft |
Source: NTREIS #14666042 Report a problem | ||
| 9/15/2021 | Listed for sale | $449,000+38.2%$215/sqft |
Source: NTREIS #14666042 Report a problem | ||
| 8/7/2019 | Sold | -- |
Source: Agent Provided Report a problem | ||
| 7/23/2019 | Pending sale | $325,000$156/sqft |
Source: Keller Williams Realty Arlington #14136112 Report a problem | ||
| 6/11/2019 | Price change | $325,000-4.4%$156/sqft |
Source: Keller Williams Realty Arlington #14136112 Report a problem | ||
| 5/9/2019 | Price change | $340,000-2.9%$163/sqft |
Source: Keller Williams Realty Arlington #14136112 Report a problem | ||
| 3/13/2019 | Listed for sale | $350,000+55.6%$167/sqft |
Source: Keller Williams Arlington #14039218 Report a problem | ||
| 12/5/2018 | Sold | -- |
Source: Agent Provided Report a problem | ||
| 11/9/2018 | Price change | $225,000-6.3%$108/sqft |
Source: SUMMIT, REALTORS #13918940 Report a problem | ||
| 10/23/2018 | Pending sale | $240,000$115/sqft |
Source: SUMMIT, REALTORS #13918940 Report a problem | ||
| 10/4/2018 | Price change | $240,000-4%$115/sqft |
Source: SUMMIT, REALTORS #13918940 Report a problem | ||
| 9/13/2018 | Price change | $249,900-3.9%$120/sqft |
Source: SUMMIT, REALTORS #13918940 Report a problem | ||
| 8/19/2018 | Listed for sale | $260,000+73.3%$124/sqft |
Source: SUMMIT, REALTORS #13917130 Report a problem | ||
| 8/2/2016 | Sold | -- |
Source: Agent Provided Report a problem | ||
| 5/26/2016 | Pending sale | $150,000$72/sqft |
Source: AMX Realty #13378006 Report a problem | ||
| 5/16/2016 | Listed for sale | $150,000$72/sqft |
Source: AMX Realty #13378006 Report a problem | ||
| 3/30/2016 | Sold | -- |
Source: Public Record Report a problem | ||
Public tax history
| Year | Property taxes | Tax assessment |
|---|---|---|
| 2025 | $7,821 -5.2% | $489,830 |
| 2024 | $8,250 +0.9% | $489,830 +3.2% |
| 2023 | $8,178 -31.3% | $474,480 |
| 2022 | $11,911 +78.5% | $474,480 +51.8% |
| 2021 | $6,673 -2.8% | $312,500 |
| 2020 | $6,863 +13% | $312,500 +40.6% |
| 2019 | $6,074 +33.4% | $222,190 |
| 2018 | $4,554 +15.9% | $222,190 +20.4% |
| 2017 | $3,931 +289.4% | $184,540 +5.4% |
| 2016 | $1,009 +22.5% | $175,150 +8.9% |
| 2015 | $824 | $160,810 +4.2% |
| 2014 | $824 | $154,270 |
| 2013 | -- | -- |
| 2012 | -- | -- |
| 2011 | -- | -- |
| 2010 | -- | -- |
| 2009 | -- | -- |
| 2008 | -- | -- |
| 2007 | -- | -- |
| 2005 | -- | -- |
| 2004 | -- | -- |
| 2003 | -- | -- |
| 2002 | -- | -- |
| 2001 | -- | -- |
Find assessor info on the county website
Neighborhood: 75228
Nearby homes
- $--4 bd3 ba2k sqft8530 Sweetwood Dr, Dallas, TX 75228Sold

- $384,2003 bd2 ba1.7k sqft8538 Sweetwood Dr, Dallas, TX 75228Off Market
- $--4 bd3 ba2.2k sqft8542 Sweetwood Dr, Dallas, TX 75228Sold
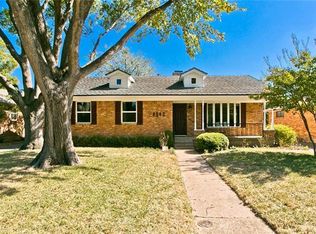
- $481,4003 bd2 ba1.8k sqft8526 Sweetwood Dr, Dallas, TX 75228Off Market
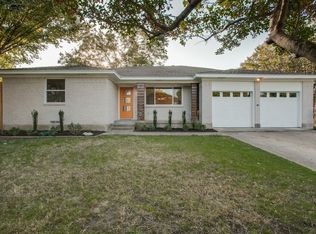
- $--4 bd3 ba2.1k sqft8527 Sweetwood Dr, Dallas, TX 75228Sold
- $400,5004 bd2 ba1.9k sqft2547 Fenestra Dr, Dallas, TX 75228Off Market
- $444,5003 bd2 ba1.8k sqft8546 Sweetwood Dr, Dallas, TX 75228Off Market
- $395,5003 bd2 ba1.9k sqft8522 Sweetwood Dr, Dallas, TX 75228Off Market
Nearby schools
GreatSchools rating
- 5/10S S Conner Elementary SchoolGrades: PK-5Distance: 0.2 mi
- 3/10Harold Wendell Lang Sr Middle SchoolGrades: 6-8Distance: 0.6 mi
- 3/10Skyline High SchoolGrades: 9-12Distance: 1.8 mi
Schools provided by the listing agent
- Elementary: Conner
- Middle: H.W. Lang
- High: Skyline
- District: Dallas ISD
Source: NTREIS. This data may not be complete. We recommend contacting the local school district to confirm school assignments for this home.
Get a cash offer in 3 minutes
Find out how much your home could sell for in as little as 3 minutes with a no-obligation cash offer.
Estimated market value
$422,300
Get a cash offer in 3 minutes
Find out how much your home could sell for in as little as 3 minutes with a no-obligation cash offer.
Estimated market value
$422,300
- Texas
- Dallas County
- Dallas
- 75228
- 8534 Sweetwood Dr
Nearby cities
Nearby neighborhoods
Nearby zip codes
Other Dallas Topics
