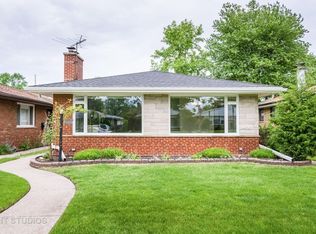
Beautifully renovated home on a corner lot with an amazing location! This stunning home was completely renovated in 2007! A great open concept main floor that features an amazing kitchen with custom 42" cabinets, Sub Zero reffrigerator, Wolf Stove and granite coutners. A large family room off the kitchen that is perfect for entertaining. The full finished basement with a full bath makes a great recreation area. Upstairs features four bedrooms and three full baths. A large primary suite with custom closet organizers and a beautiful en-suite bath. The walk up attic makes an additional great space for an office, play area, or a fifth bedroom. The covered front porch gives this home great charm and character. Two car attached garage! A convenient location just two blocks from the Yellow Line.
Closed
Zillow last checked:
Listing updated:
Bought with:
Darren Allen
Real Broker LLC
Source: MRED as distributed by MLS GRID,MLS#: 12504463
Price history
| Date | Event | Price |
|---|---|---|
| 12/16/2025 | Sold | $635,000-3.6%$169/sqft |
Source:  MRED as distributed by MLS GRID #12504463 Report a problem MRED as distributed by MLS GRID #12504463 Report a problem | ||
| 11/4/2025 | Contingent | $659,000$175/sqft |
Source: MRED as distributed by MLS GRID #12504463 Report a problem | ||
| 10/27/2025 | Listed for sale | $659,000-5.7%$175/sqft |
Source: MRED as distributed by MLS GRID #12504463 Report a problem | ||
| 10/27/2025 | Listing removed | $699,000$186/sqft |
Source: MRED as distributed by MLS GRID #12377600 Report a problem | ||
| 8/19/2025 | Price change | $699,000-2.2%$186/sqft |
Source: MRED as distributed by MLS GRID #12377600 Report a problem | ||
| 8/7/2025 | Price change | $715,000-1.9%$190/sqft |
Source: MRED as distributed by MLS GRID #12377600 Report a problem | ||
| 7/21/2025 | Price change | $729,000-4%$194/sqft |
Source: MRED as distributed by MLS GRID #12377600 Report a problem | ||
| 7/10/2025 | Price change | $759,000-2.1%$201/sqft |
Source: MRED as distributed by MLS GRID #12377600 Report a problem | ||
| 6/27/2025 | Price change | $775,000-3%$206/sqft |
Source: MRED as distributed by MLS GRID #12377600 Report a problem | ||
| 6/11/2025 | Price change | $799,000-5.9%$212/sqft |
Source: MRED as distributed by MLS GRID #12377600 Report a problem | ||
| 6/2/2025 | Listed for sale | $849,000+48.9%$225/sqft |
Source: MRED as distributed by MLS GRID #12377600 Report a problem | ||
| 11/7/2013 | Sold | $570,000-7.9%$151/sqft |
Source: MRED as distributed by MLS GRID #08445069 Report a problem | ||
| 10/24/2013 | Pending sale | $619,000$164/sqft |
Source: TARABEIN INC. D/BA RE/MAX AT HOME #08445069 Report a problem | ||
| 10/6/2013 | Price change | $619,000-3.1%$164/sqft |
Source: TARABEIN INC. D/BA RE/MAX AT HOME #08445069 Report a problem | ||
| 9/26/2013 | Price change | $639,000-1.5%$170/sqft |
Source: TARABEIN INC. D/BA RE/MAX AT HOME #08445069 Report a problem | ||
| 9/15/2013 | Listed for sale | $649,000+14.9%$172/sqft |
Source: TARABEIN INC. D/BA RE/MAX AT HOME #08445069 Report a problem | ||
| 1/29/2013 | Listing removed | $3,200$1/sqft |
Source: Keep It Realty,LLC Report a problem | ||
| 12/11/2012 | Listed for rent | $3,200+10.3%$1/sqft |
Source: Keep It Realty,LLC Report a problem | ||
| 12/2/2011 | Listing removed | $2,900$1/sqft |
Source: Keep It Realty,LLC Report a problem | ||
| 11/18/2011 | Price change | $2,900-9.4%$1/sqft |
Source: Keep It Realty,LLC Report a problem | ||
| 10/21/2011 | Listed for rent | $3,200$1/sqft |
Source: Keep It Realty,LLC Report a problem | ||
| 7/2/2010 | Listing removed | $565,000$150/sqft |
Source: Vflyer #07488008 Report a problem | ||
| 4/3/2010 | Listed for sale | $565,000+25.6%$150/sqft |
Source: Vflyer #07488008 Report a problem | ||
| 12/15/2004 | Sold | $450,000+50%$119/sqft |
Source: Public Record Report a problem | ||
| 1/9/2004 | Sold | $300,000+174.4%$80/sqft |
Source: Public Record Report a problem | ||
| 9/9/1997 | Sold | $109,333$29/sqft |
Source: Public Record Report a problem | ||
Get a cash offer in 3 minutes
Find out how much your home could sell for in as little as 3 minutes with a no-obligation cash offer.
Estimated market value
$661,100
