SELLER IS MOTIVATED, all written offers will be responded to. NEW ROOF 2023, NEW WINDOWS 2022, NEWER HOT WATER HEATER 2022! Don't miss this home. Nestled in the heart of convenience and comfort, this charming single-family residence not only boasts a blend of classic features and modern amenities but now also includes significant recent upgrades to enhance your living experience. With its construction dating back to 1974, this property has been thoughtfully maintained and recently updated with a New Roof in December 2023, New Windows in August 2022, a New Water Heater, and a New Mini-Split in the Master Bedroom, blending the original character with contemporary comforts seamlessly. This home spans approximately 1,439 square feet of heated living space, featuring three bedrooms and two bathrooms, along with a versatile bonus room that can serve as an additional bedroom or an office, catering to your specific needs. The primary bedroom has been made even more comfortable with the installation of a new mini-split system, ensuring personalized climate control for ultimate comfort. The kitchen, the heart of the home, invites family gatherings and culinary creativity, now safeguarded by the reliability of a new water heater. Generously sized family and living room areas offer versatile spaces for relaxation and entertainment, with a wood-burning fireplace adding warmth and ambiance. The flooring throughout the home is a thoughtful mix of carpet and ceramic tile, complemented by central air conditioning and heating, ensuring comfort in every season. Outdoor living is highlighted by a covered deck, patio, and porch, set within the privacy of a fenced yard. The property's durability and charm are underscored by its block construction, shingle roof, and recent upgrades such as the new roof and windows, ensuring peace of mind for years to come. Located on a lot measuring 0.22 acres, the home enjoys a position within city limits, near public transit, and is complemented by sidewalks and paved streets, enhancing its accessibility and curb appeal. This residence stands as a testament to the enduring appeal of thoughtful design, practicality, and the added value of recent enhancements, making it a welcoming retreat for those seeking a blend of traditional charm and modern convenience.
Sold for $342,000
$342,000
8534 Tidewater Trl, Tampa, FL 33619
3beds
1,439sqft
Single Family Residence
Built in 1974
9,794 Square Feet Lot
$347,400 Zestimate®
$238/sqft
$2,002 Estimated rent
Home value
$347,400
$330,000 - $365,000
$2,002/mo
Zestimate® history
Owner options
List your home for rent
$2,002/mo
Rent Zestimate®
Find your next renter with Zillow Rental Manager. Plus, with online applications, you can quickly screen prospective tenants – for free.
$2,002/mo
Rent Zestimate®
Refinance and save
$2,382/mo
Est. payment
Refinancing to a lower rate could help reduce your monthly payments and save thousands over the life of the loan.
$2,382/mo
Est. payment
Explore your selling options
Work with a Zillow partner agent
Leverage their expertise and Zillow's premium Showcase listings to get your home seen by more buyers.
Get startedList with your own agent
Get your home in front of millions of buyers by listing it on Zillow.
Learn how to do itSell it yourself
Take full control of how buyers see your home on Zillow by listing For Sale by Owner (FSBO).
List your homeWhat's special
Modern convenienceClassic featuresTraditional charmCeramic tileNew mini-split systemCurb appealNew mini-split
Zillow last checked:
Listing updated:
Listed by:
Cynthia Dube 727-300-4127,
LPT REALTY, LLC. 877-366-2213,
Larry Fischer 727-300-6681,
LPT REALTY, LLC.
Bought with:
Dianamary Leon Lopez, 3564527
SELLING USA, LLC
Source: Stellar MLS,MLS#: U8232577 Originating MLS: Pinellas Suncoast
Originating MLS: Pinellas Suncoast
Facts & features
Interior
Bedrooms & bathrooms
- Bedrooms: 3
- Bathrooms: 2
- Full bathrooms: 2
Rooms
- Room types: Attic, Bonus Room
Primary bedroom
- Features: Walk-In Closet(s)
- Level: First
- Dimensions: 14.4x10
Bedroom 2
- Features: Shower No Tub, Built-in Closet
- Level: First
- Dimensions: 8.9x11.4
Bedroom 3
- Features: Built-in Closet
- Level: First
- Dimensions: 11.6x11.4
Primary bathroom
- Level: First
- Dimensions: 6x10
Bathroom 2
- Level: First
- Dimensions: 4.1x7.1
Bonus room
- Features: Built-in Closet
- Level: First
- Dimensions: 12.7x11
Family room
- Level: First
- Dimensions: 10.1x20.11
Kitchen
- Level: First
- Dimensions: 17.6x7.1
Living room
- Level: First
- Dimensions: 12.2x14.8
Heating
- Central
Cooling
- Central Air
Appliances
- Included: Dryer, Range, Refrigerator, Washer
- Laundry: Electric Dryer Hookup, Inside, Washer Hookup
Features
- Other
- Flooring: Carpet, Ceramic Tile
- Has fireplace: Yes
- Fireplace features: Wood Burning
Interior area
- Total structure area: 1,439
- Total interior livable area: 1,439 sqft
Property
Parking
- Total spaces: 1
- Parking features: Driveway
- Carport spaces: 1
- Has uncovered spaces: Yes
Features
- Levels: One
- Stories: 1
- Patio & porch: Covered, Deck, Front Porch, Patio
- Exterior features: Other
- Fencing: Fenced
Lot
- Size: 9,794 Square Feet
- Features: City Lot, Sidewalk
Details
- Additional structures: Other, Shed(s)
- Parcel number: U2529191P500001500022.0
- Zoning: RSC-9
- Special conditions: None
Construction
Type & style
- Home type: SingleFamily
- Architectural style: Ranch
- Property subtype: Single Family Residence
Materials
- Block
- Foundation: Slab
- Roof: Shingle
Condition
- New construction: No
- Year built: 1974
Utilities & green energy
- Sewer: Public Sewer
- Water: Public
- Utilities for property: BB/HS Internet Available, Cable Available, Cable Connected, Electricity Available, Public
Community & HOA
Community
- Features: None
- Security: Security System
- Pet fee: $0 monthly
- Subdivision: GREEN RIDGE ESTATES
HOA
- Has HOA: No
- Services included: None
Location
- Region: Tampa
Financial & listing details
- Price per square foot: $238/sqft
- Tax assessed value: $260,226
- Annual tax amount: $4,252
- Date on market: 2/28/2024
- Cumulative days on market: 10 days
- Listing terms: Cash,Conventional,FHA
- Ownership: Fee Simple
- Total actual rent: 0
- Electric utility on property: Yes
- Road surface type: Paved
Price history
| Date | Event | Price |
|---|---|---|
| 4/10/2024 | Sold | $342,000+3.6%$238/sqft |
Source:  Stellar MLS #U8232577 Report a problem Stellar MLS #U8232577 Report a problem | ||
| 3/10/2024 | Pending sale | $330,000$229/sqft |
Source: Stellar MLS #U8232577 Report a problem | ||
| 3/8/2024 | Price change | $330,000-2.9%$229/sqft |
Source: Stellar MLS #U8232577 Report a problem | ||
| 2/28/2024 | Listed for sale | $340,000+195.7%$236/sqft |
Source: Stellar MLS #U8232577 Report a problem | ||
| 1/25/2022 | Sold | $115,000-8.7%$80/sqft |
Source: Public Record Report a problem | ||
| 3/24/2021 | Listing removed | -- |
Source: Owner Report a problem | ||
| 8/16/2017 | Sold | $126,000+121.1%$88/sqft |
Source: Public Record Report a problem | ||
| 5/12/2015 | Listing removed | $1,150$1/sqft |
Source: Zillow Rental Network Report a problem | ||
| 4/8/2015 | Listed for rent | $1,150$1/sqft |
Source: Owner Report a problem | ||
| 2/17/2015 | Sold | $57,000-4.8%$40/sqft |
Source: Public Record Report a problem | ||
| 1/11/2015 | Price change | $59,900-10.7%$42/sqft |
Source: STYLES & STYLES CO. (635600) #T2730262 Report a problem | ||
| 12/12/2014 | Listed for sale | $67,100-20.1%$47/sqft |
Source: STYLES & STYLES CO. (635600) #T2730262 Report a problem | ||
| 11/17/2004 | Sold | $84,000-10.6%$58/sqft |
Source: Public Record Report a problem | ||
| 2/4/2004 | Sold | $94,000$65/sqft |
Source: Public Record Report a problem | ||
Public tax history
| Year | Property taxes | Tax assessment |
|---|---|---|
| 2025 | $5,407 +14.6% | $260,226 +6.8% |
| 2024 | $4,716 +10.9% | $243,723 +16.3% |
| 2023 | $4,253 -1.3% | $209,560 -3.3% |
| 2022 | $4,308 +188.9% | $216,812 +90.1% |
| 2021 | $1,491 +5.7% | $114,075 +1.4% |
| 2020 | $1,411 +6.5% | $112,500 +2.3% |
| 2019 | $1,325 | $109,971 +1.9% |
| 2018 | $1,325 +3.3% | $107,921 +23.7% |
| 2017 | $1,282 -29.3% | $87,249 +28.2% |
| 2016 | $1,814 +12.9% | $68,058 +11.7% |
| 2015 | $1,607 +20.4% | $60,911 +15.9% |
| 2014 | $1,334 | $52,556 +10% |
| 2013 | $1,334 +12.6% | $47,778 +8.8% |
| 2012 | $1,186 -12.9% | $43,898 -16.4% |
| 2011 | $1,362 -3% | $52,499 -4.6% |
| 2010 | $1,404 -23.3% | $55,003 -27.8% |
| 2009 | $1,830 -30.4% | $76,192 -34.2% |
| 2008 | $2,627 -7% | $115,789 -9.4% |
| 2007 | $2,824 +4.2% | $127,847 +13.8% |
| 2006 | $2,710 +13.2% | $112,331 +18.5% |
| 2005 | $2,394 | $94,761 +22.2% |
| 2004 | -- | $77,525 +14.9% |
| 2003 | -- | $67,459 +0.8% |
| 2002 | -- | $66,948 +1.9% |
| 2001 | -- | $65,679 +11.2% |
| 2000 | $1,649 | $59,073 |
Find assessor info on the county website
Neighborhood: 33619
Nearby homes
- $274,6002 bd1 ba1.7k sqft8530 Tidewater Trl, Tampa, FL 33619Off Market
- $386,4003 bd2 ba630 sqft8536 Tidewater Trl, Tampa, FL 33619Off Market
- $263,3003 bd1 ba924 sqft8525 Gold Ridge Cir, Tampa, FL 33619Off Market
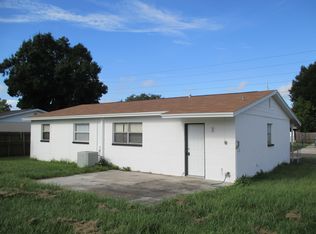
- $262,1004 bd1 ba1.2k sqft8527 Gold Ridge Cir, Tampa, FL 33619Off Market

- $289,2003 bd1 ba1.2k sqft8523 Gold Ridge Cir, Tampa, FL 33619Off Market
- $324,9003 bd2 ba1.5k sqft8528 Tidewater Trl, Tampa, FL 33619Off Market
- $266,8003 bd1 ba1.2k sqft8529 Gold Ridge Cir, Tampa, FL 33619Off Market
- $251,0003 bd2 ba1.2k sqft8533 Tidewater Trl, Tampa, FL 33619Sold
Nearby schools
GreatSchools rating
- 2/10Clair-Mel Elementary SchoolGrades: PK-5Distance: 0.7 mi
- 2/10Dowdell Middle Magnet SchoolGrades: 6-8Distance: 0.7 mi
- 3/10Spoto High SchoolGrades: 9-12Distance: 3.3 mi
Schools provided by the listing agent
- Elementary: Clair Mel-HB
- Middle: Dowdell-HB
- High: Bloomingdale-HB
Source: Stellar MLS. This data may not be complete. We recommend contacting the local school district to confirm school assignments for this home.
Get a cash offer in 3 minutes
Find out how much your home could sell for in as little as 3 minutes with a no-obligation cash offer.
Estimated market value
$347,400
Get a cash offer in 3 minutes
Find out how much your home could sell for in as little as 3 minutes with a no-obligation cash offer.
Estimated market value
$347,400
- Florida
- Hillsborough County
- Tampa
- 33619
- 8534 Tidewater Trl
Nearby cities
Nearby neighborhoods
Nearby zip codes
Other Tampa Topics
