QUALITY AND STYLE!! No expense has been spared. This property cannot be compared and IF you miss this one, you will be sorry! Hardwood floors from entrance, LR, DR and hall. Custom blinds and drapes included. New Kitchen with new custom cabinets to ceiling, granite sink and tops, Stainless Steel appliances, Kenmore Elite Glass top stove, Bosch D/W. Master BR has hardwood with two closets. The Master Bath will suit those with descriminating taste. It has a really unique Steam Spa in the shower (good for asthma, sinus issues, head congestion and skin),; the owner just replaced the Steam Spa last year. The shower also has a lighted panel fixture with jets, and an attached shower bench. Plus, there's a heated towel rack for luxurious warm towels. In the Master, you'll have a retractable ceiling TV bracket plus the 65 inch TV (both included). The owner is also leaving the TV in the sage office. Beautifully Finished basement - a lovely family room with marble tiled fireplace, lots of recess lights, built in cabinets with granite top, exercise area, and powder room. The large utility room has California closets, a Maytag washer & dryer included. Heat pump heater and CA and water heater replaced in Feb 2024. There's a whole house humidifier. On the custom deck (composite ) you will find a beautiful stainless steel security door. When the siding and roof were replaced in 2021, custom wooden shutters were added, Gutter helmets to prevent icicles, and a remote controlled Sunsetter retractable deck awning was added in 2024. Obviously you get the benefit of a home custome upgraded for an owner, not planning of selling! Excellent Springfield Township schools around the corner. Close to Rt 309, PA Turnpike, Flourtown shopping distric as well as the Willow Grove and Montgomeryville Malls. The small Assoc fee only covers common grounds maintenance and snow shoveling of sidewalks.
Sold for $460,000
$460,000
8534 Trumbauer Dr, Wyndmoor, PA 19038
3beds
1,553sqft
Townhouse
Built in 1982
3,813 Square Feet Lot
$471,700 Zestimate®
$296/sqft
$2,960 Estimated rent
Home value
$471,700
$439,000 - $509,000
$2,960/mo
Zestimate® history
Owner options
List your home for rent
$2,960/mo
Rent Zestimate®
Find your next renter with Zillow Rental Manager. Plus, with online applications, you can quickly screen prospective tenants – for free.
$2,960/mo
Rent Zestimate®
Refinance and save
$3,248/mo
Est. payment
Refinancing to a lower rate could help reduce your monthly payments and save thousands over the life of the loan.
$3,248/mo
Est. payment
Explore your selling options
Work with a Zillow partner agent
Leverage their expertise and Zillow's premium Showcase listings to get your home seen by more buyers.
Get startedList with your own agent
Get your home in front of millions of buyers by listing it on Zillow.
Learn how to do itSell it yourself
Take full control of how buyers see your home on Zillow by listing For Sale by Owner (FSBO).
List your homeWhat's special
Marble tiled fireplaceCustom wooden shuttersCustom cabinetsHeated towel rackCustom blinds and drapesHardwood floorsGutter helmets
Zillow last checked:
Listing updated:
Listed by:
Priscilla McDonald 215-962-8173,
RE/MAX Services
Bought with:
Sarah Logiudice, RS328030
Compass RE
Source: Bright MLS,MLS#: PAMC2131616
Facts & features
Interior
Bedrooms & bathrooms
- Bedrooms: 3
- Bathrooms: 4
- Full bathrooms: 2
- 1/2 bathrooms: 2
- Main level bathrooms: 1
Basement
- Area: 0
Heating
- Central, Electric
Cooling
- Central Air, Electric
Appliances
- Included: Electric Water Heater
Features
- Bathroom - Walk-In Shower, Ceiling Fan(s), Eat-in Kitchen, Sauna
- Basement: Full
- Number of fireplaces: 1
Interior area
- Total structure area: 1,553
- Total interior livable area: 1,553 sqft
- Finished area above ground: 1,553
- Finished area below ground: 0
Property
Parking
- Total spaces: 1
- Parking features: Garage Faces Front, Attached, Driveway
- Attached garage spaces: 1
- Has uncovered spaces: Yes
Accessibility
- Accessibility features: None
Features
- Levels: Two
- Stories: 2
- Pool features: None
Lot
- Size: 3,813 Square Feet
- Dimensions: 30.00 x 0.00
Details
- Additional structures: Above Grade, Below Grade
- Parcel number: 520017477372
- Zoning: RESIDENTIAL
- Special conditions: Standard
Construction
Type & style
- Home type: Townhouse
- Architectural style: Colonial
- Property subtype: Townhouse
Materials
- Vinyl Siding
- Foundation: Permanent
Condition
- Excellent
- New construction: No
- Year built: 1982
Utilities & green energy
- Sewer: Public Sewer
- Water: Public
Community & HOA
Community
- Subdivision: Stotesbury Twhse
HOA
- Has HOA: Yes
- HOA fee: $250 quarterly
- HOA name: STOTESBURY TOWNHOUSE ASSOCIATION
Location
- Region: Wyndmoor
- Municipality: SPRINGFIELD TWP
Financial & listing details
- Price per square foot: $296/sqft
- Tax assessed value: $146,690
- Annual tax amount: $7,244
- Date on market: 3/9/2025
- Listing agreement: Exclusive Right To Sell
- Listing terms: Cash,Conventional,FHA,VA Loan
- Inclusions: Washer, Dryer, Basement Refrigerator In As-is Condition, 2 Tvs (main Br And Office)
- Ownership: Fee Simple
Price history
| Date | Event | Price |
|---|---|---|
| 5/16/2025 | Sold | $460,000-3.2%$296/sqft |
Source:  Bright MLS #PAMC2131616 Report a problem Bright MLS #PAMC2131616 Report a problem | ||
| 4/11/2025 | Pending sale | $475,000$306/sqft |
Source: Bright MLS #PAMC2131616 Report a problem | ||
| 3/26/2025 | Listing removed | $475,000$306/sqft |
Source: Bright MLS #PAMC2131616 Report a problem | ||
| 3/9/2025 | Listed for sale | $475,000$306/sqft |
Source: Bright MLS #PAMC2131616 Report a problem | ||
Public tax history
| Year | Property taxes | Tax assessment |
|---|---|---|
| 2025 | $7,157 +4.8% | $146,690 |
| 2024 | $6,829 | $146,690 |
| 2023 | $6,829 +5.4% | $146,690 |
| 2022 | $6,478 +2.9% | $146,690 |
| 2021 | $6,297 +2.2% | $146,690 |
| 2020 | $6,160 +1.6% | $146,690 |
| 2019 | $6,065 +2.8% | $146,690 |
| 2018 | $5,897 +2.8% | $146,690 |
| 2017 | $5,734 +2.3% | $146,690 |
| 2016 | $5,605 +2.8% | $146,690 |
| 2015 | $5,450 +1.2% | $146,690 |
| 2014 | $5,383 +2% | $146,690 |
| 2013 | $5,278 +2% | $146,690 |
| 2012 | $5,173 +2.5% | $146,690 |
| 2011 | $5,047 +3.3% | $146,690 |
| 2010 | $4,887 +1.6% | $146,690 |
| 2009 | $4,809 +4.6% | $146,690 |
| 2008 | $4,598 +4.6% | -- |
| 2007 | $4,396 +2.5% | -- |
| 2006 | $4,288 +4.7% | -- |
| 2005 | $4,094 +5% | -- |
| 2004 | $3,899 -0.1% | -- |
| 2003 | $3,903 +10.1% | -- |
| 2002 | $3,546 +9.6% | -- |
| 2000 | $3,236 +6.9% | -- |
| 1999 | $3,026 | -- |
Find assessor info on the county website
Neighborhood: Wyndmoor
Nearby homes
- $500,0003 bd3 ba1.5k sqft8532 Trumbauer Dr, Wyndmoor, PA 19038Off Market
- $420,0003 bd4 ba2.2k sqft8536 Trumbauer Dr, Glenside, PA 19038Sold
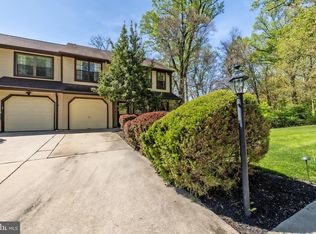
- $441,3003 bd4 ba1.4k sqft8530 Trumbauer Dr, Wyndmoor, PA 19038Off Market
- $458,5003 bd2 ba1.5k sqft8528 Trumbauer Dr, Wyndmoor, PA 19038Off Market
- $413,8003 bd2 ba1.3k sqft8526B Trumbauer Dr, Wyndmoor, PA 19038Off Market
- $632,3004 bd3 ba1.9k sqft8611 Patton Rd, Wyndmoor, PA 19038Off Market
- $537,6004 bd2 ba2.1k sqft8609 Patton Rd, Wyndmoor, PA 19038Off Market
- $611,9004 bd2 ba2.3k sqft8613 Patton Rd, Glenside, PA 19038Off Market
Nearby schools
GreatSchools rating
- NASpringfield Township Elementary School-EnfieldGrades: K-2Distance: 0.8 mi
- 9/10Springfield Twp Middle SchoolGrades: 6-8Distance: 0.8 mi
- 8/10Springfield Twp High SchoolGrades: 9-12Distance: 0.7 mi
Schools provided by the listing agent
- Elementary: Erdenheim
- Middle: Springfield Township
- High: Springfield Township
- District: Springfield Township
Source: Bright MLS. This data may not be complete. We recommend contacting the local school district to confirm school assignments for this home.
Get a cash offer in 3 minutes
Find out how much your home could sell for in as little as 3 minutes with a no-obligation cash offer.
Estimated market value
$471,700
Get a cash offer in 3 minutes
Find out how much your home could sell for in as little as 3 minutes with a no-obligation cash offer.
Estimated market value
$471,700
- Pennsylvania
- Montgomery County
- Glenside
- 19038
- Wyndmoor
- 8534 Trumbauer Dr
Nearby cities
Nearby neighborhoods
Nearby zip codes
Other Glenside Topics
