Wilmington—a thoughtfully designed home that blends style, comfort, and the relaxed coastal charm of Vero Lake Estates. This small-town community delivers abundant recreation and everyday conveniences, just 5 miles from beach access and 5 miles from local golf courses, all with the added benefit of no HOA or CDD fees.From the moment you arrive, the covered front porch, stone-accent exterior, and landscaped grounds set the tone for a home crafted with care. Step through the foyer, where 9'4" flat ceilings create an airy sense of space, and move into the oversized Flex Space—ideal for a formal dining room, office, or study. The layout flows effortlessly into the expansive great room, filled with natural light and perfectly suited for casual living and entertaining. The great room anchors this open-concept design, connecting seamlessly with the chef-inspired kitchen. Granite countertops, a generous island, and an open dining area make it easy to cook, gather, and entertain while staying connected with family and guests. Just beyond, the screened hip porch invites you to enjoy the Florida lifestyle year-round.The split-bedroom floorplan ensures privacy, with the primary suite positioned as a true retreat. A tray ceiling, large walk-in closet, and spa-inspired bath featuring a walk-in tile shower, dual sinks, and a linen closet come together to create comfort and functionality in perfect balance.Architectural shingles, hurricane shutters, and smart home features—including a Ring Video Doorbell, Smart Thermostat, Keyless Entry Smart Door Lock, and Deako Switches—deliver convenience, security, and peace of mind. A spacious 2-car garage with dedicated workshop space adds even more versatility for storage or hands-on projects.Life in the Wilmington means embracing a relaxed coastal rhythm—sunny beach days, nearby golf, small-town amenities, and the natural beauty Vero Lake Estates is known for. This home is designed for living well, entertaining with ease, and enjoying the best of New Vero Beach inside and out. It’s more than a place to live—it’s a lifestyle waiting to be yours.
Sold for $329,500
$329,500
8535 96th Avenue, Vero Beach, FL 32967
3beds
2,044sqft
Single Family Residence
Built in 2026
0.3 Acres Lot
$328,900 Zestimate®
$161/sqft
$3,204 Estimated rent
Home value
$328,900
$296,000 - $365,000
$3,204/mo
Zestimate® history
Owner options
List your home for rent
$3,204/mo
Rent Zestimate®
Find your next renter with Zillow Rental Manager. Plus, with online applications, you can quickly screen prospective tenants – for free.
$3,204/mo
Rent Zestimate®
Refinance and save
$2,219/mo
Est. payment
Refinancing to a lower rate could help reduce your monthly payments and save thousands over the life of the loan.
$2,219/mo
Est. payment
Explore your selling options
Work with a Zillow partner agent
Leverage their expertise and Zillow's premium Showcase listings to get your home seen by more buyers.
Get startedList with your own agent
Get your home in front of millions of buyers by listing it on Zillow.
Learn how to do itSell it yourself
Take full control of how buyers see your home on Zillow by listing For Sale by Owner (FSBO).
List your homeWhat's special
Zillow last checked:
Listing updated:
Listed by:
Brian Acri 321-234-3715,
New Home Star Florida LLC
Bought with:
MAR NON-MEMBER
NO MLS PARTICIPATION (MAR)
Source: BeachesMLS,MLS#: F10538267 Originating MLS: BeachesMLS
Originating MLS: BeachesMLSFacts & features
Interior
Bedrooms & bathrooms
- Bedrooms: 3
- Bathrooms: 2
- Full bathrooms: 2
- Main level bathrooms: 2
- Main level bedrooms: 3
Primary bedroom
- Level: First
- Area: 211.25
- Dimensions: 13 X 16.25
Bedroom 2
- Level: First
- Area: 109.17
- Dimensions: 10.83 X 10.08
Bedroom 3
- Level: First
- Area: 109.17
- Dimensions: 10.83 X 10.08
Dining room
- Level: First
- Area: 134.19
- Dimensions: 9 X 14.91
Kitchen
- Description: RoomDimension: 0'0''x0'0''
- Level: First
Living room
- Level: First
- Area: 247.41
- Dimensions: 15.16 X 16.32
Other
- Level: First
- Area: 260
- Dimensions: 26 X 10
Utility room
- Level: First
- Area: 114.6
- Dimensions: 10.75 X 10.66
Heating
- Central, Electric
Cooling
- Central Air, Electric
Appliances
- Included: Dishwasher, Electric Range, Electric Water Heater, Disposal, Microwave, Water Heater
- Laundry: Washer Hookup, Dryer Hookup
Features
- Breakfast Area, Dual Sinks, Entrance Foyer, Family/Dining Room, Kitchen Island, Main Level Primary, Other, Pantry, Separate Shower, Walk-In Closet(s)
- Flooring: Carpet, Ceramic Tile
- Windows: Insulated Windows
Interior area
- Total structure area: 2,697
- Total interior livable area: 2,044 sqft
Property
Parking
- Total spaces: 2
- Parking features: Attached, Driveway, Garage
- Attached garage spaces: 2
- Has uncovered spaces: Yes
Features
- Levels: One
- Stories: 1
- Entry location: First Floor Entry,Kitchen Island,Foyer Entry,Other
- Patio & porch: Porch, Screened
- Exterior features: Outdoor Living Area, Porch
Lot
- Size: 0.3 Acres
- Dimensions: .3
- Features: 1/4 to 1/2 Acre Lot
Details
- Parcel number: 313827000020100000040
- Zoning: RS-3
Construction
Type & style
- Home type: SingleFamily
- Architectural style: Ranch
- Property subtype: Single Family Residence
Materials
- Block, Stone Veneer, Stucco
- Roof: Composition,Shingle
Condition
- New Construction,Under Construction
- New construction: Yes
- Year built: 2026
Details
- Builder model: Wilmington A
- Builder name: Maronda Homes
Community & HOA
Community
- Security: Smoke Detector(s)
- Subdivision: Vero Lake Estates
HOA
- Has HOA: No
- Amenities included: None
Location
- Region: Vero Beach
Financial & listing details
- Price per square foot: $161/sqft
- Tax assessed value: $40,375
- Annual tax amount: $594
- Date on market: 11/23/2025
- Listing terms: Cash,Conventional,FHA,VA Loan
Price history
| Date | Event | Price |
|---|---|---|
| 3/24/2026 | Sold | $329,500$161/sqft |
Source:  BeachesMLS #F10538267 Report a problem BeachesMLS #F10538267 Report a problem | ||
Public tax history
| Year | Property taxes | Tax assessment |
|---|---|---|
| 2025 | $624 | $40,375 |
Find assessor info on the county website
Neighborhood: Vero Lake Estates
Nearby homes
- $439,6003 bd2 ba1.9k sqft8515 96th Ave, Vero Beach, FL 32967Off Market
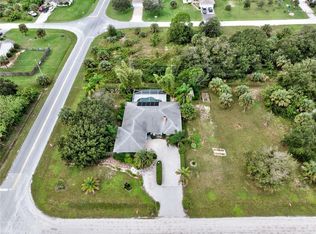
- $116,4503 bd2 ba2.1k sqft8526 96th Ave, Vero Beach, FL 32967Off Market
- $399,7000.3 acres8526 96th Ct, Vero Beach, FL 32967Sold
- $329,5000.3 acres8545 96th Ave, Vero Beach, FL 32967Sold
- $25,000100 sqft8516 96th Ct, Vero Beach, FL 32967Sold
- $390,0004 bd2 ba1.8k sqft8536 96th Ct, Vero Beach, FL 32967Sold
- $47,0000.32 acres8516 96th Ave, Vero Beach, FL 32967Sold
- $320,5003 bd2 ba1.6k sqft8546 96th Ct, Vero Beach, FL 32967Off Market
Nearby schools
GreatSchools rating
- 9/10Treasure Coast Elementary SchoolGrades: K-5Distance: 1 mi
- 6/10Sebastian River Middle SchoolGrades: 6-8Distance: 1.4 mi
- 5/10Sebastian River High SchoolGrades: 9-12Distance: 0.8 mi
Schools provided by the listing agent
- Elementary: Treasure Coast
- Middle: Sebastian River
- High: Sebastian River
Source: BeachesMLS. This data may not be complete. We recommend contacting the local school district to confirm school assignments for this home.
Get a cash offer in 3 minutes
Find out how much your home could sell for in as little as 3 minutes with a no-obligation cash offer.
Estimated market value
$328,900
Get a cash offer in 3 minutes
Find out how much your home could sell for in as little as 3 minutes with a no-obligation cash offer.
Estimated market value
$328,900
- Florida
- Indian River County
- Vero Beach
- 32967
- Vero Lake Estates
- 8535 96th Avenue
