Skip main navigation
Off market
Street View
  • $391,100

    8535 Bay Run Dr, Hixson, TN 37343

    4beds
    2,118sqft
    SingleFamily
    Built in 1997
    0.39 Acres Lot
    $391,100 Zestimate®
    $185/sqft
    $2,390 Estimated rent

    Home value

    $391,100

    $372,000 - $411,000

    $2,390/mo

    Zestimate® history
    Loading
    Loading...

    Owner options

    List your home for rent

    $2,390/mo

    Rent Zestimate®

    Find your next renter with Zillow Rental Manager. Plus, with online applications, you can quickly screen prospective tenants – for free.

    Learn more

    $2,390/mo

    Rent Zestimate®

    Refinance and save

    $2,286/mo

    Est. payment

    Refinancing to a lower rate could help reduce your monthly payments and save thousands over the life of the loan.

    See today's rates

    $2,286/mo

    Est. payment

    Explore your selling options

    Work with a Zillow partner agent

    Leverage their expertise and Zillow's premium Showcase listings to get your home seen by more buyers.

    Get started

    List with your own agent

    Get your home in front of millions of buyers by listing it on Zillow.

    Learn how to do it

    Sell it yourself

    Take full control of how buyers see your home on Zillow by listing For Sale by Owner (FSBO).

    List your home

    What's special

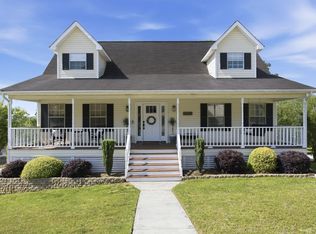
    OPEN HOUSE THIS SUNDAY, FEBRUARY 3RD FROM 2:00 - 4:00. Whether you're looking for your first home or a spacious family home, 8535 Bay Run Drive is a MUST see! The owner has meticulously cared for and updated this home so the new owners can rest easy. You'll appreciate the split foyer plan with 3 bedrooms and 2 bathrooms upstairs and an additional 4th bedroom or home office AND large den downstairs! Gorgeous bamboo wood flooring flows throughout the entry, living, kitchen, and dining areas giving you a feeling of luxury as soon as you walk into your Lakesite home. The kitchen features brand new cabinets, new granite counters, new stainless steel appliances, and a new stainless steel farmhouse sink! Upgrades throughout the home include new light fixtures, USB outlets, sensor lighting, new door handles and hardware, blinds, paint, and more! Downstairs, the den features a new specialty ceiling and tile plank floor and is the perfect place to watch the game and enjoy family game nights! Enjoy low maintenance living, a rocking chair front porch, highly desired schools, a fenced back yard, and your own place to call home! Welcome to 8535 Bay Run Drive, and WELCOME HOME!

    This property is off market, which means it's not currently listed for sale or rent on Zillow. This may be different from what's available on other websites or public sources.
    Facts & features

    Interior

    Bedrooms & bathrooms
    • Bedrooms: 4
    • Bathrooms: 2
    • Full bathrooms: 2
    Heating
    • Forced air, Electric
    Cooling
    • Central
    Appliances
    • Included: Dishwasher, Microwave, Range / Oven, Refrigerator
    Features
    • Flooring: Tile, Carpet, Hardwood
    • Basement: Finished
    Interior area
    • Total interior livable area: 2,118 sqft

    Property

    Parking
    • Total spaces: 2
    • Parking features: Garage - Attached
    Features
    • Exterior features: Vinyl, Brick
    Lot
    • Size: 0.39 Acres
    Details
    • Parcel number: 074LB056

    Construction

    Type & style
    • Home type: SingleFamily
    Materials
    • Roof: Other
    Condition
    • Year built: 1997

    Utilities & green energy

    • Utilities for property: Telephone Lines/Under Ground, Electric Lines/Under Ground

    Community & neighborhood

    Location
    • Region: Hixson

    Other

    Other facts
    • Rooms: Bedroom - Master Level: 1st Level
    • Rooms: Kitchen Level: 1st Level
    • Rooms: Bedroom - Additional Level: 1st Level
    • Rooms: Bath - Full Level: 1st Level
    • Garage/Parking: Off Street Parking, 2 Car Garage, Front Loading
    • Interior: Washer & Dryer Hookup, Laundry Closet, Pantry, Granite Counter Tops, Attic Storage - Ceiling
    • Water/Sewer: Public Water, Septic Tank
    • Exterior Features: Fence
    • Cooling: Electric
    • Heating: Central
    • Equipment: Smoke Detector, Garage Door Opener
    • Bed/Bath: Master on Main Level, Tub/Shower Combo
    • Rooms: Bath - Full, Kitchen, Bedroom - Master, Bedroom - Additional, Great Room, Laundry Closet
    • Lot Description: Gradual Sloping, Cul-De-Sac
    • Dining: Combined w/Kitchen, Eat-In-Kitchen
    • Rooms: Great Room Level: 1st Level
    • Community Features: Platted Subdivision
    • Utilities: Telephone Lines/Under Ground, Electric Lines/Under Ground
    • Rooms: Laundry Closet Level: 1st Level
    • Green Features: Recycling within 6 miles, Water Heater, Energy Rated Heat, Energy Rated A/C, Central Air
    • Property Type: A
    • HOA Frequency: Not Applicable
    • Foundation: Poured
    • Windows: Insulated, Storm

    Price history

    DateEventPrice
    3/15/2019Sold$234,900$111/sqft
    Source: Greater Chattanooga Realtors #1293998 Report a problem
    2/25/2019Pending sale$234,900$111/sqft
    Source: RE/MAX Renaissance Realtors #1293998 Report a problem
    2/1/2019Listed for sale$234,900+51.6%$111/sqft
    Source: RE/MAX Renaissance Realtors #1293998 Report a problem
    6/26/2015Listing removed$154,900+3.3%$73/sqft
    Source: Andrea Green #1220030 Report a problem
    3/20/2015Sold$150,000-3.2%$71/sqft
    Source: Greater Chattanooga Realtors #1220030 Report a problem
    12/5/2014Listed for sale$154,900+11.4%$73/sqft
    Source: Andrea Green #1220030 Report a problem
    5/14/2007Sold$139,000+6.3%$66/sqft
    Source: Public Record Report a problem
    12/4/2006Sold$130,815-8.5%$62/sqft
    Source: Public Record Report a problem
    3/19/2004Sold$143,000$68/sqft
    Source: Public Record Report a problem

    Public tax history

    YearProperty taxesTax assessment
    2025$1,314 -4%$86,100 +41.7%
    2024$1,368 $60,750
    2023$1,368 $60,750
    2022$1,368 +0.7%$60,750
    2021$1,359 +2.7%$60,750 +26.9%
    2020$1,324 $47,875 +13.6%
    2019$1,324 +13.6%$42,150
    2018$1,166 -0.8%$42,150
    2017$1,175 +5.1%$42,150
    2016$1,117 --
    2015$1,117 $40,075
    2014$1,117 -0.2%--
    2013$1,120 $40,075 -1%
    2012$1,120 $40,500
    2011$1,120 $40,500
    2010$1,120 $40,500
    2009$1,120 $40,500 +12.4%
    2008-- $36,025
    2007-- $36,025
    2006-- $36,025
    2005-- $36,025 +14.5%
    2004-- $31,475
    2003-- $31,475
    2002-- $31,475
    2001-- $31,475 +10.6%
    2000-- $28,450

    Find assessor info on the county website

    Neighborhood: Middle Valley

    Nearby schools

    GreatSchools rating
    Schools provided by the listing agent
    • Elementary: McConnell Elementary
    • Middle: Loftis Middle
    • High: Soddy-Daisy High

    Source: The MLS. This data may not be complete. We recommend contacting the local school district to confirm school assignments for this home.

    Get a cash offer in 3 minutes
    Find out how much your home could sell for in as little as 3 minutes with a no-obligation cash offer.
    Estimated market value
    $391,100
    Get a cash offer in 3 minutes
    Find out how much your home could sell for in as little as 3 minutes with a no-obligation cash offer.
    Estimated market value
    $391,100