Skip main navigation
Off market
Street View
  • $943,700

    8535 Bayview Crossing Dr, Winter Garden, FL 34787

    5beds
    3,910sqft
    Single Family Residence
    Built in 2017
    0.26 Acres Lot
    $943,700 Zestimate®
    $241/sqft
    $5,118 Estimated rent

    Home value

    $943,700

    $887,000 - $1.00M

    $5,118/mo

    Zestimate® history
    Loading
    Loading...

    Owner options

    List your home for rent

    $5,118/mo

    Rent Zestimate®

    Find your next renter with Zillow Rental Manager. Plus, with online applications, you can quickly screen prospective tenants – for free.

    Learn more

    $5,118/mo

    Rent Zestimate®

    Refinance and save

    $6,950/mo

    Est. payment

    Refinancing to a lower rate could help reduce your monthly payments and save thousands over the life of the loan.

    See today's rates

    $6,950/mo

    Est. payment

    Explore your selling options

    Work with a Zillow partner agent

    Leverage their expertise and Zillow's premium Showcase listings to get your home seen by more buyers.

    Get started

    List with your own agent

    Get your home in front of millions of buyers by listing it on Zillow.

    Learn how to do it

    Sell it yourself

    Take full control of how buyers see your home on Zillow by listing For Sale by Owner (FSBO).

    List your home

    What's special

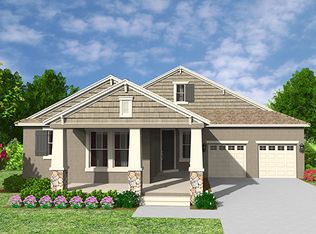
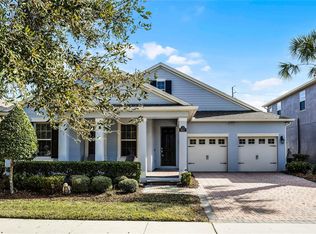
    Experience the best of the Central Florida lifestyle at Waterleigh in Winter Garden! Perfectly situated with views of Hickorynut Lake in the front and views of the Disney fireworks in the back, this home makes for a one-of-a-kind setting in a fantastic location. Step out of your front door to enjoy walking trails to Peninsula Point, where total serenity greets you. Now, come inside to a floor plan that is set to impress. You will find an upgraded gourmet kitchen that features a built-in vented hood, glass-tiled backsplash, under-cabinet lighting, pendant lights and granite counter-tops. The kitchen also boasts a walk-in pantry, a separate butler's pantry, and is open to the great room and dining area. A first-floor master is often a "must" in a home search, and this home has it! A spacious master suite, with a large walk-in closet, separate vanities and a dual shower, makes for a perfect retreat for the owners. Heading upstairs, a loft area greets you with an additional four bedrooms. Two of the bedrooms are connected by a Jack-and-Jill bathroom, while the other two share a spacious bathroom with dual vanities. All bedrooms are large and feature walk-in closets and ceiling fans. You will never run out of storage in this home, and that is a testament to the number of closets and the 3-car tandem garage. We have saved the best for last. You will be awed by a stunning, custom-designed pool that is equipped with a spa, sun shelf, bar, LED lights, water features and much more. Not only that, but in addition, an oversized lot that allows for plenty of yard space behind the pool makes this property extremely unique. You will truly feel like you are on vacation every day. This home is zoned for A-rated schools and located in close proximity to local shopping, dining, entertainment and world class theme parks. Reach out to make this your home today!

    This property is not currently displayed as for sale or rent on Zillow. This may be different from what's on other websites or public sources.
    Originating MLS: Orlando Regional

    Facts & features

    Interior

    Bedrooms & bathrooms
    • Bedrooms: 5
    • Bathrooms: 4
    • Full bathrooms: 3
    • 1/2 bathrooms: 1
    Heating
    • Forced air, Electric
    Cooling
    • Central
    Appliances
    • Included: Dishwasher, Dryer, Garbage disposal, Microwave, Refrigerator, Washer
    • Laundry: Laundry Room
    Features
    • Ceiling Fans(s), Master Bedroom Downstairs, Open Floorplan, Walk-In Closet(s), Thermostat, Window Treatments
    • Flooring: Tile, Carpet
    • Windows: Blinds, Drapes, Rods
    Interior area
    • Structure area source: Public Records
    • Total interior livable area: 3,910 sqft

    Property

    Parking
    • Total spaces: 3
    • Parking features: Garage - Attached
    Features
    • Levels: Two
    • Patio & porch: Covered, Front Porch
    • Pool features: Heated, In Ground, Screen Enclosure, Lighting
    • Spa features: Heated
    • Has view: Yes
    • View description: Water
    • Has water view: Yes
    • Water view: Water
    • Body of water: HICKORYNUT LATE
    Lot
    • Size: 0.26 Acres
    • Features: Oversized Lot, Sidewalk, Street Dead-End
    • Residential vegetation: Mature Landscaping
    Details
    • Parcel number: 272405750001000
    • Zoning: P-D

    Construction

    Type & style
    • Home type: SingleFamily
    • Property subtype: Single Family Residence
    Materials
    • masonry
    Condition
    • Year built: 2017
    Details
    • Builder model: NORTH HAVEN
    • Builder name: DR Horton

    Utilities & green energy

    • Sewer: Public Sewer
    • Water: Public
    • Utilities for property: Public

    Community & HOA

    Community
    • Subdivision: WATERLEIGH PH 1A
    HOA
    • Has HOA: Yes
    • Amenities included: Playground, Clubhouse, Fitness Center, Maintenance, Pool, Dock, Tennis Court(s), Trails
    • Services included: Community Pool, Maintenance Grounds, Common Area Taxes
    • HOA fee: $224 monthly
    Location
    • Region: Winter Garden

    Financial & listing details

    • Price per square foot: $241/sqft
    • Tax assessed value: $820,980
    • Annual tax amount: $8,874
    • Listing terms: Cash, Conventional, VA Loan
    • Ownership: Fee Simple

    Price history

    DateEventPrice
    10/6/2020Sold$635,000+1.6%$162/sqft
    Source: Public Record Report a problem
    8/19/2020Pending sale$624,900$160/sqft
    Source: THE SIMON SIMAAN GROUP #O5884536 Report a problem
    8/12/2020Listed for sale$624,900+54.3%$160/sqft
    Source: THE SIMON SIMAAN GROUP #O5884536 Report a problem
    6/19/2017Sold$405,000-9.5%$104/sqft
    Source: Public Record Report a problem
    4/1/2017Listed for sale$447,291$114/sqft
    Source: D.R. Horton - Orlando Report a problem

    Public tax history

    YearProperty taxesTax assessment
    2024$8,874 +7%$558,684 +3%
    2023$8,297 +3.4%$542,412 +3%
    2022$8,021 +2%$526,614 +3%
    2021$7,866 +18.8%$511,276 +20.3%
    2020$6,621 +1.5%$424,921 +2.3%
    2019$6,527 +0.6%$415,368 +1.9%
    2018$6,488 $407,623 +715.2%
    2017$6,488 +421%$50,000 +11.1%
    2016$1,245 +29.5%$45,000
    2015$962 $45,000
    Find assessor info on the county website

    Neighborhood: 34787

    Nearby schools

    GreatSchools rating
    Schools provided by the listing agent
    • Elementary: Water Spring Elementary
    • Middle: Bridgewater Middle
    • High: Windermere High School

    Source: The MLS. This data may not be complete. We recommend contacting the local school district to confirm school assignments for this home.

    Get a cash offer in 3 minutes
    Find out how much your home could sell for in as little as 3 minutes with a no-obligation cash offer.
    Estimated market value
    $943,700
    Get a cash offer in 3 minutes
    Find out how much your home could sell for in as little as 3 minutes with a no-obligation cash offer.
    Estimated market value
    $943,700