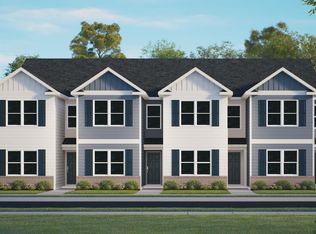
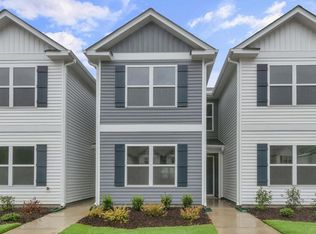
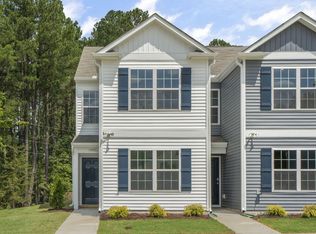
RED TAG home for our RED TAG SALES EVENT Limited Time! Check out the Jonathan at 8535 Beckett Chase Way, Raleigh, NC 27616, at Thornton Townes! Come check out Thornton Townes, our new easy living townhome community in North Raleigh. The Jonathan is one of our two-story townhome plans, featured in our Thornton Townes community in Raleigh, North Carolina. The Jonathan is a spacious and modern townhome designed with open-concept living in mind. This townhome offers 3 bedrooms, 2.5 bathrooms, and 1,510 square feet of living space. Upon entering the front door, you'll be greeted by the expansive living room that flows seamlessly into the open-concept dining room. The kitchen is equipped with stainless steel appliances, granite countertops, and a spacious peninsula countertop for cooking. The kitchen overlooks the dining and living room, making it ideal cooking family dinners or entertaining guests. Just off the kitchen is the breakfast area and powder room. As you approach the back of the first floor you'll find a cozy covered patio perfect for relaxing night outside. The stairs off the dining room lead you to the second floor where you'll approach the primary bedroom that includes a spacious closet, a private bathroom with a vanity and a walk-in shower. Continuing down the hallway you'll pass the laundry closet and a secondary bathroom. The secondary bathroom includes a quartz countertop vanity and tub/shower combination. The second and third bedrooms are located at the front of the home, each with its own closet. The open-concept layout and thoughtfully designed living spaces make the Jonathan floorplan the home for you at Thornton Townes. The location is ideal with close 540 access, only 10 miles from Triangle Towne Center, 11 miles from WakeMed Raleigh, 10 miles to downtown Raleigh, and 8 miles to North Hills. Contact us today to schedule a tour. * Photos are for representative purposes only. *
Sold for $269,402
$269,402
8535 Beckett Chase Way, Raleigh, NC 27616
3beds
1,510sqft
Townhouse, Residential
Built in 2025
-- sqft lot
$268,100 Zestimate®
$178/sqft
$1,857 Estimated rent
Home value
$268,100
$255,000 - $282,000
$1,857/mo
Zestimate® history
Loading...
Owner options
List your home for rent
$1,857/mo
Rent Zestimate®
Find your next renter with Zillow Rental Manager. Plus, with online applications, you can quickly screen prospective tenants – for free.
Learn more$1,857/mo
Rent Zestimate®
Refinance and save
$1,702/mo
Est. payment
Refinancing to a lower rate could help reduce your monthly payments and save thousands over the life of the loan.
See today's rates$1,702/mo
Est. payment
Explore your selling options
Work with a Zillow partner agent
Leverage their expertise and Zillow's premium Showcase listings to get your home seen by more buyers.
Get startedList with your own agent
Get your home in front of millions of buyers by listing it on Zillow.
Learn how to do itSell it yourself
Take full control of how buyers see your home on Zillow by listing For Sale by Owner (FSBO).
List your homeWhat's special
Zillow last checked:
Listing updated:
Listed by:
Sam DeStefano 919-903-6506,
DR Horton-Terramor Homes, LLC
Bought with:
Non Member
Non Member Office
Source: Doorify MLS,MLS#: 10107835
Facts & features
Interior
Bedrooms & bathrooms
- Bedrooms: 3
- Bathrooms: 3
- Full bathrooms: 2
- 1/2 bathrooms: 1
Heating
- Central
Cooling
- Central Air
Appliances
- Included: Dishwasher, Electric Range, Microwave, Oven, Plumbed For Ice Maker, Stainless Steel Appliance(s), Water Heater
- Laundry: Laundry Closet, Upper Level
Features
- Bar, Bathtub/Shower Combination, Open Floorplan, Pantry, Quartz Counters, Smart Camera(s)/Recording, Smart Home, Smart Light(s), Smart Thermostat, Walk-In Closet(s), Walk-In Shower
- Flooring: Carpet, Vinyl
- Windows: Screens
- Has fireplace: No
- Common walls with other units/homes: 2+ Common Walls, No One Above, No One Below
Interior area
- Total structure area: 1,510
- Total interior livable area: 1,510 sqft
- Finished area above ground: 1,510
- Finished area below ground: 0
Property
Parking
- Total spaces: 2
- Parking features: Asphalt, Assigned, On Site
Accessibility
- Accessibility features: Level Flooring
Features
- Levels: Two
- Stories: 2
- Patio & porch: Covered, Patio
- Exterior features: Lighting, Private Entrance, Rain Gutters, Smart Camera(s)/Recording, Smart Lock(s)
- Has view: Yes
Details
- Parcel number: TBD
- Special conditions: Standard
Construction
Type & style
- Home type: Townhouse
- Architectural style: Traditional
- Property subtype: Townhouse, Residential
- Attached to another structure: Yes
Materials
- Stone, Vinyl Siding
- Foundation: Slab
- Roof: Shingle
Condition
- New construction: Yes
- Year built: 2025
- Major remodel year: 2024
Details
- Builder name: D.R. Horton
Utilities & green energy
- Sewer: Public Sewer
- Water: Public
- Utilities for property: Cable Available, Electricity Available, Electricity Connected, Sewer Connected, Water Available, Water Connected
Community & neighborhood
Community
- Community features: Curbs, Sidewalks
Location
- Region: Raleigh
- Subdivision: Thornton Townes
HOA & financial
HOA
- Has HOA: Yes
- HOA fee: $125 monthly
- Amenities included: Landscaping, Maintenance Grounds, Parking, Picnic Area, Trash
- Services included: Maintenance Grounds, Trash
Other
Other facts
- Road surface type: Asphalt
Price history
| Date | Event | Price |
|---|---|---|
| 4/24/2026 | Listing removed | $1,900$1/sqft |
Source: Doorify MLS #10152254 Report a problem | ||
| 4/14/2026 | Price change | $1,900-5%$1/sqft |
Source: Doorify MLS #10152254 Report a problem | ||
| 3/12/2026 | Listed for rent | $2,000$1/sqft |
Source: Doorify MLS #10152254 Report a problem | ||
| 3/12/2026 | Listing removed | $2,000$1/sqft |
Source: Zillow Rentals Report a problem | ||
| 2/25/2026 | Listed for rent | $2,000$1/sqft |
Source: Zillow Rentals Report a problem | ||
| 2/6/2026 | Sold | $269,402$178/sqft |
Source:  Doorify MLS #10107835 Report a problem Doorify MLS #10107835 Report a problem | ||
| 1/5/2026 | Pending sale | $269,402$178/sqft |
Source: Doorify MLS #10107835 Report a problem | ||
| 12/31/2025 | Price change | $269,402-2%$178/sqft |
Source:  DR Horton Report a problem DR Horton Report a problem | ||
| 12/12/2025 | Price change | $274,900-1.8%$182/sqft |
Source: Doorify MLS #10107835 Report a problem | ||
| 11/7/2025 | Price change | $279,900-2.5%$185/sqft |
Source: Doorify MLS #10107835 Report a problem | ||
| 10/1/2025 | Price change | $287,000-1.2%$190/sqft |
Source: Doorify MLS #10107835 Report a problem | ||
| 9/16/2025 | Price change | $290,490+0.9%$192/sqft |
Source: Doorify MLS #10107835 Report a problem | ||
| 7/18/2025 | Price change | $287,990-0.5%$191/sqft |
Source: Doorify MLS #10107835 Report a problem | ||
| 7/16/2025 | Price change | $289,490+0.5%$192/sqft |
Source: Doorify MLS #10107835 Report a problem | ||
| 7/10/2025 | Price change | $287,990-3.4%$191/sqft |
Source: Doorify MLS #10107835 Report a problem | ||
| 7/8/2025 | Listed for sale | $297,990$197/sqft |
Source: Doorify MLS #10107835 Report a problem | ||
Public tax history
Tax history is unavailable.
Neighborhood: 27616
Nearby schools
GreatSchools rating
- 4/10Wildwood Forest ElementaryGrades: PK-5Distance: 0.5 mi
- 2/10East Millbrook MiddleGrades: 6-8Distance: 3.3 mi
- 8/10Wakefield HighGrades: 9-12Distance: 3.9 mi
Schools provided by the listing agent
- Elementary: Wake - Wildwood Forest
- Middle: Wake - East Millbrook
- High: Wake - Wakefield
Source: Doorify MLS. This data may not be complete. We recommend contacting the local school district to confirm school assignments for this home.
Get a cash offer in 3 minutes
Find out how much your home could sell for in as little as 3 minutes with a no-obligation cash offer.
Estimated market value
$268,100
Get a cash offer in 3 minutes
Find out how much your home could sell for in as little as 3 minutes with a no-obligation cash offer.
Estimated market value
$268,100
- North Carolina
- Wake County
- Raleigh
- 27616
- 8535 Beckett Chase Way
Nearby cities
Nearby neighborhoods
Nearby zip codes
Other Raleigh Topics
