Aggressively priced, updated, and move-in ready pool home in the Beacon Woods/Berkley Woods area. This spacious 3BR/2.5BA home offers vaulted ceilings, luxury vinyl plank flooring, an updated fireplace feature wall, a dedicated office/flex space, and abundant natural light throughout. The kitchen features refinished cabinets, updated hardware, stainless steel appliances, and a reverse osmosis water system for the refrigerator. Major updates include a roof installed in 2020, HVAC in 2017, water heater installed in 2022, thermal PGT windows throughout most of the home, fresh interior/exterior paint, epoxy garage floor, updated saltwater pool system, new variable-speed Bluetooth pool pump, oversized cartridge filter, new salt cell, and a newly installed outdoor beverage fridge for the outdoor kitchen area. The garage is EV-ready with a 50-amp outlet installed for electric vehicle charging. Enjoy Florida living with a screened pool enclosure, large lanai, outdoor entertaining space, updated guest bath, and strong curb appeal. Pre-sale home inspection, 4-point, and wind mitigation reports have been completed and are available for buyer review. Sinkhole remediation was completed in 2011, with engineering documentation available. No aluminum wiring and no polybutylene plumbing. Well-maintained, transparent, and ready for its next owner. Schedule your showing today!
For sale
Price cut: $20K (6/17)
$429,900
8535 Caitlin Ct, Hudson, FL 34667
3beds
2,344sqft
Single Family Residence
Built in 1989
8,500 Square Feet Lot
$419,300 Zestimate®
$183/sqft
$50/mo HOA
What's special
Screened pool enclosureUpdated fireplace feature wallLarge lanaiBeautifully updated guest bathUpdated hardwareUpdated saltwater pool systemOutdoor entertaining space
- 52 days |
- 738 |
- 44 |
Zillow last checked:
Listing updated:
Listed by:
Josh Green 801-441-8891,
IMPACT REALTY TAMPA BAY 813-321-1200
Source: Stellar MLS,MLS#: TB8511251 Originating MLS: Suncoast Tampa
Originating MLS: Suncoast Tampa
Loading...
Facts & features
Interior
Bedrooms & bathrooms
- Bedrooms: 3
- Bathrooms: 3
- Full bathrooms: 2
- 1/2 bathrooms: 1
Rooms
- Room types: Bonus Room, Family Room, Living Room, Great Room, Utility Room
Primary bedroom
- Description: Room8
- Features: Walk-In Closet(s)
- Level: First
- Area: 228 Square Feet
- Dimensions: 19x12
Bedroom 2
- Description: Room3
- Features: Built-in Closet
- Level: First
- Area: 132 Square Feet
- Dimensions: 12x11
Bedroom 3
- Description: Room4
- Features: Built-in Closet
- Level: First
- Area: 132 Square Feet
- Dimensions: 12x11
Bonus room
- Description: Room7
- Features: No Closet
- Level: First
- Area: 110 Square Feet
- Dimensions: 10x11
Den
- Description: Room6
- Level: First
- Area: 256 Square Feet
- Dimensions: 16x16
Dining room
- Description: Room5
- Level: First
- Area: 143 Square Feet
- Dimensions: 11x13
Kitchen
- Description: Room1
- Level: First
- Area: 240 Square Feet
- Dimensions: 15x16
Laundry
- Description: Room9
- Level: First
- Area: 48 Square Feet
- Dimensions: 8x6
Living room
- Description: Room2
- Level: First
- Area: 272 Square Feet
- Dimensions: 16x17
Heating
- Central, Electric
Cooling
- Central Air
Appliances
- Included: Dishwasher, Disposal, Dryer, Refrigerator
- Laundry: In Kitchen, Inside, Laundry Room
Features
- Ceiling Fan(s), Central Vacuum, Kitchen/Family Room Combo, Living Room/Dining Room Combo, Primary Bedroom Main Floor, Solid Surface Counters, Solid Wood Cabinets, Split Bedroom, Stone Counters, Thermostat, Vaulted Ceiling(s), Walk-In Closet(s)
- Flooring: Ceramic Tile, Tile
- Doors: Sliding Doors
- Windows: Window Treatments
- Has fireplace: Yes
- Fireplace features: Family Room, Wood Burning
Interior area
- Total structure area: 3,166
- Total interior livable area: 2,344 sqft
Video & virtual tour
Property
Parking
- Total spaces: 2
- Parking features: Garage Door Opener, Oversized
- Attached garage spaces: 2
- Details: Garage Dimensions: 22x32
Accessibility
- Accessibility features: Accessible Bedroom, Enhanced Accessible
Features
- Levels: One
- Stories: 1
- Exterior features: Rain Gutters, Sidewalk
- Has private pool: Yes
- Pool features: Gunite, In Ground, Screen Enclosure
- Fencing: Fenced
Lot
- Size: 8,500 Square Feet
- Dimensions: 88 x 110
- Features: Corner Lot, In County, Level, Sidewalk, Street Dead-End
- Residential vegetation: Mature Landscaping
Details
- Parcel number: 3524160100000000580
- Zoning: RES
- Special conditions: None
Construction
Type & style
- Home type: SingleFamily
- Architectural style: Florida
- Property subtype: Single Family Residence
Materials
- Block, Stucco
- Foundation: Slab
- Roof: Tile
Condition
- Completed
- New construction: No
- Year built: 1989
Utilities & green energy
- Sewer: Public Sewer
- Water: Public
- Utilities for property: BB/HS Internet Available, Cable Connected, Electricity Connected, Phone Available, Public, Sewer Connected, Street Lights, Underground Utilities
Community & HOA
Community
- Features: Association Recreation - Owned, Deed Restrictions, No Truck/RV/Motorcycle Parking, Racquetball, Sidewalks
- Security: Fire Alarm
- Pet fee: $0 monthly
- Subdivision: BERKLEY WOODS
HOA
- Has HOA: Yes
- Amenities included: Pool
- Services included: Community Pool
- HOA fee: $50 monthly
- HOA name: VERIFY WITH HOA.
Location
- Region: Hudson
Financial & listing details
- Price per square foot: $183/sqft
- Tax assessed value: $336,836
- Annual tax amount: $242
- Date on market: 5/22/2026
- Cumulative days on market: 53 days
- Listing terms: Cash,Conventional,FHA,VA Loan
- Ownership: Fee Simple
- Total actual rent: 0
- Electric utility on property: Yes
- Road surface type: Paved, Asphalt
Estimated market value
$419,300
$398,000 - $440,000
$2,681/mo
Price history
| Date | Event | Price |
|---|---|---|
| 6/17/2026 | Price change | $429,900-4.4%$183/sqft |
Source:  Stellar MLS #TB8511251 Report a problem Stellar MLS #TB8511251 Report a problem | ||
| 6/15/2026 | Price change | $449,900-3.2%$192/sqft |
Source: Stellar MLS #TB8511251 Report a problem | ||
| 6/8/2026 | Price change | $465,000-2.1%$198/sqft |
Source: Stellar MLS #TB8511251 Report a problem | ||
| 5/22/2026 | Listed for sale | $475,000+72.7%$203/sqft |
Source: Stellar MLS #TB8511251 Report a problem | ||
| 8/19/2019 | Sold | $275,000$117/sqft |
Source: Public Record Report a problem | ||
| 6/2/2019 | Price change | $275,000-5.2%$117/sqft |
Source: SAILWINDS REALTY #W7809447 Report a problem | ||
| 5/25/2019 | Price change | $290,000-1.7%$124/sqft |
Source: SAILWINDS REALTY #W7809447 Report a problem | ||
| 5/6/2019 | Price change | $295,000-1.7%$126/sqft |
Source: SAILWINDS REALTY #W7809447 Report a problem | ||
| 4/25/2019 | Listed for sale | $300,000$128/sqft |
Source: SAILWINDS REALTY #W7809447 Report a problem | ||
| 3/19/2019 | Listing removed | $300,000$128/sqft |
Source: SAILWINDS REALTY #W7809447 Report a problem | ||
| 2/28/2019 | Price change | $300,000-1.6%$128/sqft |
Source: SAILWINDS REALTY #W7809447 Report a problem | ||
| 2/11/2019 | Listed for sale | $305,000+78.4%$130/sqft |
Source: SAILWINDS REALTY #W7809447 Report a problem | ||
| 4/10/2002 | Sold | $171,000+11.8%$73/sqft |
Source: Public Record Report a problem | ||
| 7/13/2000 | Sold | $153,000+4.1%$65/sqft |
Source: Public Record Report a problem | ||
| 6/23/1997 | Sold | $147,000$63/sqft |
Source: Public Record Report a problem | ||
Public tax history
| Year | Property taxes | Tax assessment |
|---|---|---|
| 2024 | $246 +2.9% | $221,850 |
| 2023 | $239 +3% | $221,850 +3% |
| 2022 | $232 -91% | $215,390 +6.1% |
| 2021 | $2,585 +1088% | $203,030 +1.4% |
| 2020 | $218 -84.7% | $200,233 +72.7% |
| 2019 | $1,427 | $115,960 +1.9% |
| 2018 | $1,427 +2.4% | $113,805 |
| 2017 | $1,394 +0.8% | $113,805 +4.2% |
| 2016 | $1,382 +3.2% | $109,171 +0.7% |
| 2015 | $1,339 +2.7% | $108,412 -7.3% |
| 2014 | $1,304 | $116,996 +10.1% |
| 2013 | -- | $106,230 -11.8% |
| 2012 | -- | $120,469 +24.5% |
| 2011 | -- | $96,778 -31.5% |
| 2010 | -- | $141,289 -8% |
| 2009 | -- | $153,601 -27% |
| 2008 | -- | $210,451 -8.6% |
| 2007 | -- | $230,222 -2.3% |
| 2006 | -- | $235,575 +21.7% |
| 2005 | -- | $193,592 +19.9% |
| 2004 | -- | $161,499 +2.8% |
| 2003 | -- | $157,036 +20.6% |
| 2002 | -- | $130,187 +12.5% |
| 2000 | -- | $115,735 |
| 1999 | -- | $115,735 |
Find assessor info on the county website
Monthly payment
Est. payment
Payment breakdown
Explore the cost of this home by adjusting the details. Changes won't be saved.Climate risks
Neighborhood: 34667
Nearby schools
GreatSchools rating
- 5/10Hudson Primary AcademyGrades: PK-5Distance: 2.1 mi
- 2/10Fivay High SchoolGrades: 8-12Distance: 1.6 mi
- 2/10Hudson Middle SchoolGrades: 4-8Distance: 2.1 mi
Schools provided by the listing agent
- Elementary: Hudson Primary Academy (K-3)
- Middle: Bayonet Point Middle-PO
- High: Fivay High-PO
Source: Stellar MLS. This data may not be complete. We recommend contacting the local school district to confirm school assignments for this home.
- $322,000-- bd2 ba1.7k sqft8527 Caitlin Ct, Hudson, FL 34667Off Market
- $368,700-- bd2 ba2.2k sqft13607 Dunwoody Ct, Hudson, FL 34667Off Market
- $438,3004 bd2 ba2.3k sqft8521 Caitlin Ct, Hudson, FL 34667Off Market

- $425,0003 bd3 ba2.6k sqft8540 Caitlin Ct, Hudson, FL 34667Sold
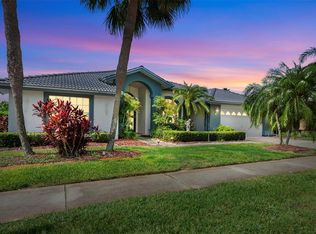
- $340,6003 bd2 ba1.9k sqft8601 Caitlin Ct, Hudson, FL 34667Off Market
- $320,700-- bd2 ba1.6k sqft8534 Caitlin Ct, Hudson, FL 34667Off Market
- $306,9002 bd2 ba1.7k sqft13606 Dunwoody Ct, Hudson, FL 34667Off Market
- $280,0002 bd2 ba1.7k sqft13613 Dunwoody Ct, Hudson, FL 34667Sold
A local agent can set up tours, give advice and negotiate with sellers.
Similar homes
- $450,0004 bd3 ba2.6k sqft8723 Ashbury Dr, Hudson, FL 34667For Sale

 MLS ID #TB8498803, Christopher Gabbard, PREMIER SOTHEBY'S INTL REALTY. Stellar MLS
 - $430,0003 bd3 ba2.7k sqft14337 Bronte Ct, Hudson, FL 34667For Sale
 MLS ID #TB8514456, Andrea Cross, REDFIN CORPORATION. Stellar MLS
 - $370,0003 bd2 ba1.9k sqft11706 Sunder Berry St, Hudson, FL 34667For Sale
 MLS ID #TB8527273, Emily Harkins, FLORIDA EXECUTIVE REALTY. Stellar MLS
 - $459,9003 bd2 ba1.8k sqft10909 Candy Ln, New Port Richey, FL 34654For Sale
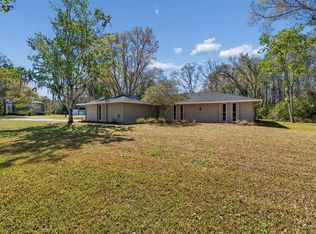 MLS ID #W7882726, DJ Arrazcaeta Jr, LLC, RE/MAX ALLIANCE GROUP. Stellar MLS
 - $389,9004 bd3 ba2.5k sqft12832 Saulston Pl, Hudson, FL 34669For SaleMLS ID #TB8508814, Alexis Machin, LUXE PROPERTIES. Stellar MLS
- $575,0003 bd2 ba1.6k sqft6907 Clark St, Hudson, FL 34667For SaleMLS ID #TB8506128, Alvin Klasi, PEOPLE'S TRUST REALTY. Stellar MLS
- $369,0004 bd3 ba2k sqft12442 Saulston Pl, Hudson, FL 34669For SaleMLS ID #TB8509499, Jennifer Davida, FUTURE HOME REALTY INC. Stellar MLS
- $415,0003 bd2 ba2.3k sqft10296 Windsor Ct, Spring Hill, FL 34608For SaleMLS ID #W7887057, Gregory Anderson, PA, EXP REALTY LLC. Stellar MLS
- $425,0003 bd2 ba2k sqft3808 Watson Dr, New Port Richey, FL 34655For SaleMLS ID #TB8462870, Margot Toomey, COASTAL PROPERTIES GROUP INTERNATIONAL. Stellar MLS
- $430,0004 bd3 ba2k sqft12417 Coralbean Ct, New Port Richey, FL 34654For SaleMLS ID #TB8495248, Leah Bowers, LOMBARDO TEAM REAL ESTATE LLC. Stellar MLS
- $389,5002 bd2 ba1.9k sqft7350 Rosemont Ln, Spring Hill, FL 34606For SaleMLS ID #TB8527884, Tina Fingerman, PEOPLE'S TRUST REALTY. Stellar MLS
- $514,9004 bd3 ba2.4k sqft16748 Midsummer Ln, Spring Hill, FL 34610For SaleMLS ID #TB8527324, Joana Lopez, AVENUE HOMES LLC. Stellar MLS
- $400,0004 bd3 ba2.2k sqft7741 Damask Ln, New Port Richey, FL 34654For SaleMLS ID #TB8479324, Ingrid Santaliz, MARK SPAIN REAL ESTATE. Stellar MLS
- $444,9002 bd2 ba1.7k sqft9816 San Sebastian Way, Port Richey, FL 34668For SaleMLS ID #TB8481444, Heather Sidlauskas, BAY REALTY OF FLORIDA. Stellar MLS
- $389,9994 bd2 ba2k sqft18929 New Passage Blvd, Land O Lakes, FL 34638For SaleMLS ID #TB8526475, Sandra Santos Garbutt, BRAINARD REALTY. Stellar MLS
- $456,0003 bd2 ba2k sqft13415 Bolton Ct, Spring Hill, FL 34609For SaleMLS ID #W7885591, Adam Kruszynski, TROPIC SHORES REALTY LLC. Stellar MLS
- $375,0003 bd2 ba1.9k sqft206 Rusk Cir, Spring Hill, FL 34606For SaleMLS ID #W7882508, Karen Bailey, PA, FUTURE HOME REALTY. Stellar MLS
- $464,9003 bd2 ba2.2k sqft5323 Eagle Blvd, Land O Lakes, FL 34639For SaleMLS ID #TB8521892, Tina Garrison, RE/MAX PREMIER GROUP. Stellar MLS
- $489,9003 bd3 ba2.5k sqft9743 Hermosillo Dr, New Port Richey, FL 34655For SaleMLS ID #TB8485283, Kelly Parks, COASTAL PROPERTIES GROUP INTER. Stellar MLS
- $609,0004 bd3 ba2.8k sqft5509 Gannett Ct, New Port Richey, FL 34655For SaleMLS ID #O6423882, Steven Koleno, BEYCOME OF FLORIDA LLC. Stellar MLS
