Welcome to 8535 Colleen Drive. This all-brick, custom built home sits along the banks of the Potomac River, offering nearly 7,000 square feet of living space with 5 bedrooms, 4 full baths, and 2 half baths. Designed with impeccable attention to detail from the open layout to the expansive wall of windows spanning the back of the home, ensuring that nearly every room captures breathtaking water views. The main level welcomes you with gleaming hardwood floors throughout. The heart of the home is the dramatic two-story family room, where floor-to-ceiling windows frame breathtaking water views and flood the space with natural light. Another main focal point is the gas fireplace surrounded by floor to ceiling stone with built-in cabinets on either side. The renovated gourmet kitchen is a chef’s dream, showcasing state of the art appliances such as a Wolf 6-burner gas range, wall oven, built-in microwave, and Sub-Zero refrigerator. Elegant quartz countertops, an oversized farmhouse sink, and custom cabinetry complete the space with both style and functionality. The walk-in pantry offers abundant shelving, a built-in wine fridge, and dedicated counter space ideal for a coffee station. With countertop seating, a cozy breakfast nook, and a formal dining room, there is no shortage of space for hosting gatherings of any size. Just steps away is the spacious Trex deck offering the perfect spot for quiet mornings, dining and watching the sunset. The main-level primary suite has also been renovated creating a private sanctuary. The bedroom showcases a beautiful wood slat ceiling and is lined with a large window and glass door offering panoramic views of the water and direct access to the deck. Step into the primary bath with heated marble floors, marble glass enclosed steam shower, dual sink vanity and a luxurious stone soaking tub complete with a view of the water. A spacious walk-in closet, including an interior cedar closet has access from the bedroom and the bathroom. This level also has a second bedroom/office, half bath and an additional half bath and laundry room near the garage entrance. The upper level features a catwalk and an open loft space which works well as an office space, lounge or reading nook all while staying connected to the main living space and keeping that beautiful waterfront view. The upper level also has a bedroom with an en-suite bath, two additional bedrooms which share a Jack-and-Jill bath, and two large storage areas. The fully finished walk-out basement expands your living and entertaining space with a double insulated media room, a large rec room, full bath and wall of windows and doors opening to the covered paver patio. Outside on the patio you will find a grilling station with a built in grill and an ice and beverage tub. Relax in the hot tub year round, rain or snow, as it's under a covered pergola or sit around the paver fire pit. The home features a multi-zone audio system including speakers throughout the main level, garage, the exterior of the house and leading down to the pier. The attached oversized 2 car garage has an epoxy painted floor and a generator hook-up. There is also a detached 24' x 48' metal building, 4 garage bays and a 12' high ceiling. Great space for additional storage and parking. The grounds have been meticulously maintained including an underground irrigation system in the front and side yard. The property itself is a waterfront dream, offering 100 feet of water frontage, a 150-foot private pier with an 8,000 pound boat lift, two jet ski lifts and fresh water hose. Enjoy boating, paddle boarding & fishing right from your pier or launch a canoe or kayak. Just a quick boat ride to the newly renovated Port Tobacco Restaurant & Marina. Easy access by car to Rt. 210 & Rt. 301, only 5.5 miles to the town of La Plata. Experience the luxury and ease of waterfront living on your very own private retreat! ****Home is being offered primarily furnished so it is truly, move-in ready!****
Sold for $1,510,000
Zestimate®
$1,510,000
8535 Colleen Dr, Port Tobacco, MD 20677
5beds
6,905sqft
Single Family Residence
Built in 2002
1.98 Acres Lot
$1,510,000 Zestimate®
$219/sqft
$4,612 Estimated rent
Home value
$1,510,000
$1.43M - $1.60M
$4,612/mo
Zestimate® history
Owner options
List your home for rent
$4,612/mo
Rent Zestimate®
Find your next renter with Zillow Rental Manager. Plus, with online applications, you can quickly screen prospective tenants – for free.
$4,612/mo
Rent Zestimate®
Refinance and save
$9,470/mo
Est. payment
Refinancing to a lower rate could help reduce your monthly payments and save thousands over the life of the loan.
$9,470/mo
Est. payment
Explore your selling options
Work with a Zillow partner agent
Leverage their expertise and Zillow's premium Showcase listings to get your home seen by more buyers.
Get startedList with your own agent
Get your home in front of millions of buyers by listing it on Zillow.
Learn how to do itSell it yourself
Take full control of how buyers see your home on Zillow by listing For Sale by Owner (FSBO).
List your homeWhat's special
All-brick custom built homeOversized farmhouse sinkDramatic two-story family roomDual sink vanityCustom cabinetryCovered paver patioSpacious trex deck
Zillow last checked:
Listing updated:
Listed by:
Christy Mausen 301-399-0138,
CENTURY 21 New Millennium
Bought with:
NON MEMBER, 0225194075
Non Subscribing Office
Source: Bright MLS,MLS#: MDCH2053748
Facts & features
Interior
Bedrooms & bathrooms
- Bedrooms: 5
- Bathrooms: 6
- Full bathrooms: 4
- 1/2 bathrooms: 2
- Main level bathrooms: 3
- Main level bedrooms: 2
Rooms
- Room types: Primary Bedroom, Bedroom 2, Bedroom 3, Bedroom 5, Kitchen, Breakfast Room, Bedroom 1, 2nd Stry Fam Ovrlk, 2nd Stry Fam Rm, Recreation Room, Media Room, Primary Bathroom, Full Bath, Half Bath
Primary bedroom
- Features: Walk-In Closet(s), Flooring - HardWood, Cedar Closet(s)
- Level: Main
Bedroom 1
- Features: Flooring - HardWood
- Level: Upper
Bedroom 2
- Features: Flooring - HardWood
- Level: Upper
Bedroom 3
- Features: Flooring - HardWood
- Level: Upper
Bedroom 5
- Features: Flooring - HardWood
- Level: Main
Primary bathroom
- Features: Flooring - Marble, Bathroom - Walk-In Shower, Soaking Tub
- Level: Main
Other
- Features: Flooring - Ceramic Tile
- Level: Upper
Other
- Features: Flooring - HardWood, Ceiling Fan(s), Fireplace - Gas
- Level: Main
Breakfast room
- Features: Flooring - HardWood
- Level: Main
Other
- Level: Lower
Other
- Features: Jack and Jill Bathroom, Flooring - Ceramic Tile
- Level: Upper
Other
- Features: Flooring - Ceramic Tile
- Level: Upper
Half bath
- Level: Main
Half bath
- Level: Main
Kitchen
- Features: Countertop(s) - Quartz, Flooring - HardWood, Eat-in Kitchen, Kitchen Island, Pantry
- Level: Main
Media room
- Level: Lower
Recreation room
- Level: Lower
Heating
- Heat Pump, Electric, Propane
Cooling
- Central Air, Electric
Appliances
- Included: Dishwasher, Dryer, Oven, Oven/Range - Gas, Refrigerator, Stainless Steel Appliance(s), Washer, Water Conditioner - Owned, Microwave, Water Treat System, Electric Water Heater
- Laundry: Main Level
Features
- Soaking Tub, Bathroom - Walk-In Shower, Built-in Features, Cedar Closet(s), Ceiling Fan(s), Crown Molding, Entry Level Bedroom, Open Floorplan, Kitchen - Gourmet, Pantry, Primary Bath(s), Recessed Lighting, Sound System, Walk-In Closet(s), Bar
- Flooring: Hardwood, Wood
- Windows: Casement, Window Treatments
- Basement: Finished,Walk-Out Access,Windows,Connecting Stairway
- Number of fireplaces: 1
- Fireplace features: Gas/Propane
Interior area
- Total structure area: 6,905
- Total interior livable area: 6,905 sqft
- Finished area above ground: 4,183
- Finished area below ground: 2,722
Property
Parking
- Total spaces: 6
- Parking features: Garage Faces Side, Asphalt, Attached, Detached, Driveway
- Attached garage spaces: 6
- Has uncovered spaces: Yes
Accessibility
- Accessibility features: 2+ Access Exits
Features
- Levels: Three
- Stories: 3
- Patio & porch: Deck, Patio
- Exterior features: Extensive Hardscape, Lighting, Rain Gutters, Stone Retaining Walls, Underground Lawn Sprinkler
- Pool features: None
- Spa features: Hot Tub
- Has view: Yes
- View description: River
- Has water view: Yes
- Water view: River
- Waterfront features: Private Dock Site, River, Boat - Powered, Canoe/Kayak, Fishing Allowed, Private Access, Swimming Allowed, Waterski/Wakeboard
- Body of water: Potomac River
- Frontage length: Water Frontage Ft: 100
Lot
- Size: 1.98 Acres
Details
- Additional structures: Above Grade, Below Grade, Outbuilding
- Parcel number: 0901060686
- Zoning: AC
- Special conditions: Standard
Construction
Type & style
- Home type: SingleFamily
- Architectural style: Colonial,Cape Cod
- Property subtype: Single Family Residence
Materials
- Brick
- Foundation: Brick/Mortar
Condition
- Excellent
- New construction: No
- Year built: 2002
Utilities & green energy
- Sewer: Private Septic Tank
- Water: Well
Community & HOA
Community
- Subdivision: Waveland Sub
HOA
- Has HOA: No
Location
- Region: Port Tobacco
Financial & listing details
- Price per square foot: $219/sqft
- Tax assessed value: $1,272,300
- Annual tax amount: $13,864
- Date on market: 4/21/2026
- Listing agreement: Exclusive Right To Sell
- Listing terms: Cash,Conventional,FHA,VA Loan
- Ownership: Fee Simple
Price history
| Date | Event | Price |
|---|---|---|
| 6/24/2026 | Sold | $1,510,000-2.6%$219/sqft |
Source:  Bright MLS #MDCH2053748 Report a problem Bright MLS #MDCH2053748 Report a problem | ||
| 6/14/2026 | Pending sale | $1,550,000$224/sqft |
Source: Bright MLS #MDCH2053748 Report a problem | ||
| 5/28/2026 | Contingent | $1,550,000$224/sqft |
Source: Bright MLS #MDCH2053748 Report a problem | ||
| 5/12/2026 | Price change | $1,550,000-6.1%$224/sqft |
Source: Bright MLS #MDCH2053748 Report a problem | ||
| 10/28/2025 | Listed for sale | $1,650,000-8.3%$239/sqft |
Source: Bright MLS #MDCH2048706 Report a problem | ||
| 10/28/2025 | Listing removed | $1,799,950$261/sqft |
Source: Bright MLS #MDCH2047238 Report a problem | ||
| 9/16/2025 | Listed for sale | $1,799,950+928.5%$261/sqft |
Source: Bright MLS #MDCH2047238 Report a problem | ||
| 6/12/2000 | Sold | $175,000$25/sqft |
Source: Public Record Report a problem | ||
Public tax history
| Year | Property taxes | Tax assessment |
|---|---|---|
| 2025 | $13,947 +7.2% | $1,144,100 +12.6% |
| 2024 | $13,014 +17% | $1,015,900 +14.4% |
| 2023 | $11,123 +12.7% | $887,700 |
| 2022 | $9,871 -11.3% | $887,700 |
| 2021 | $11,123 -3.7% | $887,700 -3.7% |
| 2020 | $11,553 +6% | $922,000 |
| 2019 | $10,898 +12.9% | $922,000 +25.8% |
| 2018 | $9,653 +14.8% | $732,933 +14.8% |
| 2017 | $8,408 -9.8% | $638,400 +1.3% |
| 2016 | $9,326 | $630,233 +1.3% |
| 2015 | $9,326 | $622,067 +1.3% |
| 2014 | $9,326 | $613,900 |
| 2013 | -- | $613,900 |
| 2012 | -- | $613,900 -21.5% |
| 2011 | -- | $782,500 |
| 2010 | -- | $782,500 |
| 2009 | -- | $782,500 -8.7% |
| 2008 | -- | $857,030 +10.4% |
| 2007 | -- | $776,116 +11.6% |
| 2006 | -- | $695,203 +13.2% |
| 2005 | -- | $614,290 +10% |
| 2004 | -- | $558,422 +11.1% |
| 2003 | -- | $502,556 +12.5% |
| 2002 | -- | $446,690 +467.4% |
| 2001 | -- | $78,732 |
Find assessor info on the county website
Neighborhood: 20677
Nearby homes
- $130,000-- bd1 ba552 sqft8245 Megan Ln, Port Tobacco, MD 20677Off Market
- $483,9003 bd3 ba-- sqft8545 Colleen Dr, Port Tobacco, MD 20677Off Market
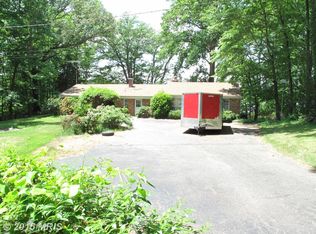
- $262,100-- bd1 ba768 sqft8251 Megan Ln, Port Tobacco, MD 20677Off Market
- $2,500-- bd-- ba-- sqftMegan Ln, La plata, MD 20646Off Market
- $500-- bd-- ba-- sqftChapel Point Rd, Port tobacco, MD 20677Off Market
- $638,300-- bd2 ba1.9k sqft8555 Colleen Dr, Port Tobacco, MD 20677Off Market
- $490,1004 bd3 ba2.1k sqft8240 Megan Ln, Port Tobacco, MD 20677Off Market
- $500-- bd-- ba-- sqftChapel Point Rd, Port tobacco, MD 20677Off Market
Nearby schools
GreatSchools rating
- 7/10Walter J. Mitchell Elementary SchoolGrades: PK-5Distance: 4.3 mi
- 7/10Piccowaxen Middle SchoolGrades: 6-8Distance: 9.3 mi
- 5/10Maurice J. Mcdonough High SchoolGrades: 9-12Distance: 5.4 mi
Schools provided by the listing agent
- Elementary: Walter J. Mitchell
- Middle: Piccowaxen
- High: Maurice J. Mcdonough
- District: Charles County Public Schools
Source: Bright MLS. This data may not be complete. We recommend contacting the local school district to confirm school assignments for this home.
Get a cash offer in 3 minutes
Find out how much your home could sell for in as little as 3 minutes with a no-obligation cash offer.
Estimated market value
$1,510,000
Get a cash offer in 3 minutes
Find out how much your home could sell for in as little as 3 minutes with a no-obligation cash offer.
Estimated market value
$1,510,000
- Maryland
- Charles County
- Port Tobacco
- 20677
- 8535 Colleen Dr
Nearby cities
Nearby zip codes
Other Port Tobacco Topics
