Showings begin at noon on Thursday, May 16th. Nestled within the Richford Gardens Neighborhood, this charming home boasts 3 bedrooms & 1 bath in the sought-after Affton School District. Stepping inside, the warm wood floors welcome you into the sprawling living & dining rooms filled with natural light from the large windows that illuminate the open layout & timeless appeal of the interior. At the heart of the home, the updated kitchen, is a chef's delight, featuring Quartz counters, stainless steel appliances, and a door leading to the serene patio & fenced backyard. Retreat to the three picturesque bedrooms, each offering tranquility and comfort for restful nights. Outside, a beautiful backyard awaits, offering a private oasis for outdoor enjoyment. If you're seeking a peaceful retreat and a place to create lasting memories, this home offers the perfect blend of comfort, convenience, and charm, complete out with a full, unfinished basement and a 1 car, attached garage.
Closed
Listed by: ReeceNichols Real Estate • Joelle N Zieren • Contact: 314-363-1160
Bought with: RE/MAX Results
Price Unknown
8535 Craighill Dr, Saint Louis, MO 63123
3beds
1,002sqft
Single Family Residence
Built in 1959
7,666 Square Feet Lot
$276,600 Zestimate®
$--/sqft
$1,723 Estimated rent
Home value
$276,600
$263,000 - $290,000
$1,723/mo
Zestimate® history
Owner options
List your home for rent
$1,723/mo
Rent Zestimate®
Find your next renter with Zillow Rental Manager. Plus, with online applications, you can quickly screen prospective tenants – for free.
$1,723/mo
Rent Zestimate®
Refinance and save
Refinancing to a lower rate could help reduce your monthly payments and save thousands over the life of the loan.
Explore your selling options
Work with a Zillow partner agent
Leverage their expertise and Zillow's premium Showcase listings to get your home seen by more buyers.
Get startedList with your own agent
Get your home in front of millions of buyers by listing it on Zillow.
Learn how to do itSell it yourself
Take full control of how buyers see your home on Zillow by listing For Sale by Owner (FSBO).
List your homeWhat's special
Dining roomsBeautiful backyardQuartz countersOpen layoutUpdated kitchenStainless steel appliancesNatural light
Zillow last checked:
Listing updated:
Listed by:
Joelle N Zieren 314-363-1160,
ReeceNichols Real Estate
Bought with:
Gil H Gillibrand, 2013011857
RE/MAX Results
Source: MARIS,MLS#: 24030698 Originating MLS: St. Louis Association of REALTORS
Originating MLS: St. Louis Association of REALTORSFacts & features
Interior
Bedrooms & bathrooms
- Bedrooms: 3
- Bathrooms: 1
- Full bathrooms: 1
- Main level bathrooms: 1
- Main level bedrooms: 3
Primary bedroom
- Features: Floor Covering: Wood, Wall Covering: Some
- Level: Main
- Area: 150
- Dimensions: 15x10
Bedroom
- Features: Floor Covering: Wood, Wall Covering: Some
- Level: Main
- Area: 110
- Dimensions: 11x10
Bedroom
- Features: Floor Covering: Wood, Wall Covering: Some
- Level: Main
- Area: 110
- Dimensions: 11x10
Bathroom
- Features: Floor Covering: Ceramic Tile, Wall Covering: None
- Level: Main
Kitchen
- Features: Floor Covering: Ceramic Tile, Wall Covering: Some
- Level: Main
- Area: 150
- Dimensions: 15x10
Living room
- Features: Floor Covering: Wood, Wall Covering: Some
- Level: Main
- Area: 240
- Dimensions: 20x12
Heating
- Natural Gas, Forced Air
Cooling
- Central Air, Electric
Appliances
- Included: Gas Water Heater, Dishwasher, Dryer, Gas Range, Gas Oven, Refrigerator, Washer
Features
- Custom Cabinetry, Eat-in Kitchen, Pantry, Solid Surface Countertop(s), Dining/Living Room Combo
- Flooring: Hardwood
- Windows: Window Treatments
- Basement: Full,Concrete
- Has fireplace: No
- Fireplace features: None
Interior area
- Total structure area: 1,002
- Total interior livable area: 1,002 sqft
- Finished area above ground: 1,002
Property
Parking
- Total spaces: 1
- Parking features: Attached, Garage, Garage Door Opener, Off Street
- Attached garage spaces: 1
Features
- Levels: One
- Patio & porch: Covered
Lot
- Size: 7,666 Square Feet
- Dimensions: 73 x 105
Details
- Parcel number: 25K340550
- Special conditions: Standard
Construction
Type & style
- Home type: SingleFamily
- Architectural style: Ranch,Traditional
- Property subtype: Single Family Residence
Materials
- Brick Veneer
Condition
- Year built: 1959
Utilities & green energy
- Sewer: Public Sewer
- Water: Public
Community & HOA
Community
- Security: Smoke Detector(s)
- Subdivision: Richford Gardens
Location
- Region: Saint Louis
Financial & listing details
- Tax assessed value: $237,300
- Annual tax amount: $2,770
- Date on market: 5/16/2024
- Cumulative days on market: 2 days
- Listing terms: Cash,Conventional
- Ownership: Private
- Road surface type: Concrete
Price history
| Date | Event | Price |
|---|---|---|
| 6/18/2024 | Sold | -- |
Source:  MARIS #24030698 Report a problem MARIS #24030698 Report a problem | ||
| 5/19/2024 | Pending sale | $260,000$259/sqft |
Source: MARIS #24030698 Report a problem | ||
| 5/16/2024 | Listed for sale | $260,000+65.7%$259/sqft |
Source: MARIS #24030698 Report a problem | ||
| 8/1/2018 | Sold | -- |
Source: MARIS #18042181 Report a problem | ||
| 6/23/2018 | Pending sale | $156,900$157/sqft |
Source: Coldwell Banker Premier Group #18042181 Report a problem | ||
| 6/21/2018 | Listed for sale | $156,900$157/sqft |
Source: Coldwell Banker Premier Group #18042181 Report a problem | ||
Public tax history
| Year | Property taxes | Tax assessment |
|---|---|---|
| 2025 | $3,341 +16.6% | $45,080 +27.7% |
| 2024 | $2,865 +3.4% | $35,290 |
| 2023 | $2,770 +12.3% | $35,290 +23.4% |
| 2022 | $2,467 +2.4% | $28,600 |
| 2021 | $2,411 +0.3% | $28,600 +7.5% |
| 2020 | $2,403 +7.2% | $26,600 |
| 2019 | $2,241 | $26,600 +20.4% |
| 2018 | $2,241 | $22,100 |
| 2017 | $2,241 +0.6% | $22,100 +6.8% |
| 2016 | $2,227 +13.4% | $20,690 |
| 2015 | $1,963 | $20,690 -19.5% |
| 2014 | $1,963 -19.9% | $25,710 |
| 2013 | $2,451 | $25,710 +3.1% |
| 2012 | -- | $24,930 |
| 2011 | -- | $24,930 +2.5% |
| 2010 | $2,038 +7.9% | $24,320 |
| 2009 | $1,888 -7.7% | $24,320 -12.8% |
| 2008 | $2,047 +4.9% | $27,890 |
| 2007 | $1,951 | $27,890 +17% |
| 2006 | $1,951 -0.2% | $23,830 |
| 2005 | $1,955 | $23,830 +34.7% |
| 2003 | -- | $17,690 +1.5% |
| 2002 | $1,300 +8.9% | $17,420 |
| 2001 | $1,194 | $17,420 |
Find assessor info on the county website
Neighborhood: 63123
Nearby homes
- $--3 bd3 ba2.1k sqft8541 Craighill Dr, Saint Louis, MO 63123Sold
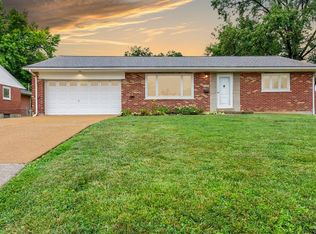
- $244,1002 bd1 ba992 sqft8529 Craighill Dr, Saint Louis, MO 63123Off Market
- $--2 bd3 ba2.8k sqft8547 Craighill Dr, Saint Louis, MO 63123Sold
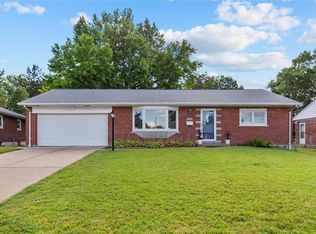
- $--2 bd2 ba1.9k sqft8523 Craighill Dr, Saint Louis, MO 63123Sold
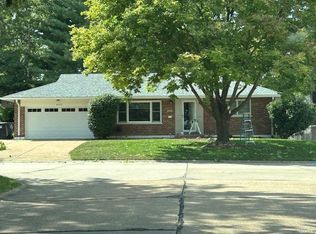
- $280,5003 bd1 ba1.2k sqft8522 Stafford Ct, Saint Louis, MO 63123Off Market
- $342,4003 bd2 ba1.4k sqft8514 Stafford Ct, Saint Louis, MO 63123Off Market
- $239,5002 bd1 ba1k sqft8534 Craighill Dr, Saint Louis, MO 63123Off Market
- $214,2002 bd1 ba1k sqft8538 Craighill Dr, Saint Louis, MO 63123Off Market
Nearby schools
GreatSchools rating
- NAMesnier Primary SchoolGrades: PK-2Distance: 0.2 mi
- 7/10Rogers Middle SchoolGrades: 6-8Distance: 1.5 mi
- 4/10Affton High SchoolGrades: 9-12Distance: 0.7 mi
Schools provided by the listing agent
- Elementary: Gotsch/Mesnier
- Middle: Rogers Middle
- High: Affton High
Source: MARIS. This data may not be complete. We recommend contacting the local school district to confirm school assignments for this home.
Get a cash offer in 3 minutes
Find out how much your home could sell for in as little as 3 minutes with a no-obligation cash offer.
Estimated market value
$276,600
Get a cash offer in 3 minutes
Find out how much your home could sell for in as little as 3 minutes with a no-obligation cash offer.
Estimated market value
$276,600
- Missouri
- Saint Louis County
- Affton
- 63123
- 8535 Craighill Dr
Nearby cities
Nearby zip codes
Other Affton Topics
