Space, flexibility, and location come together in this charming 3-4 bedroom, 2-bath home in Houston’s historic Glenbrook Valley. With 2,242 sq ft of living space, this home offers the kind of room that’s hard to find at this price point.
The flexible layout features spacious living areas, a well-sized kitchen, and a separate-entry office/flex space that gives you options for working from home, a private workspace, hobby room, guest area, or whatever fits your lifestyle. The possibilities are yours.
Outside, enjoy plenty of room to relax, entertain, garden, or simply enjoy having more outdoor space. The detached 2-car garage provides additional storage and parking while adding to the character of this established neighborhood.
Located in desirable Glenbrook Valley with convenient access to Hobby Airport, major highways, Downtown Houston, the Texas Medical Center, shopping, dining, and more.
Pending
Price cut: $3K (9/23)
$275,000
8535 Dover St, Houston, TX 77061
3beds
2,242sqft
Single Family Residence
Built in 1958
8,677 Square Feet Lot
$270,600 Zestimate®
$123/sqft
$3/mo HOA
What's special
More outdoor spaceFlexible layoutWell-sized kitchen
- 51 days
- 289
- 29
Zillow last checked:
Listing updated:
Listed by:
Nathaly Gonzalez TREC #0642783 713-855-9092,
JLA Realty
Source: HAR,MLS#: 86534112
Facts & features
Interior
Bedrooms & bathrooms
- Bedrooms: 3
- Bathrooms: 2
- Full bathrooms: 2
Primary bedroom
- Level: First
- Area: 195
- Dimensions: 13x15
Bedroom
- Level: First
- Area: 132
- Dimensions: 11x12
Bedroom
- Level: First
- Area: 132
- Dimensions: 11x12
Other
- Level: First
- Area: 168
- Dimensions: 14x12
Kitchen
- Level: First
- Area: 285
- Dimensions: 19x15
Heating
- Natural Gas
Cooling
- Electric
Appliances
- Included: Disposal, Gas Oven, Microwave, Gas Cooktop, Dishwasher
- Laundry: Electric Dryer Hookup, Gas Dryer Hookup
Features
- Formal Entry/Foyer, En-Suite Bath
- Flooring: Tile
Interior area
- Total structure area: 2,242
- Total interior livable area: 2,242 sqft
Video & virtual tour
Property
Parking
- Total spaces: 2
- Parking features: Detached
- Garage spaces: 2
Features
- Stories: 1
- Patio & porch: Patio/Deck, Porch
Lot
- Size: 8,677 Square Feet
- Features: Cul-De-Sac, Subdivided, 0 Up To 1/4 Acre
Details
- Parcel number: 0851280000013
Construction
Type & style
- Home type: SingleFamily
- Architectural style: Ranch,Traditional
- Property subtype: Single Family Residence
Materials
- Brick
- Foundation: Slab
- Roof: Wood
Condition
- New construction: No
- Year built: 1958
Utilities & green energy
- Sewer: Public Sewer
- Water: Public
Community & HOA
Community
- Subdivision: Glenbrook Valley
HOA
- HOA fee: $40 annually
Location
- Region: Houston
Financial & listing details
- Price per square foot: $123/sqft
- Tax assessed value: $234,463
- Annual tax amount: $5,276
- Date on market: 8/12/2026
Estimated market value
$270,600
$257,000 - $284,000
$2,047/mo
Price history
| Date | Event | Price |
|---|---|---|
| 9/28/2026 | Pending sale | $275,000$123/sqft |
Source:  HAR #86534112 Report a problem HAR #86534112 Report a problem | ||
| 9/23/2026 | Price change | $275,000-1.1%$123/sqft |
Source: HAR #86534112 Report a problem | ||
| 9/11/2026 | Price change | $278,000-0.4%$124/sqft |
Source: HAR #86534112 Report a problem | ||
| 9/1/2026 | Price change | $279,000-4.5%$124/sqft |
Source: HAR #86534112 Report a problem | ||
| 8/24/2026 | Price change | $292,000-1.7%$130/sqft |
Source: HAR #86534112 Report a problem | ||
| 8/13/2026 | Listed for sale | $297,000+105%$132/sqft |
Source: HAR #86534112 Report a problem | ||
| 10/1/2015 | Sold | -- |
Source: Agent Provided Report a problem | ||
| 8/25/2015 | Pending sale | $144,900$65/sqft |
Source: Keller Williams Premier Realty #69985146 Report a problem | ||
| 8/14/2015 | Listed for sale | $144,900$65/sqft |
Source: Keller Williams Premier Realty #69985146 Report a problem | ||
Public tax history
| Year | Property taxes | Tax assessment |
|---|---|---|
| 2025 | $4,983 +4.7% | $234,463 +3.1% |
| 2024 | $4,759 -6.7% | $227,466 -10.1% |
| 2023 | $5,100 +4.1% | $253,135 +13.7% |
| 2022 | $4,901 | $222,569 +10.7% |
| 2021 | -- | $201,146 +9.4% |
| 2020 | $4,410 +5% | $183,785 +6% |
| 2019 | $4,198 +16.7% | $173,376 +15% |
| 2018 | $3,597 | $150,743 +5.9% |
| 2017 | $3,597 +7.8% | $142,380 +7.9% |
| 2016 | $3,338 +68.6% | $132,015 |
| 2015 | $1,979 | $132,015 +26.4% |
| 2014 | $1,979 | $104,432 |
| 2013 | -- | $104,432 |
| 2012 | -- | $104,432 -5.7% |
| 2011 | -- | $110,780 |
| 2010 | -- | $110,780 -4.9% |
| 2009 | -- | $116,511 -8% |
| 2008 | -- | $126,625 |
| 2007 | -- | $126,625 -1.4% |
| 2006 | -- | $128,448 +5.7% |
| 2005 | -- | $121,500 +2.1% |
| 2004 | -- | $119,000 +10% |
| 2003 | -- | $108,200 +10% |
| 2002 | -- | $98,400 +9.9% |
| 2001 | -- | $89,500 +10% |
| 2000 | -- | $81,400 |
Find assessor info on the county website
Monthly payment
Est. payment
Payment breakdown
Explore the cost of this home by adjusting the details. Changes won't be saved.Climate risks
Neighborhood: Golfcrest - Bellfort - Reveille
Nearby schools
Schools provided by the listing agent
- Elementary: Lewis/Bellfort Academy
- Middle: Ortiz Middle School
- High: Chavez High School
Source: HAR. This data may not be complete. We recommend contacting the local school district to confirm school assignments for this home.
Similar homes
- $263,0003 bd2 ba1.5k sqft8112 Milredge St, Houston, TX 77017For Sale
 MLS ID #86380576, Marisol Ramirez, ERA Experts. HAR
 - $260,0003 bd2 ba1.5k sqft1209 E Brown Ln, Deer Park, TX 77536For Sale
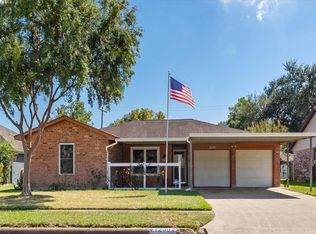 MLS ID #92770354, Tracy Owens, JLA Realty. HAR
 - $274,9003 bd2 ba2k sqft205 N 8th St, Highlands, TX 77562For Sale
 MLS ID #78013327, Rebecca Thomas, Coldwell Banker Realty - Baytown. HAR
 - $279,9004 bd3 ba2.5k sqft9771 Rambling Trl, Houston, TX 77089For Sale
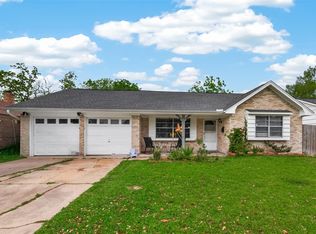 MLS ID #74990415, Laura Garcia, Casa Bonilla Realty LLC. HAR
