Welcome to your dream oasis! Offered for the first time, this custom Denver estate showcases timeless architecture, exquisite craftsmanship, and a thoughtfully designed layout. Featuring 6 bedrooms, 4.5 bathrooms, a dedicated office, on .79 of an acre the home offers versatile spaces for living, working, and entertaining.
The ample main-level primary suite includes a luxury shower space and jetted tub, plus direct access to a covered outdoor patio. The gourmet kitchen is complete with quartz countertops and gas stove, opening to a large dining area with views and access to the outdoor spaces. This expansive home has high ceilings and is filled with natural light from all the windows. Real hardwood floors throughout the main and upper levels. Beautiful brick flooring throughout the lower area. The home has been freshly updated, ready for your personal touches.
Set on just under an acre, the property provides a private retreat surrounded by mature landscaping. The solar-heated pool with diving board is the centerpiece of the outdoor space, complemented by a relaxing waterfall feature, covered patio, perfect for entertaining or private enjoyment. Partial fencing creates an enclosed backyard while leaving plenty of open space. The oversized detached garage currently serves as a 2-car garage with workshop, but it can easily convert back to 4-car garage. The attic above offers potential for a future ADU or guest suite, complete with a balcony overlooking the pool and yard.
Located in a highly desirable neighborhood within the renowned Cherry Creek School District, this well maintained property combines privacy, character, and convenience. Come see it before it’s gone—truly one of Denver’s most unique properties.
Sold for $1,240,000
$1,240,000
8535 E Hawaii Lane, Denver, CO 80231
6beds
6,044sqft
Single Family Residence
Built in 1974
0.79 Acres Lot
$1,219,400 Zestimate®
$205/sqft
$5,506 Estimated rent
Home value
$1,219,400
$1.13M - $1.30M
$5,506/mo
Zestimate® history
Owner options
List your home for rent
$5,506/mo
Rent Zestimate®
Find your next renter with Zillow Rental Manager. Plus, with online applications, you can quickly screen prospective tenants – for free.
$5,506/mo
Rent Zestimate®
Refinance and save
$7,851/mo
Est. payment
Refinancing to a lower rate could help reduce your monthly payments and save thousands over the life of the loan.
$7,851/mo
Est. payment
Explore your selling options
Work with a Zillow partner agent
Leverage their expertise and Zillow's premium Showcase listings to get your home seen by more buyers.
Get startedList with your own agent
Get your home in front of millions of buyers by listing it on Zillow.
Learn how to do itSell it yourself
Take full control of how buyers see your home on Zillow by listing For Sale by Owner (FSBO).
List your homeWhat's special
Solar-heated poolWaterfall featureMain-level primary suiteMature landscapingLuxury shower spaceDiving boardGas stove
Zillow last checked:
Listing updated:
Listed by:
Alexandra Thayer 303-435-2385 co@thayer.homes,
HomeSmart
Bought with:
Other MLS Non-REcolorado
NON MLS PARTICIPANT
Other MLS Non-REcolorado
NON MLS PARTICIPANT
Source: REcolorado as distributed by MLS GRID,MLS#: 4582825
Facts & features
Interior
Bedrooms & bathrooms
- Bedrooms: 6
- Bathrooms: 6
- Full bathrooms: 2
- 3/4 bathrooms: 2
- 1/2 bathrooms: 2
- Main level bathrooms: 4
- Main level bedrooms: 2
Bedroom
- Description: Primary On Main Level Through Breakfast Nook
- Features: Primary Suite
- Level: Main
Bedroom
- Description: Large Bedroom Near Entry Room
- Level: Main
Bedroom
- Level: Upper
Bedroom
- Level: Upper
Bedroom
- Level: Upper
Bedroom
- Level: Upper
Bathroom
- Description: 1/2 Bath Next To Office
- Level: Main
Bathroom
- Description: Bath Off Main Level Bedroom
- Features: En Suite Bathroom
- Level: Main
Bathroom
- Description: Primary Bath
- Features: Primary Suite
- Level: Main
Bathroom
- Description: Upstairs Bath
- Features: En Suite Bathroom
- Level: Upper
Bathroom
- Description: Upstairs Bath
- Features: En Suite Bathroom
- Level: Upper
Bathroom
- Description: 1/2 Bath Off Breakfast Nook
- Level: Main
Bonus room
- Description: Bonus Space Above Office
- Level: Upper
Family room
- Level: Main
Great room
- Level: Main
Kitchen
- Level: Main
Laundry
- Level: Main
Living room
- Level: Main
Office
- Description: Office Through Lower Level
- Level: Main
Heating
- Forced Air, Hot Water, Wood, Wood Stove
Cooling
- None
Appliances
- Included: Dishwasher, Disposal, Double Oven, Dryer, Gas Water Heater, Microwave, Oven, Range, Range Hood, Refrigerator, Washer, Wine Cooler
- Laundry: In Unit
Features
- Ceiling Fan(s), Entrance Foyer, Five Piece Bath, High Ceilings, Jack & Jill Bathroom, Kitchen Island, Pantry, Quartz Counters, Smoke Free, Wet Bar
- Flooring: Brick, Carpet, Tile, Wood
- Windows: Double Pane Windows, Window Coverings
- Basement: Crawl Space,Partial,Unfinished
- Number of fireplaces: 4
- Fireplace features: Family Room, Living Room, Master Bedroom, Recreation Room, Wood Burning, Wood Burning Stove
Interior area
- Total structure area: 6,044
- Total interior livable area: 6,044 sqft
- Finished area above ground: 4,955
- Finished area below ground: 0
Property
Parking
- Total spaces: 2
- Parking features: Concrete, Exterior Access Door, Oversized, Storage
- Garage spaces: 2
Features
- Levels: Three Or More
- Patio & porch: Covered, Front Porch, Patio
- Exterior features: Balcony, Private Yard, Water Feature
- Has private pool: Yes
- Pool features: Outdoor Pool, Private
- Fencing: Partial
Lot
- Size: 0.79 Acres
- Features: Level
Details
- Parcel number: 034521577
- Special conditions: Standard
Construction
Type & style
- Home type: SingleFamily
- Architectural style: Tudor
- Property subtype: Single Family Residence
Materials
- Brick, Cedar, Concrete, Stucco, Wood Siding
- Foundation: Concrete Perimeter
- Roof: Composition
Condition
- Updated/Remodeled
- Year built: 1974
Utilities & green energy
- Sewer: Public Sewer
- Water: Public, Well
- Utilities for property: Cable Available, Electricity Connected, Internet Access (Wired), Natural Gas Connected, Phone Connected
Community & HOA
Community
- Security: Video Doorbell
- Subdivision: Greenwood Reserve At Cherry Creek
HOA
- Has HOA: Yes
- HOA fee: $165 quarterly
- HOA name: Greenwood Reserve HOA
Location
- Region: Denver
Financial & listing details
- Price per square foot: $205/sqft
- Tax assessed value: $741,100
- Annual tax amount: $6,057
- Date on market: 10/18/2025
- Listing terms: 1031 Exchange,Cash,Conventional,FHA,Jumbo,VA Loan
- Exclusions: Personal Property That Has Not Been Negotiated.
- Ownership: Corporation/Trust
- Electric utility on property: Yes
- Road surface type: Paved
Price history
| Date | Event | Price |
|---|---|---|
| 1/14/2026 | Sold | $1,240,000-4.6%$205/sqft |
Source:  REcolorado as distributed by MLS GRID #4582825 Report a problem REcolorado as distributed by MLS GRID #4582825 Report a problem | ||
| 12/5/2025 | Pending sale | $1,300,000$215/sqft |
Source: REcolorado as distributed by MLS GRID #4582825 Report a problem | ||
| 10/18/2025 | Listed for sale | $1,300,000$215/sqft |
Source: REcolorado as distributed by MLS GRID #4582825 Report a problem | ||
Public tax history
| Year | Property taxes | Tax assessment |
|---|---|---|
| 2025 | $6,057 +13.8% | $46,319 -27.3% |
| 2024 | $5,321 +45.5% | $63,690 -6.4% |
| 2023 | $3,656 -0.5% | $68,029 +41.8% |
| 2022 | $3,675 | $47,990 -2.8% |
| 2021 | -- | $49,371 +15.4% |
| 2020 | $3,156 +17.1% | $42,786 |
| 2019 | $2,695 | -- |
| 2018 | $2,695 +1.3% | $35,208 |
| 2017 | $2,662 | $35,208 -13.6% |
| 2016 | -- | $40,731 |
| 2015 | -- | $40,731 +90.1% |
| 2014 | -- | $21,428 -4.6% |
| 2013 | $1,464 | $22,470 |
| 2012 | -- | $22,470 |
| 2011 | $3,234 +2.2% | $22,470 -33.6% |
| 2010 | $3,164 +18.2% | $33,820 |
| 2009 | $2,677 | $33,820 -6.4% |
| 2008 | -- | $36,146 |
| 2007 | -- | $36,146 +30.3% |
| 2006 | -- | $27,740 |
| 2005 | -- | $27,740 -58% |
| 2002 | $5,651 +8.9% | $66,100 +16.2% |
| 2001 | $5,190 | $56,890 |
Find assessor info on the county website
Neighborhood: 80231
Nearby homes
- $1,075,8004 bd4 ba2.9k sqft8536 E Hawaii Ln, Denver, CO 80231Off Market
- $1,307,9004 bd3 ba4.5k sqft8555 E Hawaii Ln, Denver, CO 80231Off Market
- $1,271,9006 bd5 ba5.1k sqft8556 E Hawaii Ln, Denver, CO 80231Off Market
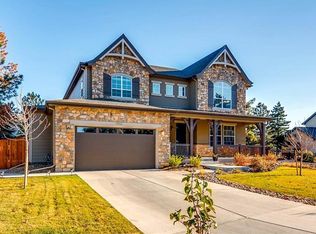
- $915,6004 bd3 ba3k sqft8601 E Hawaii Dr, Denver, CO 80231Off Market
- $1,151,3003 bd5 ba3.1k sqft8544 E Oregon Pl, Denver, CO 80231Off Market
- $966,2003 bd3 ba2.9k sqft8524 E Oregon Pl, Denver, CO 80231Off Market
- $555,3002 bd2 ba1.1k sqft1714 S Uinta Way, Denver, CO 80231Off Market
- $1,365,1002 bd4 ba2.7k sqft1671 S Uinta Way, Denver, CO 80231Off Market
Nearby schools
GreatSchools rating
- 2/10Eastridge Community Elementary SchoolGrades: PK-5Distance: 2.2 mi
- 4/10Prairie Middle SchoolGrades: 6-8Distance: 2.6 mi
- 4/10Overland High SchoolGrades: 9-12Distance: 2.4 mi
Schools provided by the listing agent
- Elementary: Eastridge
- Middle: Prairie
- High: Overland
- District: Cherry Creek 5
Source: REcolorado as distributed by MLS GRID. This data may not be complete. We recommend contacting the local school district to confirm school assignments for this home.
Get a cash offer in 3 minutes
Find out how much your home could sell for in as little as 3 minutes with a no-obligation cash offer.
Estimated market value
$1,219,400
Get a cash offer in 3 minutes
Find out how much your home could sell for in as little as 3 minutes with a no-obligation cash offer.
Estimated market value
$1,219,400
- Colorado
- Arapahoe County
- Denver
- 80231
- 8535 E Hawaii Lane
