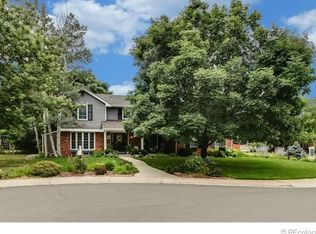
Welcome to this meticulously maintained 2-story home in the highly sought-after Willow Creek neighborhood! Nestled at the end of a quiet cul-de-sac, this home sits on a spacious lot (must see) and offers an ideal blend of privacy, updates, and convenience. Featuring 4 bedrooms plus a loft, 3.5 bathrooms, and a finished basement with a movie theatre style family room and ample storage, this home has been lovingly cared for by long-time owners and it shows.
Enjoy an open floor plan with vaulted ceilings and a beautifully upgraded kitchen with high-end cabinetry. Major system upgrades include a 200-amp electrical panel with whole-house surge protector, UV light air filtration system, steam humidifier, locally manufactured and gas-filled double-hung windows, 2 fireplaces and coated garage floors. The exterior boasts a high-end paver driveway, patios, and walkways (25-year warranty), gutter guard system, and custom exterior lighting. Don't like shoveling snow all that much? Well, with this east/southeast facing driveway, you won't have to shovel as much with this winter sun exposure!
Step outside to your private backyard oasis featuring a professionally designed water feature with koi fish, landscape lighting, a specific garden growing area, years of careful planting and planning and a large grassy space—a perfect yard for entertaining or relaxing. Just a short walk to parks, pools, open space, and trails. Located minutes from I-25, C-470, DTC, and DIA, and part of the award-winning Cherry Creek School District, including a top-rated elementary school within the community.
Enjoy the unmatched amenities of Willow Creek, including reputable tennis courts, community pools, and South Suburban-maintained Willow Creek Park. This is a rare opportunity to own a truly turn-key home in one of Centennial’s most desirable neighborhoods in a fantastic cul-de-sac location! ***With the LARGE PRICE REDUCTION, we suggest you come running to this one! Best value by far!!***
Sold for $1,010,000
$1,010,000
8535 E Otero Circle, Centennial, CO 80112
4beds
3,492sqft
Single Family Residence
Built in 1981
0.28 Acres Lot
$969,700 Zestimate®
$289/sqft
$4,234 Estimated rent
Home value
$969,700
$902,000 - $1.04M
$4,234/mo
Zestimate® history
Owner options
List your home for rent
$4,234/mo
Rent Zestimate®
Find your next renter with Zillow Rental Manager. Plus, with online applications, you can quickly screen prospective tenants – for free.
$4,234/mo
Rent Zestimate®
Refinance and save
$5,957/mo
Est. payment
Refinancing to a lower rate could help reduce your monthly payments and save thousands over the life of the loan.
$5,957/mo
Est. payment
Explore your selling options
Work with a Zillow partner agent
Leverage their expertise and Zillow's premium Showcase listings to get your home seen by more buyers.
Get startedList with your own agent
Get your home in front of millions of buyers by listing it on Zillow.
Learn how to do itSell it yourself
Take full control of how buyers see your home on Zillow by listing For Sale by Owner (FSBO).
List your homeWhat's special
Zillow last checked:
Listing updated:
Listed by:
Justin Andersen 720-314-6863 andersenrealty1@gmail.com,
MB Andersen Realty LLC,
Kristen Andersen 720-314-6861,
MB Andersen Realty LLC
Bought with:
James Shonts, 100078722
PMI Elevation
Source: REcolorado as distributed by MLS GRID,MLS#: 7206081
Facts & features
Interior
Bedrooms & bathrooms
- Bedrooms: 4
- Bathrooms: 4
- Full bathrooms: 1
- 3/4 bathrooms: 2
- 1/2 bathrooms: 1
- Main level bathrooms: 1
Primary bedroom
- Level: Upper
Bedroom
- Level: Upper
Bedroom
- Level: Upper
Bedroom
- Level: Upper
Primary bathroom
- Level: Upper
Bathroom
- Level: Main
Bathroom
- Level: Basement
Bathroom
- Level: Upper
Dining room
- Level: Main
Family room
- Level: Main
Family room
- Level: Basement
Kitchen
- Level: Main
Living room
- Level: Main
Loft
- Level: Upper
Utility room
- Description: Storage Room
- Level: Basement
Heating
- Forced Air
Cooling
- Central Air
Appliances
- Included: Dishwasher, Disposal, Gas Water Heater, Humidifier, Microwave, Oven, Range, Range Hood, Refrigerator, Water Softener
- Laundry: In Unit
Features
- Ceiling Fan(s), Granite Counters, High Ceilings, Open Floorplan, Radon Mitigation System, Smart Thermostat, Smoke Free, Vaulted Ceiling(s), Walk-In Closet(s)
- Flooring: Carpet, Tile, Wood
- Windows: Bay Window(s), Double Pane Windows
- Basement: Finished,Full
- Number of fireplaces: 2
- Fireplace features: Family Room, Gas, Living Room
Interior area
- Total structure area: 3,492
- Total interior livable area: 3,492 sqft
- Finished area above ground: 2,604
- Finished area below ground: 647
Property
Parking
- Total spaces: 2
- Parking features: Concrete, Dry Walled, Exterior Access Door, Floor Coating, Insulated Garage
- Attached garage spaces: 2
Features
- Levels: Two
- Stories: 2
- Entry location: Ground
- Patio & porch: Covered, Patio
- Exterior features: Dog Run, Fire Pit, Garden, Lighting, Rain Gutters, Water Feature
- Fencing: Partial
Lot
- Size: 0.28 Acres
- Features: Cul-De-Sac, Landscaped, Near Public Transit, Sprinklers In Front, Sprinklers In Rear
Details
- Parcel number: 031930766
- Special conditions: Standard
- Other equipment: Air Purifier
Construction
Type & style
- Home type: SingleFamily
- Architectural style: Traditional
- Property subtype: Single Family Residence
Materials
- Brick, Frame, Wood Siding
- Foundation: Concrete Perimeter
Condition
- Updated/Remodeled
- Year built: 1981
Details
- Builder name: Writer Homes
Utilities & green energy
- Electric: 220 Volts
- Sewer: Public Sewer
- Water: Public
- Utilities for property: Electricity Connected, Internet Access (Wired), Natural Gas Connected
Community & HOA
Community
- Security: Carbon Monoxide Detector(s), Radon Detector, Security System, Smoke Detector(s), Video Doorbell
- Subdivision: Willow Creek
HOA
- Has HOA: Yes
- Amenities included: Clubhouse, Playground, Pool, Tennis Court(s), Trail(s)
- Services included: Insurance, Maintenance Grounds
- HOA fee: $125 monthly
- HOA name: Willow Creek II
- HOA phone: 303-985-9623
Location
- Region: Centennial
Financial & listing details
- Price per square foot: $289/sqft
- Tax assessed value: $803,000
- Annual tax amount: $4,670
- Date on market: 5/22/2025
- Listing terms: Cash,Conventional,Jumbo
- Exclusions: All Seller Personal Property Including The Large Attached Mirror On The Wall Near The Piano. All Patio Furniture And Yard Decor.
- Ownership: Individual
- Electric utility on property: Yes
- Road surface type: Paved
Price history
| Date | Event | Price |
|---|---|---|
| 7/11/2025 | Sold | $1,010,000-1.5%$289/sqft |
Source:  REcolorado as distributed by MLS GRID #7206081 Report a problem REcolorado as distributed by MLS GRID #7206081 Report a problem | ||
| 6/16/2025 | Pending sale | $1,025,000$294/sqft |
Source: REcolorado as distributed by MLS GRID #7206081 Report a problem | ||
| 6/7/2025 | Price change | $1,025,000-6.8%$294/sqft |
Source: REcolorado as distributed by MLS GRID #7206081 Report a problem | ||
| 5/22/2025 | Listed for sale | $1,100,000$315/sqft |
Source: REcolorado as distributed by MLS GRID #7206081 Report a problem | ||
Public tax history
| Year | Property taxes | Tax assessment |
|---|---|---|
| 2025 | $4,670 +11.8% | $50,188 +0.8% |
| 2024 | $4,178 +26.7% | $49,774 -7.8% |
| 2023 | $3,296 -0.8% | $53,978 +38.8% |
| 2022 | $3,324 | $38,893 -2.8% |
| 2021 | -- | $40,012 -10.4% |
| 2020 | $3,813 +29.9% | $44,652 |
| 2019 | $2,934 | $44,652 +18.9% |
| 2018 | $2,934 +1% | $37,555 |
| 2017 | $2,904 | $37,555 -1.6% |
| 2016 | -- | $38,168 |
| 2015 | -- | $38,168 +28.2% |
| 2014 | $3,684 +17.7% | $29,762 +2.5% |
| 2013 | $3,131 | $29,040 |
| 2012 | -- | $29,040 |
| 2011 | $2,815 +2.5% | $29,040 -0.8% |
| 2010 | $2,745 -8% | $29,280 |
| 2009 | $2,984 | $29,280 -7.2% |
| 2008 | -- | $31,561 |
| 2007 | -- | $31,561 +15.3% |
| 2006 | -- | $27,383 |
| 2005 | -- | $27,383 +5.4% |
| 2002 | $2,203 +7.3% | $25,990 +15.2% |
| 2001 | $2,052 | $22,570 |
Find assessor info on the county website
Neighborhood: 80112
Nearby homes
- $877,9004 bd3 ba2.6k sqft8545 E Otero Cir, Centennial, CO 80112Off Market
- $779,2003 bd3 ba2.1k sqft8525 E Otero Cir, Centennial, CO 80112Off Market
- $773,4004 bd3 ba2k sqft8555 E Otero Cir, Centennial, CO 80112Off Market
- $1,077,8005 bd4 ba3.4k sqft8565 E Otero Cir, Centennial, CO 80112Off Market
- $838,7004 bd3 ba2.6k sqft8186 S Willow St, Centennial, CO 80112Off Market
- $813,9003 bd3 ba2.5k sqft8196 S Willow St, Centennial, CO 80112Off Market
- $723,9004 bd3 ba2.5k sqft8196 S Willow St, Englewood, CO 80112Off Market
- $856,3004 bd3 ba2.6k sqft8176 S Willow St, Centennial, CO 80112Off Market
Nearby schools
GreatSchools rating
- 9/10Willow Creek Elementary SchoolGrades: PK-5Distance: 0.4 mi
- 8/10West Middle SchoolGrades: 6-8Distance: 4.1 mi
- 9/10Cherry Creek High SchoolGrades: 9-12Distance: 4.3 mi
Schools provided by the listing agent
- Elementary: Willow Creek
- Middle: West
- High: Cherry Creek
- District: Cherry Creek 5
Source: REcolorado as distributed by MLS GRID. This data may not be complete. We recommend contacting the local school district to confirm school assignments for this home.
Get a cash offer in 3 minutes
Find out how much your home could sell for in as little as 3 minutes with a no-obligation cash offer.
Estimated market value
$969,700
Get a cash offer in 3 minutes
Find out how much your home could sell for in as little as 3 minutes with a no-obligation cash offer.
Estimated market value
$969,700
- Colorado
- Arapahoe County
- Centennial
- 80112
- 8535 E Otero Circle
Nearby cities
Nearby zip codes
Other Centennial Topics
