Ask how to qualify for a 5.25%, 30-year fixed rate + $5,000 in flex cash with use of the Seller's Preferred Lender! This home is under construction and will be completed in October! The Courtland II is a beautifully designed home that delivers style, space, and flexibility—perfect for modern living! This thoughtfully designed 4-bedroom, 3-bathroom home features a spacious 3-car garage and a charming front porch that welcomes you home. Inside, the vaulted main level impresses with a light-filled, open-concept layout. A flex room offers the perfect space for a home office, playroom, or reading nook. The kitchen shines with quartz countertops, a center island, stainless steel appliances, and a pantry, seamlessly flowing into the dining area and cozy living room with a modern fireplace. Large windows throughout flood the space with natural light, creating a warm and inviting atmosphere. Upstairs, you'll find 3 generous bedrooms including the owner’s suite, which features a private bathroom and a walk-in closet. The lower level offers even more space with a fourth bedroom, a spacious recreation room, bathroom, laundry area, and convenient walkout access to the backyard.
Active
Price cut: $4.8K (9/1)
$444,852
8535 Farmstead Ave NE, Monticello, MN 55376
4beds
2,328sqft
Single Family
Built in 2026
8,712 Square Feet Lot
$-- Zestimate®
$191/sqft
$-- HOA
What's special
Center islandVaulted main levelCharming front porchLight-filled open-concept layoutStainless steel appliancesSpacious recreation roomDining area
- 28 days
- 105
- 3
Zillow last checked:
Listing updated:
Listed by:
Lennar Minnesota 763-772-5167,
Lennar Sales Corp
Source: NorthstarMLS as distributed by MLS GRID,MLS#: 7125464
Facts & features
Interior
Bedrooms & bathrooms
- Bedrooms: 4
- Bathrooms: 3
- Full bathrooms: 2
- 3/4 bathrooms: 1
Bedroom
- Level: Main
- Area: 196 Square Feet
- Dimensions: 14x14
Bedroom 2
- Level: Main
- Area: 132 Square Feet
- Dimensions: 12x11
Bedroom 3
- Level: Main
- Area: 130 Square Feet
- Dimensions: 13x10
Bedroom 4
- Level: Lower
- Area: 100 Square Feet
- Dimensions: 10x10
Dining room
- Level: Main
- Area: 128 Square Feet
- Dimensions: 16x8
Flex room
- Level: Main
- Area: 100 Square Feet
- Dimensions: 10x10
Kitchen
- Level: Main
- Area: 120 Square Feet
- Dimensions: 10x12
Living room
- Level: Main
- Area: 208 Square Feet
- Dimensions: 16x13
Recreation room
- Level: Lower
- Area: 270 Square Feet
- Dimensions: 27x10
Heating
- Fireplace(s), Other
Cooling
- Central Air
Appliances
- Included: Air-To-Air Exchanger, Dishwasher, Disposal, Humidifier, Microwave, Other, Range, Refrigerator, Stainless Steel Appliance(s), Tankless Water Heater
- Laundry: Gas Dryer Hookup, Lower Level, Washer Hookup
Features
- Basement: Finished,Walk-Out Access
- Number of fireplaces: 1
- Fireplace features: Electric, Family Room, Living Room
Interior area
- Total structure area: 2,328
- Total interior livable area: 2,328 sqft
- Finished area above ground: 1,582
- Finished area below ground: 746
Property
Parking
- Total spaces: 3
- Parking features: Attached, Asphalt, Garage Door Opener
- Attached garage spaces: 3
- Has uncovered spaces: Yes
Accessibility
- Accessibility features: None
Features
- Levels: Three Level Split
- Patio & porch: Front Porch
Lot
- Size: 8,712 Square Feet
- Features: Sod Included in Price
Details
- Foundation area: 1582
- Parcel number: 155281001210
- Zoning description: Other
Construction
Type & style
- Home type: SingleFamily
- Property subtype: Single Family
Materials
- Other, Concrete
- Roof: Age 8 Years or Less,Asphalt
Condition
- New construction: Yes
- Year built: 2026
Details
- Builder name: LENNAR
Utilities & green energy
- Electric: 200+ Amp Service
- Gas: Natural Gas
- Sewer: City Sewer/Connected
- Water: City Water/Connected
- Utilities for property: Underground Utilities
Community & HOA
Community
- Subdivision: Haven Ridge
HOA
- Has HOA: No
Location
- Region: Monticello
Financial & listing details
- Price per square foot: $191/sqft
- Date on market: 8/11/2026
- Date available: 10/03/2026
- Road surface type: Paved
Estimated market value
Not available
Estimated sales range
Not available
Not available
Price history
| Date | Event | Price |
|---|---|---|
| 9/1/2026 | Price change | $444,852-1.1%$191/sqft |
Source:  NorthstarMLS as distributed by MLS GRID #7125464 Report a problem NorthstarMLS as distributed by MLS GRID #7125464 Report a problem | ||
| 8/11/2026 | Listed for sale | $449,655-0.9%$193/sqft |
Source: NorthstarMLS as distributed by MLS GRID #7125464 Report a problem | ||
| 8/6/2026 | Listing removed | $453,655$195/sqft |
Source: NorthstarMLS as distributed by MLS GRID #7113963 Report a problem | ||
| 8/5/2026 | Price change | $453,655+5.6%$195/sqft |
Source: NorthstarMLS as distributed by MLS GRID #7113963 Report a problem | ||
| 7/22/2026 | Listed for sale | $429,655$185/sqft |
Source: NorthstarMLS as distributed by MLS GRID #7113963 Report a problem | ||
Public tax history
Tax history is unavailable.
Monthly payment
Est. payment
Payment breakdown
Explore the cost of this home by adjusting the details. Changes won't be saved.Climate risks
Neighborhood: 55376
- $444,8524 bd2 ba2.2k sqft8535 Farmstead Ave NE, Monticello, MN 55362New Construction
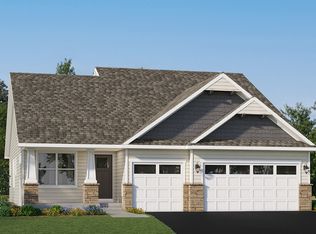
- $404,0003 bd2 ba1.5k sqft8559 Farmstead Ave NE, Monticello, MN 55362Sold

- $488,6804 bd3 ba2.2k sqft8595 Farmstead Ave NE, Monticello, MN 55362New Construction
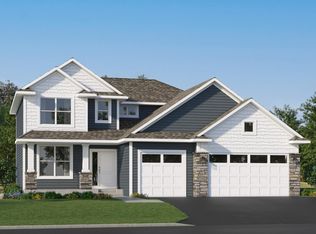
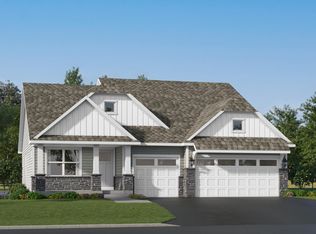
- $399,7703 bd2 ba1.5k sqft8570 Farmstead Ave NE, Monticello, MN 55362New Construction
Similar homes
- $488,6804 bd3 ba2.2k sqft8595 Farmstead Ave NE, Monticello, MN 55362New Construction
 NorthstarMLS as distributed by MLS GRID
 - $479,9004 bd4 ba2.5k sqft4699 89th St NE, Monticello, MN 55362New Construction
 NorthstarMLS as distributed by MLS GRID
 - $399,7703 bd2 ba1.5k sqft8570 Farmstead Ave NE, Monticello, MN 55362New ConstructionNorthstarMLS as distributed by MLS GRID
- $439,2354 bd3 ba2.5k sqft9797 26th St NE, Saint Michael, MN 55376New Construction
 NorthstarMLS as distributed by MLS GRID
 - $425,8754 bd3 ba2.3k sqft9794 26th St NE, Saint Michael, MN 55376New ConstructionNorthstarMLS as distributed by MLS GRID
- $459,9904 bd3 ba2.6k sqft11614 16th Cir NE, Saint Michael, MN 55376New ConstructionNorthstarMLS as distributed by MLS GRID
- $450,0004 bd3 ba2.5k sqft11493 82nd St NE, Otsego, MN 55330For SaleMLS ID #7117948, Madeline Wittman, Pemberton RE. NorthstarMLS as distributed by MLS GRID
- $468,2704 bd3 ba2.3k sqft7225 Langley Ave NE, Otsego, MN 55301New ConstructionNorthstarMLS as distributed by MLS GRID
- $407,9004 bd3 ba1.8k sqft8037 Lander Ave NE, Otsego, MN 55330For SaleMLS ID #7122728, Thida King, Coldwell Banker Realty. NorthstarMLS as distributed by MLS GRID
- $532,7754 bd3 ba2.1k sqft4980 Jamocha Ave NE, Saint Michael, MN 55376New ConstructionNorthstarMLS as distributed by MLS GRID
- $447,8323 bd3 ba1.7k sqft7209 Langley Ave NE, Otsego, MN 55330New ConstructionMLS ID #7106970, Lennar Sales Corp. NorthstarMLS as distributed by MLS GRID
- $434,9004 bd3 ba2.4k sqft16590 Ulysses St NW, Elk River, MN 55330New ConstructionMLS ID #7123214, Seth Johnson, Capstone Realty, LLC. NorthstarMLS as distributed by MLS GRID
- $479,9004 bd3 ba2.5k sqft2707 Buffalo Ridge Dr, Buffalo, MN 55313For SaleMLS ID #6822351, Stephanie Houghton, First Impressions Home Group. NorthstarMLS as distributed by MLS GRID
- $365,0004 bd3 ba2.3k sqft3227 Kady Ave NE, Saint Michael, MN 55376For SaleMLS ID #7087549, Benjamin Troxel, JPW Realty. NorthstarMLS as distributed by MLS GRID
- $437,9003 bd3 ba1.8k sqft12018 41st Ave SE, Becker, MN 55308New ConstructionMLS ID #7113064, Jonathan Severson, Real Broker, LLC. NorthstarMLS as distributed by MLS GRID
- $386,1003 bd2 ba1.2k sqft2327 Jandell Ave NE, Saint Michael, MN 55376For SaleMLS ID #7081472, Olsen Group, Keller Williams Premier Realty. NorthstarMLS as distributed by MLS GRID
- $509,0005 bd4 ba2.9k sqft7270 Landau Ave NE, Otsego, MN 55301New ConstructionNorthstarMLS as distributed by MLS GRID
- $459,9002 bd2 ba1.6k sqft9057 Orchard Cir, Monticello, MN 55362New ConstructionMLS ID #7109273, Jena Horn, eXp Realty. NorthstarMLS as distributed by MLS GRID
- $549,9003 bd2 ba1.7k sqft3366 Kady Ave NE, Saint Michael, MN 55376New ConstructionMLS ID #7133445, John M Arnold, First Impressions Home Group. NorthstarMLS as distributed by MLS GRID
- $484,9005 bd3 ba2.6k sqft17348 63rd St NE, Rogers, MN 55374New ConstructionMLS ID #7118346, Seth Johnson, Capstone Realty, LLC. NorthstarMLS as distributed by MLS GRID
