Welcome to this exquisite 3-bedroom + study, 2-bathroom home built in 2018, nestled in the highly sought-after Oak Creek community. As you step inside this impeccably maintained residence, the impressive curb appeal sets the tone for what lies ahead. The grand foyer welcomes you and offers a preview of the expansive and upgraded interior of this residence. Upon entering, your attention will be drawn to the strikingly illuminated rotunda in the center of the foyer, adding a touch of grandeur and drama to your arrival. This unique architectural feature guides you toward the heart of the home—the open kitchen and spacious family room. The kitchen is a culinary enthusiast's dream, boasting upgraded cabinets, sleek granite countertops, and a suite of newly upgraded stainless-steel appliances. The convenient breakfast bar adds additional dining space and a casual gathering spot. The kitchen seamlessly overlooks the spacious family room, creating an inviting and interconnected living space. Stepping out to the expansive screened covered lanai allows you to immerse yourself in the quintessential Florida lifestyle. With serene pond views and the opportunity to observe local wildlife, this outdoor oasis provides a tranquil setting for relaxation and enjoyment. The large pocket sliding glass doors that open up to the lanai seamlessly blend the indoor and outdoor areas, creating a seamless flow and enhancing the overall living experience. Throughout the main living area, you'll appreciate the upgraded tile floors that exude both elegance and durability. The interior has been freshly painted, enhancing the overall aesthetic. The oversized master suite is a true retreat, featuring not one, but two generous walk-in closets, each equipped with custom shelving. The en-suite master bath echoes the same level of luxury with its beautifully crafted cabinetry, granite countertops, raised vanities, dual sinks, a garden tub, and an oversized walk-in shower adorned with decorative tile. Additionally, there are two bright and spacious bedrooms for family members or guests, and a den with elegant double doors, providing a dedicated workspace for those who work from home. This home offers the best of Florida living without the burden of high HOA fees & NO CDDs! Conveniently situated near I-75 and the Selmon Expressway, this location ensures a quick commute to downtown Tampa and MacDill Air Force Base. With meticulous ownership evident throughout, this home is truly move-in ready. Don't miss your chance to own this exceptional residence in a highly desirable location – a true gem awaiting your ownership!
Sold for $425,000
$425,000
8535 Grand Aspen Way, Riverview, FL 33578
3beds
2,069sqft
Single Family Residence
Built in 2018
5,673 Square Feet Lot
$414,800 Zestimate®
$205/sqft
$2,464 Estimated rent
Home value
$414,800
$394,000 - $436,000
$2,464/mo
Zestimate® history
Owner options
List your home for rent
$2,464/mo
Rent Zestimate®
Find your next renter with Zillow Rental Manager. Plus, with online applications, you can quickly screen prospective tenants – for free.
$2,464/mo
Rent Zestimate®
Refinance and save
$2,969/mo
Est. payment
Refinancing to a lower rate could help reduce your monthly payments and save thousands over the life of the loan.
$2,969/mo
Est. payment
Explore your selling options
Work with a Zillow partner agent
Leverage their expertise and Zillow's premium Showcase listings to get your home seen by more buyers.
Get startedList with your own agent
Get your home in front of millions of buyers by listing it on Zillow.
Learn how to do itSell it yourself
Take full control of how buyers see your home on Zillow by listing For Sale by Owner (FSBO).
List your homeWhat's special
Custom shelvingSleek granite countertopsOpen kitchenGranite countertopsOversized master suiteDual sinksGarden tub
Zillow last checked:
Listing updated:
Listed by:
Tracey Cardoso 813-748-0328,
FLORIDA EXECUTIVE REALTY 813-327-7807
Bought with:
Lori Moses, 3174800
EXIT BAYSHORE REALTY
Suzie Pollard Moore, 3309392
EXIT BAYSHORE REALTY
Source: Stellar MLS,MLS#: T3465060 Originating MLS: Tampa
Originating MLS: Tampa
Facts & features
Interior
Bedrooms & bathrooms
- Bedrooms: 3
- Bathrooms: 2
- Full bathrooms: 2
Primary bedroom
- Features: Ceiling Fan(s), En Suite Bathroom, Walk-In Closet(s)
- Level: First
- Dimensions: 13x16
Bedroom 2
- Features: Built-in Closet
- Level: First
- Dimensions: 10x13
Bedroom 3
- Features: Built-in Closet
- Level: First
- Dimensions: 10x11
Den
- Features: Ceiling Fan(s)
- Level: First
- Dimensions: 11x11
Dining room
- Level: First
- Dimensions: 9x10
Kitchen
- Level: First
- Dimensions: 10x12
Living room
- Level: First
- Dimensions: 14x21
Living room
- Features: Ceiling Fan(s)
- Level: First
- Dimensions: 11x12
Heating
- Electric
Cooling
- Central Air
Appliances
- Included: Dishwasher, Disposal, Dryer, Microwave, Range, Refrigerator, Water Softener
- Laundry: Inside, Laundry Room
Features
- Ceiling Fan(s), Eating Space In Kitchen, High Ceilings, Kitchen/Family Room Combo, Open Floorplan, Split Bedroom, Stone Counters, Thermostat, Walk-In Closet(s)
- Flooring: Carpet, Ceramic Tile
- Doors: Sliding Doors
- Windows: Blinds, Window Treatments, Hurricane Shutters
- Has fireplace: No
Interior area
- Total structure area: 2,749
- Total interior livable area: 2,069 sqft
Property
Parking
- Total spaces: 2
- Parking features: Garage - Attached
- Attached garage spaces: 2
- Details: Garage Dimensions: 21x20
Features
- Levels: One
- Stories: 1
- Exterior features: Irrigation System, Sidewalk
- Has view: Yes
- View description: Trees/Woods, Water, Pond
- Has water view: Yes
- Water view: Water,Pond
- Waterfront features: Pond Access
Lot
- Size: 5,673 Square Feet
- Features: Sidewalk, Street Dead-End
Details
- Parcel number: U133019A7Y00000000034.0
- Zoning: PD
- Special conditions: None
Construction
Type & style
- Home type: SingleFamily
- Property subtype: Single Family Residence
Materials
- Block, Stucco
- Foundation: Slab
- Roof: Shingle
Condition
- New construction: No
- Year built: 2018
Utilities & green energy
- Sewer: Public Sewer
- Water: Public
- Utilities for property: BB/HS Internet Available, Cable Connected, Electricity Connected, Public, Sewer Connected, Street Lights
Community & HOA
Community
- Pet fee: $0 monthly
- Subdivision: OAK CREEK PRCL 7
HOA
- Has HOA: Yes
- HOA fee: $40 monthly
- HOA name: Greenacres Property Inc.
- HOA phone: 813-936-4115
Location
- Region: Riverview
Financial & listing details
- Price per square foot: $205/sqft
- Tax assessed value: $364,910
- Annual tax amount: $5,783
- Date on market: 8/18/2023
- Cumulative days on market: 28 days
- Listing terms: Cash,Conventional,FHA,VA Loan
- Ownership: Fee Simple
- Total actual rent: 0
- Electric utility on property: Yes
- Road surface type: Paved
Price history
| Date | Event | Price |
|---|---|---|
| 10/10/2023 | Sold | $425,000-3.4%$205/sqft |
Source:  Stellar MLS #T3465060 Report a problem Stellar MLS #T3465060 Report a problem | ||
| 9/16/2023 | Pending sale | $439,900$213/sqft |
Source: Stellar MLS #T3465060 Report a problem | ||
| 9/8/2023 | Price change | $439,900-2%$213/sqft |
Source: Stellar MLS #T3465060 Report a problem | ||
| 8/25/2023 | Price change | $448,900-1.5%$217/sqft |
Source: Stellar MLS #T3465060 Report a problem | ||
| 8/18/2023 | Listed for sale | $455,900+23.2%$220/sqft |
Source: Stellar MLS #T3465060 Report a problem | ||
| 12/6/2021 | Sold | $370,000+32.1%$179/sqft |
Source: Public Record Report a problem | ||
| 12/31/2020 | Listing removed | -- |
Source:  Berkshire Hathaway HomeServices Report a problem Berkshire Hathaway HomeServices Report a problem | ||
| 12/3/2020 | Listed for rent | $2,150$1/sqft |
Source: BHHS FLORIDA PROPERTIES GROUP #W7828690 Report a problem | ||
| 6/27/2018 | Sold | $280,147$135/sqft |
Source: Public Record Report a problem | ||
Public tax history
| Year | Property taxes | Tax assessment |
|---|---|---|
| 2025 | $6,785 +7.1% | $364,910 +1.8% |
| 2024 | $6,337 +5.4% | $358,455 +5.1% |
| 2023 | $6,011 +3.9% | $341,062 +3% |
| 2022 | $5,783 +11.5% | $331,128 +32.7% |
| 2021 | $5,186 +42.2% | $249,490 +20.2% |
| 2020 | $3,648 +1.2% | $207,604 +0.6% |
| 2019 | $3,605 | $206,456 +1390.9% |
| 2018 | $3,605 +347.2% | $13,848 +144.1% |
| 2017 | $806 | $5,673 |
Find assessor info on the county website
Neighborhood: 33578
Nearby homes
- $407,300-- bd2 ba2k sqft8533 Grand Aspen Way, Riverview, FL 33578Off Market
- $363,9003 bd2 ba1.7k sqft8537 Grand Aspen Way, Riverview, FL 33578Off Market
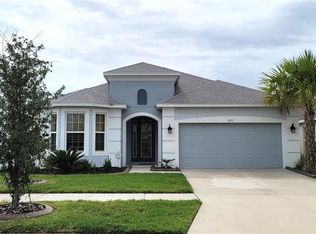
- $402,900-- bd2 ba2k sqft8531 Grand Aspen Way, Riverview, FL 33578Off Market
- $402,9003 bd2 ba2k sqft8529 Grand Aspen Way, Riverview, FL 33578Off Market
- $427,1004 bd3 ba2.6k sqft8538 Grand Aspen Way, Riverview, FL 33578Off Market
- $432,1004 bd3 ba2.6k sqft8536 Grand Aspen Way, Riverview, FL 33578Off Market
- $433,6004 bd4 ba2.6k sqft8534 Grand Aspen Way, Riverview, FL 33578Off Market
- $299,700-- bd-- ba-- sqft8890 Eagle Palm Dr, Riverview, FL 33578Off Market
Nearby schools
GreatSchools rating
- 2/10Ippolito Elementary SchoolGrades: PK-5Distance: 0.1 mi
- 2/10Giunta Middle SchoolGrades: 6-8Distance: 2.3 mi
- 3/10Spoto High SchoolGrades: 9-12Distance: 0.5 mi
Get a cash offer in 3 minutes
Find out how much your home could sell for in as little as 3 minutes with a no-obligation cash offer.
Estimated market value
$414,800
Get a cash offer in 3 minutes
Find out how much your home could sell for in as little as 3 minutes with a no-obligation cash offer.
Estimated market value
$414,800
- Florida
- Hillsborough County
- Riverview
- 33578
- 8535 Grand Aspen Way
Nearby cities
Nearby neighborhoods
Nearby zip codes
Other Riverview Topics
