Welcome to 8535 Harvest Lane in Farmingdale Village of Darien-a beautifully maintained 3-bedroom, 2-bath home that perfectly blends comfort, functionality, and timeless appeal and has had many updates over the years. Step inside to an inviting floor plan, a spacious upgraded custom kitchen ideal for everyday living and entertaining, and generously sized bedrooms designed for comfort. The main-level family room offers the perfect retreat for relaxing or hosting guests. Highlighted improvements over the years include roof w/architectural shingles, master bath shower, Anderson windows, hvac system, and toilets. Outside, enjoy a private backyard with large brick paver patio perfect for outdoor gatherings, gardening, or simply unwinding. Situated on a quiet, tree-lined street in a highly desirable neighborhood close to parks, shopping, dining, and top-rated schools, this move-in-ready home is an exceptional opportunity to enjoy everything Darien has to offer. Don't miss your chance to see it for yourself-schedule a showing today or reach out to learn more about this wonderful property.
Contingent
Price cut: $10.1K (7/12)
$489,900
8535 Harvest Ln, Darien, IL 60561
3beds
1,875sqft
Single Family Residence
Built in 1976
9,000 Square Feet Lot
$478,900 Zestimate®
$261/sqft
$-- HOA
What's special
Quiet tree-lined streetGenerously sized bedroomsSpacious upgraded custom kitchenInviting floor planPrivate backyardLarge brick paver patioMain-level family room
- 17 days |
- 1,418 |
- 51 |
Likely to sell faster than
Zillow last checked:
Listing updated:
Listed by:
Jon Higgins (815)351-2348,
Keller Williams Infinity
Source: MRED as distributed by MLS GRID,MLS#: 12692658
Facts & features
Interior
Bedrooms & bathrooms
- Bedrooms: 3
- Bathrooms: 2
- Full bathrooms: 2
Rooms
- Room types: No additional rooms
Primary bedroom
- Features: Flooring (Hardwood), Bathroom (Full)
- Level: Second
- Area: 168 Square Feet
- Dimensions: 12X14
Bedroom 2
- Features: Flooring (Hardwood)
- Level: Second
- Area: 176 Square Feet
- Dimensions: 11X16
Bedroom 3
- Features: Flooring (Hardwood)
- Level: Second
- Area: 156 Square Feet
- Dimensions: 12X13
Dining room
- Features: Flooring (Carpet)
- Level: Main
- Area: 165 Square Feet
- Dimensions: 11X15
Family room
- Features: Flooring (Carpet)
- Level: Main
- Area: 234 Square Feet
- Dimensions: 13X18
Kitchen
- Level: Main
- Area: 182 Square Feet
- Dimensions: 14X13
Living room
- Features: Flooring (Carpet)
- Level: Main
- Area: 216 Square Feet
- Dimensions: 12X18
Heating
- Natural Gas, Forced Air
Cooling
- Central Air
Features
- Flooring: Hardwood
- Basement: Unfinished,Partial
- Number of fireplaces: 1
- Fireplace features: Family Room
Interior area
- Total structure area: 0
- Total interior livable area: 1,875 sqft
Property
Parking
- Total spaces: 2
- Parking features: Concrete, Garage Door Opener, Yes, Attached, Garage
- Attached garage spaces: 2
- Has uncovered spaces: Yes
Accessibility
- Accessibility features: No Disability Access
Features
- Stories: 1.5
- Patio & porch: Patio
Lot
- Size: 9,000 Square Feet
- Dimensions: 72 x 125
Details
- Parcel number: 0931408002
- Special conditions: None
Construction
Type & style
- Home type: SingleFamily
- Property subtype: Single Family Residence
Materials
- Brick
- Foundation: Concrete Perimeter
- Roof: Asphalt
Condition
- New construction: No
- Year built: 1976
Details
- Builder model: KENILWORTH
Utilities & green energy
- Sewer: Public Sewer
- Water: Lake Michigan
Community & HOA
Community
- Subdivision: Farmingdale Village
HOA
- Services included: None
Location
- Region: Darien
Financial & listing details
- Price per square foot: $261/sqft
- Tax assessed value: $139,500
- Annual tax amount: $7,623
- Date on market: 7/2/2026
- Ownership: Fee Simple
Estimated market value
$478,900
$455,000 - $503,000
$3,442/mo
Price history
| Date | Event | Price |
|---|---|---|
| 7/18/2026 | Contingent | $489,900$261/sqft |
Source: MRED as distributed by MLS GRID #12692658 Report a problem | ||
| 7/12/2026 | Price change | $489,900-2%$261/sqft |
Source:  MRED as distributed by MLS GRID #12692658 Report a problem MRED as distributed by MLS GRID #12692658 Report a problem | ||
| 7/2/2026 | Listed for sale | $500,000$267/sqft |
Source: MRED as distributed by MLS GRID #12692658 Report a problem | ||
Public tax history
| Year | Property taxes | Tax assessment |
|---|---|---|
| 2024 | $7,623 +4.9% | $139,500 +8.8% |
| 2023 | $7,270 +2.9% | $128,240 +5.7% |
| 2022 | $7,068 +9% | $121,340 +1.2% |
| 2021 | $6,487 +1.8% | $119,960 +2% |
| 2020 | $6,369 +3.6% | $117,590 |
| 2019 | $6,146 +2.7% | -- |
| 2018 | $5,987 +3.9% | $108,240 +3.9% |
| 2017 | $5,762 +5.3% | $104,150 +4.8% |
| 2016 | $5,470 +2% | $99,400 +6.3% |
| 2015 | $5,364 +2.1% | $93,520 +2.9% |
| 2014 | $5,255 -1.1% | $90,920 +0.5% |
| 2013 | $5,316 -12% | $90,500 -16.7% |
| 2012 | $6,043 +2.8% | $108,680 -6.1% |
| 2011 | $5,877 +5.7% | $115,740 +0.3% |
| 2010 | $5,558 +2.2% | $115,390 -5.8% |
| 2009 | $5,438 +2% | $122,480 |
| 2008 | $5,331 +2.9% | $122,480 +6.3% |
| 2007 | $5,183 +6.1% | $115,180 +10.2% |
| 2006 | $4,883 +5.9% | $104,500 +7.7% |
| 2005 | $4,611 +2.1% | $97,030 +7% |
| 2004 | $4,514 +2.8% | $90,680 +10% |
| 2003 | $4,392 +2.6% | $82,440 +5% |
| 2002 | $4,282 +2.5% | $78,480 +6.8% |
| 2001 | $4,179 +1.9% | $73,510 +3.5% |
| 2000 | $4,102 | $71,020 |
Find assessor info on the county website
Monthly payment
Est. payment
Payment breakdown
Explore the cost of this home by adjusting the details. Changes won't be saved.Climate risks
Neighborhood: 60561
Nearby schools
GreatSchools rating
- 5/10Prairieview Elementary SchoolGrades: 3-5Distance: 1 mi
- 8/10Lakeview Jr High SchoolGrades: 6-8Distance: 1 mi
- 5/10Community H S Dist 99 - South High SchoolGrades: 9-12Distance: 2.7 mi
Schools provided by the listing agent
- District: 66
Source: MRED as distributed by MLS GRID. This data may not be complete. We recommend contacting the local school district to confirm school assignments for this home.
- $537,2503 bd2 ba1.5k sqft8547 Harvest Ln, Darien, IL 60561Sold
- $587,2004 bd3 ba1.5k sqft8523 Harvest Ln, Darien, IL 60561Off Market
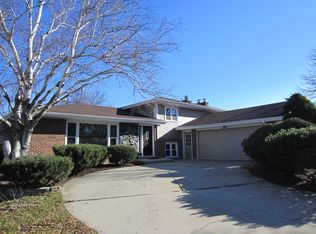
- $450,100-- bd2 ba1.3k sqft2991 Beller Dr, Darien, IL 60561Off Market
- $612,400-- bd3 ba3k sqft8559 Harvest Ln, Darien, IL 60561Off Market
- $596,000-- bd2 ba2.3k sqft2980 Meadow Ct, Darien, IL 60561Off Market
- $482,300-- bd2 ba1.6k sqft2981 Beller Dr, Darien, IL 60561Off Market
- $486,1003 bd2 ba1.9k sqft8534 Harvest Ln, Darien, IL 60561Off Market
- $510,700-- bd2 ba1.5k sqft8546 Harvest Ln, Darien, IL 60561Off Market
A local agent can set up tours, give advice and negotiate with sellers.
A local lender can help you make sure your offer is ready when you are.
Similar homes
- $599,9004 bd3 ba2.6k sqft3444 Drover Ln, Darien, IL 60561New
 MLS ID #12709229, Frank Caliendo, United Real Estate - Chicago. MRED as distributed by MLS GRID
 - $465,0003 bd2 ba1.3k sqft7706 Hayenga Ln, Darien, IL 60561Active
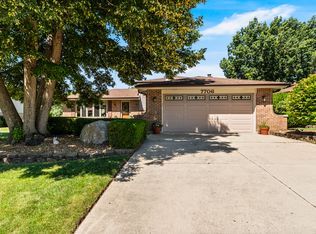 MLS ID #12662039, Elizabeth Delrose, Keller Williams Infinity. MRED as distributed by MLS GRID
 - $499,0003 bd3 ba2.1k sqft28W691 Leverenz Rd, Naperville, IL 60564Active
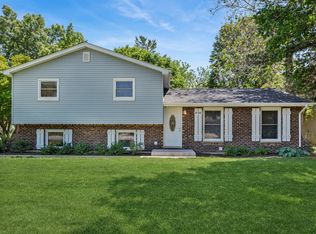 MLS ID #12688955, Angela Testa-Kerivan, CSC, Baird & Warner. MRED as distributed by MLS GRID
 - $485,0003 bd3 ba2k sqft78 Forestview Ln, Aurora, IL 60502New
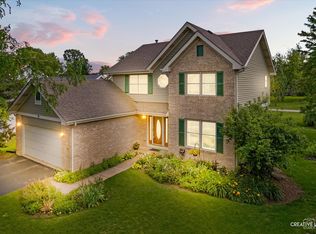 MLS ID #12707283, Kimberly Grant, CSC, john greene, Realtor. MRED as distributed by MLS GRID
 - $489,8963 bd2 ba2k sqft27W719 Sycamore St, West Chicago, IL 60185NewMLS ID #12706043, Dave Goddard, Garry Real Estate. MRED as distributed by MLS GRID
- $599,0004 bd3 ba2.6k sqft816 Bonnie Brae Ln, Bolingbrook, IL 60440NewMLS ID #12707028, Kimberly Brown-Lewis, Redfin Corporation. MRED as distributed by MLS GRID
- $550,0003 bd3 ba1.8k sqft16W671 Fern St, Willowbrook, IL 60527ActiveMLS ID #12693868, Sarah Diana, @properties Christies International Real Estate. MRED as distributed by MLS GRID
- $515,0004 bd2 ba1.7k sqft1700 Westview Ave, Lombard, IL 60148ActiveMLS ID #12675397, Carrie Garstecki, ABR,e-PRO,PSA, Keller Williams Inspire. MRED as distributed by MLS GRID
- $499,9004 bd2 ba2.2k sqft15903 W Shady Ln, Homer Glen, IL 60491Re-activatedMLS ID #12645683, Kathy McDermott, ABR,CSC,SFR, HomeSmart Connect LLC. MRED as distributed by MLS GRID
- $519,9003 bd4 ba2.6k sqft13657 S Parker Rd, Homer Glen, IL 60491ActiveMLS ID #12664842, Danielle Moy, @properties Christie's International Real Estate. MRED as distributed by MLS GRID
- $500,0004 bd3 ba2.3k sqft441 Breckenridge Dr, Aurora, IL 60504ActiveMLS ID #12696387, Wendy Pawlak, CSC, Keller Williams Experience. MRED as distributed by MLS GRID
- $624,8003 bd2 ba2k sqft1236 Sandpiper Ln, Naperville, IL 60540ActiveMLS ID #12699983, Trevor Pauling, john greene, Realtor. MRED as distributed by MLS GRID
- $489,9004 bd3 ba1.4k sqft13060 S Cypress Ln, Palos Heights, IL 60463ActiveMLS ID #12667777, Denita Wuske, Keller Williams Preferred Rlty. MRED as distributed by MLS GRID
- $375,0003 bd2 ba1.9k sqft903 Prescott Dr, Joliet, IL 60432NewMLS ID #12706680, Hugo Sandoval, Realty of America, LLC. MRED as distributed by MLS GRID
- $475,0004 bd3 ba2.1k sqft8001 S Lockwood Ave, Burbank, IL 60459ActiveMLS ID #12653779, Caprice Sanfratello, Sun Realty Group, LLC. MRED as distributed by MLS GRID
- $499,9003 bd2 ba1.2k sqft817 S Spring Rd, Elmhurst, IL 60126ActiveMLS ID #12697330, Jennifer Hohmann, CNC, @properties Christie's International Real Estate. MRED as distributed by MLS GRID
- $575,0003 bd3 ba2.4k sqft384 E Montrose Ave, Wood Dale, IL 60191NewMLS ID #12707627, Denise Sowder, Berkshire Hathaway HomeServices Starck Real Estate. MRED as distributed by MLS GRID
- $549,0004 bd3 ba1.8k sqft387 Woodlane Ct, Wood Dale, IL 60191Price ChangeMLS ID #12668418, Renee Schoenherr, Century 21 Circle. MRED as distributed by MLS GRID
- $525,0003 bd3 ba2.3k sqft233 Goldenwood Ct, Aurora, IL 60502ActiveMLS ID #12630679, Keith Warpinski, Brummel Properties, Inc.. MRED as distributed by MLS GRID
- $495,0003 bd3 ba2k sqft16620 Pear Ave, Orland Park, IL 60467ActiveMLS ID #12600128, Karen Nicholson, SRS, RE/MAX 10. MRED as distributed by MLS GRID
