Open House: Sunday, (9-6-26) from 1-4pm! Move-In Ready North Fresno Home in a Fantastic Location! Beautifully refreshed and ready for its next owner, this bright and cheerful 4-bedroom, 2-bath home offers approximately 1,894 square feet of comfortable living space, a 2-car garage, and an inviting floorplan filled with natural light. Step inside to soaring ceilings, fresh interior paint, new carpet, and an open, spacious feel. The large kitchen features brand-new appliances, abundant cabinet and counter space, a breakfast bar, and a convenient dining area. Just off the family room is a versatile additional space ideal for formal dining, a sitting area, home office, or whatever best fits your lifestyle. The Great room is warm and welcoming with a cozy fireplace and sliding glass door leading to the backyard. The spacious primary suite is a true retreat, featuring its own backyard access, a large walk-in closet, and a spa-inspired primary bath with dual sinks, separate shower, and relaxing soaking tub. Outside, enjoy a large backyard with plenty of room to entertain, play, garden, or simply relax beneath the covered patio.Additional highlights include generous storage, tall ceilings, a functional single-story layout, and plenty of windows that make the home feel light and inviting. Ideally located in desirable North Fresno near shopping, restaurants, Clovis Schools, Woodward Park, and everyday conveniences. With its fresh updates, spacious layout, large backyard, and excellent location, this home is truly move-in ready and one you will not want to miss. Schedule your showing today!
For sale
$524,000
8535 N Jackson Ave, Fresno, CA 93720
4beds
2baths
1,894sqft
Residential, Single Family Residence
Built in 1993
6,599 Square Feet Lot
$518,100 Zestimate®
$277/sqft
$-- HOA
What's special
Breakfast barFunctional single-story layoutSpacious layoutFresh interior paintNew carpetLarge walk-in closetTall ceilings
- 8 days
- 1,265
- 77
Likely to sell faster than
Zillow last checked:
Listing updated:
Listed by:
Robert Aaron Mitchell DRE #01338677 559-250-3442,
LPT Realty, Inc
Source: Fresno MLS,MLS#: 654354Originating MLS: Fresno MLS
Facts & features
Interior
Bedrooms & bathrooms
- Bedrooms: 4
- Bathrooms: 2
Primary bedroom
- Area: 0
- Dimensions: 0 x 0
Bedroom 1
- Area: 0
- Dimensions: 0 x 0
Bedroom 2
- Area: 0
- Dimensions: 0 x 0
Bedroom 3
- Area: 0
- Dimensions: 0 x 0
Bedroom 4
- Area: 0
- Dimensions: 0 x 0
Bathroom
- Features: Tub/Shower, Shower, Oval Tub
Dining room
- Area: 0
- Dimensions: 0 x 0
Family room
- Area: 0
- Dimensions: 0 x 0
Kitchen
- Features: Eat-in Kitchen, Breakfast Bar
- Area: 0
- Dimensions: 0 x 0
Living room
- Area: 0
- Dimensions: 0 x 0
Basement
- Area: 0
Heating
- Has Heating (Unspecified Type)
Cooling
- Central Air
Appliances
- Included: F/S Range/Oven, Gas Appliances, Electric Appliances, Dishwasher, Microwave
- Laundry: Inside
Features
- Flooring: Carpet, Laminate, Tile
- Windows: Double Pane Windows, Skylight(s)
- Number of fireplaces: 1
Interior area
- Total structure area: 1,894
- Total interior livable area: 1,894 sqft
Video & virtual tour
Property
Parking
- Total spaces: 2
- Parking features: Garage - Attached
- Attached garage spaces: 2
Features
- Levels: One
- Stories: 1
- Patio & porch: Covered, Uncovered, Concrete
- Fencing: Fenced
Lot
- Size: 6,599 Square Feet
- Dimensions: 60 x 110
- Features: Urban, Sprinklers In Front, Sprinklers In Rear, Sprinklers Auto, Mature Landscape
Details
- Parcel number: 40348116
- Zoning: RS4
Construction
Type & style
- Home type: SingleFamily
- Property subtype: Residential, Single Family Residence
Materials
- Stucco, Brick
- Foundation: Concrete
- Roof: Tile
Condition
- Year built: 1993
Utilities & green energy
- Electric: On
- Sewer: Public Sewer
- Water: Public
- Utilities for property: Public Utilities
Community & HOA
Location
- Region: Fresno
Financial & listing details
- Price per square foot: $277/sqft
- Tax assessed value: $367,755
- Date on market: 8/28/2026
- Cumulative days on market: 9 days
- Listing agreement: Exclusive Right To Sell
Estimated market value
$518,100
$492,000 - $544,000
$2,501/mo
Price history
| Date | Event | Price |
|---|---|---|
| 8/28/2026 | Listed for sale | $524,000+74.7%$277/sqft |
Source: Fresno MLS #654354 Report a problem | ||
| 2/4/2020 | Listing removed | $1,825$1/sqft |
Source: Parker Properties Report a problem | ||
| 1/29/2020 | Listed for rent | $1,825+14.4%$1/sqft |
Source: Parker Properties Report a problem | ||
| 7/10/2015 | Listing removed | $1,595$1/sqft |
Source: PARKER PROPERTIES Report a problem | ||
| 7/9/2015 | Listed for rent | $1,595$1/sqft |
Source: Parker Properties Report a problem | ||
| 6/12/2015 | Sold | $300,000-1.3%$158/sqft |
Source: Public Record Report a problem | ||
| 5/13/2015 | Price change | $304,000-0.2%$161/sqft |
Source: London Properties, Ltd. #438312 Report a problem | ||
| 4/15/2015 | Price change | $304,500-0.2%$161/sqft |
Source: London Properties, Ltd. #438312 Report a problem | ||
| 3/7/2015 | Price change | $305,000-2.2%$161/sqft |
Source: London Properties #438312 Report a problem | ||
| 1/21/2015 | Listed for sale | $312,000+9.5%$165/sqft |
Source: London Properties #438312 Report a problem | ||
| 11/23/2014 | Listing removed | $284,999$150/sqft |
Source: Owner Report a problem | ||
| 8/26/2014 | Listed for sale | $284,999$150/sqft |
Source: Owner Report a problem | ||
| 7/23/2014 | Listing removed | $284,999$150/sqft |
Source: Owner Report a problem | ||
| 4/24/2014 | Listed for sale | $284,999$150/sqft |
Source: Owner Report a problem | ||
| 3/4/2014 | Listing removed | $284,999$150/sqft |
Source: Owner Report a problem | ||
| 1/25/2014 | Price change | $284,999-3.4%$150/sqft |
Source: Owner Report a problem | ||
| 12/5/2013 | Listed for sale | $295,000+110.7%$156/sqft |
Source: Owner Report a problem | ||
| 9/8/1999 | Sold | $140,000-3.8%$74/sqft |
Source: Public Record Report a problem | ||
| 4/30/1999 | Sold | $145,500+10.2%$77/sqft |
Source: Public Record Report a problem | ||
| 2/3/1999 | Sold | $132,000$70/sqft |
Source: Public Record Report a problem | ||
Public tax history
| Year | Property taxes | Tax assessment |
|---|---|---|
| 2026 | -- | $367,755 +2% |
| 2025 | $4,460 +1.9% | $360,545 +2% |
| 2024 | $4,376 +1.9% | $353,477 +2% |
| 2023 | $4,294 +1.3% | $346,547 +2% |
| 2022 | $4,237 +2.8% | $339,753 +2% |
| 2021 | $4,122 +0.4% | $333,092 +1% |
| 2020 | $4,105 +1.9% | $329,678 +2% |
| 2019 | $4,027 +2.2% | $323,214 +2% |
| 2018 | $3,942 +1.7% | $316,877 +2% |
| 2017 | $3,876 +3.4% | $310,665 +2% |
| 2016 | $3,748 +66.9% | $304,574 +70.1% |
| 2015 | $2,246 +1.8% | $179,024 +2% |
| 2014 | $2,206 | $175,519 +0.5% |
| 2013 | -- | $174,727 +2% |
| 2012 | -- | $171,302 +2% |
| 2011 | -- | $167,944 +0.8% |
| 2010 | -- | $166,690 -0.2% |
| 2009 | -- | $167,087 +2% |
| 2008 | -- | $163,812 +2% |
| 2007 | -- | $160,601 +2% |
| 2006 | -- | $157,453 +2% |
| 2005 | -- | $154,366 +2% |
| 2004 | -- | $151,340 +1.9% |
| 2003 | -- | $148,567 +2% |
| 2002 | -- | $145,655 +2% |
| 2001 | $1,861 | $142,800 |
Find assessor info on the county website
Monthly payment
Est. payment
Payment breakdown
Explore the cost of this home by adjusting the details. Changes won't be saved.Climate risks
Neighborhood: Woodward Park
Nearby schools
Schools provided by the listing agent
- Elementary: Maple Creek
- Middle: Kastner
- High: Clovis West
Source: Fresno MLS. This data may not be complete. We recommend contacting the local school district to confirm school assignments for this home.
Similar homes
- $534,0003 bd2 ba1.7k sqft2839 E Brandywine Ln, Fresno, CA 93720For Sale
 MLS ID #654621, Christopher Berney. Fresno MLS
 - $509,0004 bd2 ba1.9k sqft9255 N Recreation Ave, Fresno, CA 93720For Sale
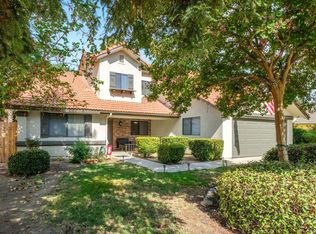 MLS ID #653655, Lindsey M. Vasquez. Fresno MLS
 - $475,0003 bd3 ba1.9k sqft1437 E Goshen Ave, Fresno, CA 93720For Sale
 MLS ID #654315, Chris Patterson. Fresno MLS
 - $560,0004 bd3 ba2k sqft7466 N 4th St, Fresno, CA 93720For Sale
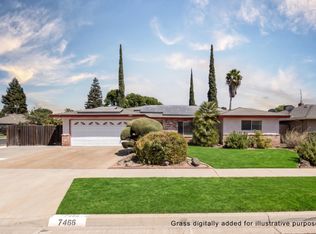 MLS ID #654153, Jessica Ramirez. Fresno MLS
Local buyer's agents are ready to help
