Tucked into the heart of The Coves North—one of Kansas City’s most established and sought-after neighborhoods—this spacious 4-bedroom, 3.5-bathroom two-story home offers the perfect blend of timeless charm and modern updates, ready to welcome you with open arms. Step inside and be greeted by a warm, inviting interior featuring a cozy living room with a classic brick fireplace and stunning wood beam ceilings, perfect for gatherings or quiet nights in. The kitchen is designed to be both functional and stylish, with granite countertops, rich cabinetry, stainless steel appliances, a center island, and a sleek tile backsplash. Enjoy meals in the bright breakfast nook, surrounded by windows overlooking the lush backyard. Need a little extra relaxation space? The enclosed sunroom offers a peaceful retreat where you can sip your morning coffee or unwind after a long day. Upstairs, the primary suite feels like a private getaway with a walk-in closet and an ensuite bathroom featuring dual vanities and a tiled shower. Three additional bedrooms provide plenty of room for family, guests, or even a home office. Downstairs, the finished basement expands your living space with a large rec area, a bonus room, and a unique spa-like bathroom complete with a corner jetted tub. The backyard is ready for summer BBQs or quiet evenings under the trees. Located in the award-winning Park Hill School District, and with access to community amenities like a pool, clubhouse, tennis courts, and walking trails, this home delivers both comfort and convenience—your perfect next chapter in Kansas City.
Sold
Price Unknown
8535 N Overland Dr, Kansas City, MO 64154
4beds
3,214sqft
Single Family Residence
Built in 1987
0.3 Acres Lot
$372,800 Zestimate®
$--/sqft
$3,212 Estimated rent
Home value
$372,800
$332,000 - $418,000
$3,212/mo
Zestimate® history
Owner options
List your home for rent
$3,212/mo
Rent Zestimate®
Find your next renter with Zillow Rental Manager. Plus, with online applications, you can quickly screen prospective tenants – for free.
$3,212/mo
Rent Zestimate®
Refinance and save
$650/mo
Est. payment
Refinancing to a lower rate could help reduce your monthly payments and save thousands over the life of the loan.
$650/mo
Est. payment
Explore your selling options
Work with a Zillow partner agent
Leverage their expertise and Zillow's premium Showcase listings to get your home seen by more buyers.
Get startedList with your own agent
Get your home in front of millions of buyers by listing it on Zillow.
Learn how to do itSell it yourself
Take full control of how buyers see your home on Zillow by listing For Sale by Owner (FSBO).
List your homeWhat's special
Classic brick fireplaceFinished basementLush backyardGranite countertopsEnclosed sunroomStainless steel appliancesCorner jetted tub
Zillow last checked:
Listing updated:
Listed by:
Nelson Home Group 816-459-0029,
Keller Williams KC North,
Joe Nelson 816-885-4933,
Keller Williams KC North
Bought with:
Sam Blacksher, 2016041437
Aristocrat Realty
Source: Heartland MLS as distributed by MLS GRID,MLS#: 2547006
Facts & features
Interior
Bedrooms & bathrooms
- Bedrooms: 4
- Bathrooms: 4
- Full bathrooms: 3
- 1/2 bathrooms: 1
Primary bedroom
- Features: Carpet, Ceiling Fan(s), Walk-In Closet(s)
- Level: Second
- Dimensions: 17 x 13
Bedroom 2
- Features: Carpet, Ceiling Fan(s), Walk-In Closet(s)
- Level: Second
- Dimensions: 14 x 11
Bedroom 3
- Features: Carpet, Ceiling Fan(s), Walk-In Closet(s)
- Level: Second
- Dimensions: 13 x 11
Bedroom 4
- Features: Carpet, Ceiling Fan(s), Walk-In Closet(s)
- Level: Second
- Dimensions: 14 x 12
Primary bathroom
- Features: Double Vanity, Shower Over Tub
- Level: Second
- Dimensions: 8 x 7
Bathroom 2
- Features: Shower Over Tub
- Level: Second
- Dimensions: 8 x 5
Dining room
- Level: Main
- Dimensions: 13 x 11
Half bath
- Level: Main
- Dimensions: 7 x 3
Kitchen
- Features: Ceramic Tiles, Granite Counters, Kitchen Island, Pantry
- Level: Main
- Dimensions: 20 x 12
Kitchen
- Features: Ceramic Tiles, Granite Counters, Kitchen Island, Pantry
- Level: First
- Dimensions: 12 x 11
Living room
- Features: Carpet, Ceiling Fan(s), Fireplace
- Level: Main
- Dimensions: 21 x 16
Living room
- Features: Carpet
- Level: First
- Dimensions: 13 x 11
Recreation room
- Features: Carpet, Ceiling Fan(s)
- Level: Basement
- Dimensions: 18 x 11
Sitting room
- Features: Carpet
- Level: Main
- Dimensions: 13 x 11
Sun room
- Features: Ceiling Fan(s)
- Level: First
- Dimensions: 16 x 12
Sun room
- Features: Ceiling Fan(s), Linoleum
- Level: First
- Dimensions: 16 x 11
Heating
- Natural Gas
Cooling
- Attic Fan, Electric
Appliances
- Included: Dishwasher, Disposal, Exhaust Fan, Built-In Electric Oven
- Laundry: Laundry Room, Main Level
Features
- Ceiling Fan(s), Kitchen Island, Pantry, Vaulted Ceiling(s), Walk-In Closet(s)
- Flooring: Carpet, Tile
- Doors: Storm Door(s)
- Basement: Concrete,Finished
- Number of fireplaces: 1
- Fireplace features: Living Room
Interior area
- Total structure area: 3,214
- Total interior livable area: 3,214 sqft
- Finished area above ground: 2,221
- Finished area below ground: 993
Property
Parking
- Total spaces: 2
- Parking features: Attached, Garage Door Opener, Garage Faces Front
- Attached garage spaces: 2
Features
- Patio & porch: Patio, Screened
- Spa features: Bath
Lot
- Size: 0.3 Acres
- Features: City Lot
Details
- Parcel number: 193.008200002012000
Construction
Type & style
- Home type: SingleFamily
- Architectural style: Tudor
- Property subtype: Single Family Residence
Materials
- Brick/Mortar, Synthetic Stucco
- Roof: Composition
Condition
- Year built: 1987
Utilities & green energy
- Sewer: Public Sewer
- Water: Public
Community & HOA
Community
- Security: Smoke Detector(s)
- Subdivision: The Coves North
HOA
- Has HOA: Yes
- Amenities included: Clubhouse, Pool, Tennis Court(s)
- HOA fee: $650 annually
- HOA name: The Coves North
Location
- Region: Kansas City
Financial & listing details
- Tax assessed value: $328,500
- Annual tax amount: $5,028
- Date on market: 5/1/2025
- Listing terms: Cash,Conventional,FHA,VA Loan
- Ownership: Private
- Road surface type: Paved
Price history
| Date | Event | Price |
|---|---|---|
| 6/6/2025 | Sold | -- |
Source:  Heartland MLS as distributed by MLS GRID #2547006 Report a problem Heartland MLS as distributed by MLS GRID #2547006 Report a problem | ||
| 5/20/2025 | Pending sale | $370,000$115/sqft |
Source: Heartland MLS as distributed by MLS GRID #2547006 Report a problem | ||
| 5/13/2025 | Price change | $370,000-2.6%$115/sqft |
Source: Heartland MLS as distributed by MLS GRID #2547006 Report a problem | ||
| 5/1/2025 | Listed for sale | $380,000+40.8%$118/sqft |
Source: Heartland MLS as distributed by MLS GRID #2547006 Report a problem | ||
| 5/21/2018 | Sold | -- |
Source: Heartland MLS as distributed by MLS GRID #2093217 Report a problem | ||
| 5/21/2018 | Pending sale | $269,950$84/sqft |
Source: Coldwell Banker Good Life Real Estate Group #2093217 Report a problem | ||
| 3/8/2018 | Listed for sale | $269,950+28.6%$84/sqft |
Source: Coldwell Banker Goodlife #2093217 Report a problem | ||
| 8/30/2011 | Listing removed | $209,950$65/sqft |
Source: Coldwell Banker Advantage #1726639 Report a problem | ||
| 5/4/2011 | Listed for sale | $209,950-12.5%$65/sqft |
Source: Advantage #1726639 Report a problem | ||
| 10/21/2010 | Listing removed | $239,950$75/sqft |
Source: Coldwell Banker Advantage #1671510 Report a problem | ||
| 7/17/2010 | Price change | $239,950-4%$75/sqft |
Source: Coldwell Banker Advantage #1671510 Report a problem | ||
| 5/5/2010 | Listed for sale | $249,950$78/sqft |
Source: Coldwell Banker Advantage #1671510 Report a problem | ||
Public tax history
| Year | Property taxes | Tax assessment |
|---|---|---|
| 2025 | $5,613 +11.6% | $62,415 |
| 2024 | $5,029 +0.1% | $62,415 |
| 2023 | $5,022 +4.8% | $62,415 +8.2% |
| 2022 | $4,792 -0.3% | $57,685 |
| 2021 | $4,806 +11.7% | $57,685 +13.3% |
| 2020 | $4,303 | $50,898 +40.8% |
| 2018 | -- | $36,150 |
| 2017 | $2,993 -0.6% | $36,150 |
| 2016 | $3,013 -0.3% | $36,150 |
| 2015 | $3,022 +1.3% | $36,150 |
| 2013 | $2,983 | $36,150 |
| 2012 | -- | $36,150 |
| 2011 | -- | $36,150 |
| 2010 | -- | $36,150 |
| 2009 | -- | $36,150 |
Find assessor info on the county website
Neighborhood: Coves North
Nearby homes
- $419,6003 bd2 ba2.2k sqft5024 NW 85th Ct, Kansas City, MO 64154Off Market
- $387,9004 bd1 ba2.1k sqft8601 N Overland Dr, Kansas City, MO 64154Off Market
- $447,5004 bd3 ba3.1k sqft8533 N Overland Dr, Kansas City, MO 64154Off Market
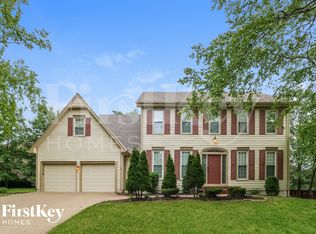
- $376,9004 bd3 ba1.8k sqft5026 NW 85th Ct, Kansas City, MO 64154Off Market
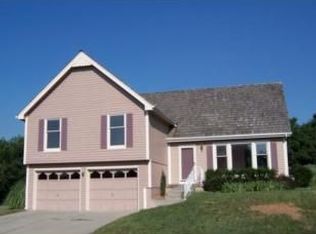
- $407,9003 bd2 ba2.2k sqft8603 N Overland Dr, Kansas City, MO 64154Off Market
- $414,5004 bd2 ba1.9k sqft8600 N Overland Dr, Kansas City, MO 64154Off Market
- $478,4003 bd4 ba2.7k sqft5022 NW 85th Ct, Kansas City, MO 64154Off Market
- $397,8004 bd2 ba2.2k sqft8602 N Overland Dr, Kansas City, MO 64154Off Market
Nearby schools
GreatSchools rating
- 5/10Tiffany Ridge Elementary SchoolGrades: K-5Distance: 0.7 mi
- 5/10Plaza Middle SchoolGrades: 6-8Distance: 2 mi
- 9/10Park Hill High SchoolGrades: 9-12Distance: 1.7 mi
Schools provided by the listing agent
- Elementary: Renner
- Middle: Plaza Middle School
- High: Park Hill
Source: Heartland MLS as distributed by MLS GRID. This data may not be complete. We recommend contacting the local school district to confirm school assignments for this home.
Get a cash offer in 3 minutes
Find out how much your home could sell for in as little as 3 minutes with a no-obligation cash offer.
Estimated market value
$372,800
Get a cash offer in 3 minutes
Find out how much your home could sell for in as little as 3 minutes with a no-obligation cash offer.
Estimated market value
$372,800
- Missouri
- Platte County
- Kansas City
- 64154
- Coves North
- 8535 N Overland Dr
Nearby cities
Nearby neighborhoods
Nearby zip codes
Other Kansas City Topics
