Skip main navigation
For sale
  • Listed by: Compass • Lisa Ancich • Contact: 949-438-4340
    $1,960,000

    8535 Portafino Pl, Whittier, CA 90603

    4beds
    3,170sqft
    : 
    Loading
    Get pre-qualified
    Single Family Residence
    Built in 1971
    0.31 Acres Lot
    $1,907,200 Zestimate®
    $618/sqft
    $-- HOA

    What's special

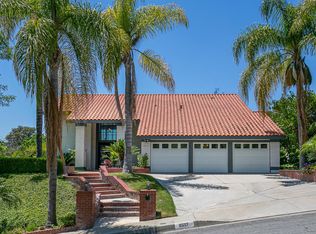
    Presenting ~ 8535 Portafino Pl. This beautiful two-story home sits atop the 4th hole of the Friendly Hills Country Club. Imagine waking up every morning to calming golf course and peek-a-boo water views while sitting on your back patio. This home offers 4 bedrooms and 3 baths across approximately 3170 square feet of living space on a 13,417 square foot lot. You will be immediately impressed by the beautifully decorated living room and dining room~from living to dining to family room and on to the upgraded kitchen natural light is abundant not only downstairs but throughout the 2nd story. Enjoy cooking in a kitchen with beautiful granite counters, stainless steel appliances and gathering around the large center island that overlooks that golf course view and the backyard that can only be described as a true retreat. Perfectly designed for both everyday living and entertaining, the kitchen flows seamlessly into the dining and living areas, where modern touches as well as fireplaces in the living room and family room set the tone for warm, memorable evenings with family, friends, conversations or entertaining. Upstairs, the primary suite becomes your private sanctuary with a spa-like bathroom, and a custom walk-in closet for impeccable organization. One main floor bedroom and two more oversized bedrooms upstairs along with a convenient upstairs laundry room makes daily routines effortless. A new AC and furnace, and paid for solar bring comfort and peace of mind. Additional features include beautiful hardwood floors, updated electrical and well appointed upgrades. Schedule your private showing today.
    50 days
    |
    913
    |
    32
    |

    Zillow last checked:

    Listing updated:

    Listed by:

    Lisa Ancich DRE #01261750 562-572-9301,

    Compass

    Source: CRMLS,MLS#: PW26119310MLS LogoOriginating MLS: California Regional MLS

      Facts & features

      Interior

      Bedrooms & bathrooms
      • Bedrooms: 4
      • Bathrooms: 3
      • Full bathrooms: 3
      • Main level bathrooms: 1
      • Main level bedrooms: 1
      Rooms
      • Room types: Bedroom, Kitchen, Laundry, Living Room, Primary Bathroom, Primary Bedroom, Other, Dining Room
      Primary bedroom
      • Features: Primary Suite
      Bedroom
      • Features: Bedroom on Main Level
      Bathroom
      • Features: Bathroom Exhaust Fan, Bathtub, Dual Sinks, Enclosed Toilet, Jetted Tub, Linen Closet, Multiple Shower Heads, Solid Surface Counters, Separate Shower, Tile Counters
      Kitchen
      • Features: Granite Counters, Kitchen Island, Kitchen/Family Room Combo, Remodeled, Updated Kitchen
      Other
      • Features: Walk-In Closet(s)
      Heating
      • Central
      Cooling
      • Central Air
      Appliances
      • Included: 6 Burner Stove, Dishwasher, Disposal, Microwave
      • Laundry: Inside, Laundry Room, Upper Level
      Features
      • Built-in Features, Ceiling Fan(s), Separate/Formal Dining Room, Eat-in Kitchen, Granite Counters, Recessed Lighting, Solid Surface Counters, Tile Counters, Bedroom on Main Level, Primary Suite, Walk-In Closet(s)
      • Flooring: Stone, Tile, Wood
      • Doors: Sliding Doors
      • Windows: Shutters
      • Has fireplace: Yes
      • Fireplace features: Family Room, Living Room, Outside
      • Common walls with other units/homes: No Common Walls
      Interior area
      • Total interior livable area: 3,170 sqft

      Property

      Parking
      • Total spaces: 3
      • Parking features: Door-Multi, Direct Access, Driveway, Garage Faces Front, Garage, Garage Door Opener
      • Attached garage spaces: 3
      Features
      • Levels: Two
      • Stories: 2
      • Entry location: front
      • Patio & porch: Concrete, Covered, Front Porch, Open, Patio, Stone
      • Pool features: None
      • Has spa: Yes
      • Spa features: Heated, Private
      • Has view: Yes
      • View description: City Lights, Golf Course, Hills, Neighborhood
      Lot
      • Size: 0.31 Acres
      • Features: Back Yard, Front Yard, Lawn, Landscaped, Near Park, On Golf Course, Yard
      Details
      • Parcel number: 8291029005
      • Special conditions: Standard

      Construction

      Type & style
      • Home type: SingleFamily
      • Property subtype: Single Family Residence
      Materials
      • Foundation: Slab
      • Roof: Composition
      Condition
      • Updated/Remodeled
      • New construction: No
      • Year built: 1971

      Utilities & green energy

      • Sewer: Public Sewer
      • Water: Public

      Community & HOA

      Community
      • Features: Curbs, Golf, Street Lights, Suburban, Sidewalks, Park
      • Security: Carbon Monoxide Detector(s), Smoke Detector(s)
      Location
      • Region: Whittier

      Financial & listing details

      • Price per square foot: $618/sqft
      • Tax assessed value: $800,676
      • Annual tax amount: $10,723
      • Date on market: 6/1/2026
      • Cumulative days on market: 51 days
      • Listing terms: Cash,Cash to New Loan

        Estimated market value

        $1,907,200

        $1.81M - $2.00M

        $6,213/mo

        Price history

        DateEventPrice
        6/2/2026Listed for sale$1,960,000+20.6%$618/sqft
        Source: CRMLS #PW26119310 Report a problem
        3/28/2024Sold$1,625,000-1.5%$513/sqft
        Source: CRMLS #WS24024677 Report a problem
        3/7/2024Pending sale$1,650,000+80.7%$521/sqft
        Source: CRMLS #WS24024677 Report a problem
        2/19/2015Sold$913,000-0.7%$288/sqft
        Source: Public Record Report a problem
        8/15/2013Listing removed$919,000$290/sqft
        Source: CENTURY 21 Jervis & Associates #PW13078884 Report a problem
        6/14/2013Price change$919,000-3.2%$290/sqft
        Source: CENTURY 21 Jervis & Associates #PW13078884 Report a problem
        5/4/2013Listed for sale$949,000+149.7%$299/sqft
        Source: Century 21 Jervis & Associates #PW13078884 Report a problem
        3/17/1998Sold$380,000$120/sqft
        Source: Public Record Report a problem

        Public tax history

        YearProperty taxesTax assessment
        2025$10,723 +14.2%$800,676 +6.2%
        2024$9,392 +1.4%$754,002 +2%
        2023$9,264 +2.3%$739,219 +2%
        2022$9,053 +2.2%$724,726 +2%
        2021$8,859 +1.3%$710,517 +1%
        2020$8,749 $703,232 +2%
        2019$8,749 +4.3%$689,444 +2%
        2018$8,385 $675,927 +2%
        2017$8,385 +1.6%$662,675 +2%
        2016$8,249 +4.9%$649,682 +12.4%
        2015$7,862 +12.5%$577,901 +2%
        2014$6,989 $566,582 +2.5%
        2012-- $552,963 +2%
        2011-- $542,121 +0.8%
        2010-- $538,071 -0.2%
        2009-- $539,350 +2%
        2008-- $528,776 +2%
        2007-- $518,409 +2%
        2006-- $508,245
        2005-- $508,245 +5.9%
        2004-- $479,991 +1.9%
        2003-- $471,195 +5.5%
        2002-- $446,587 +13.1%
        2000-- $394,780
        Find assessor info on the county website

        Monthly payment

        Est. payment

        Payment breakdown

        Explore the cost of this home by adjusting the details. Changes won't be saved.
        All calculations are estimates and provided by Zillow, Inc. for informational purposes only. Actual amounts may vary.
        HOA fees may include property taxes on listings classified as Co-Ops. Contact the listing agent and/or owner for fee details.
        Mortgage interest rates are dependent on a number of factors, including credit score, down payment, and repayment length. Interest rate data provided by Zillow Group Marketplace, Inc. as of 1/1/1970 from various mortgage lenders with which we have lead or other similar arrangements; the Estimated Payment is an average of those rates.
        See how much you could borrow to make a competitive offer.

        Climate risks

        Neighborhood: 90603

        Getting around

        3 / 100
        Car-Dependent
        8 / 100
        Somewhat Bikeable

        Nearby schools

        GreatSchools rating
        Schools provided by the listing agent
        • Elementary: Murphy Ranch
        • Middle: Granada
        • High: La Serna

        Source: CRMLS. This data may not be complete. We recommend contacting the local school district to confirm school assignments for this home.

        A local agent can set up tours, give advice and negotiate with sellers.

        Browse local experts

        Similar homes

            • Local buyer's agents are ready to help