Skip main navigation
Sold for $489,900
  • $489,900

    8535 River Birch Loop, Ooltewah, TN 37363

    3beds
    2,602sqft
    Single Family Residence
    Built in 2018
    0.42 Acres Lot
    $525,200 Zestimate®
    $188/sqft
    $2,653 Estimated rent

    Home value

    $525,200

    $499,000 - $551,000

    $2,653/mo

    Zestimate® history
    Loading
    Loading...

    Owner options

    List your home for rent

    $2,653/mo

    Rent Zestimate®

    Find your next renter with Zillow Rental Manager. Plus, with online applications, you can quickly screen prospective tenants – for free.

    Learn more

    $2,653/mo

    Rent Zestimate®

    Refinance and save

    $3,613/mo

    Est. payment

    Refinancing to a lower rate could help reduce your monthly payments and save thousands over the life of the loan.

    See today's rates

    $3,613/mo

    Est. payment

    Explore your selling options

    Work with a Zillow partner agent

    Leverage their expertise and Zillow's premium Showcase listings to get your home seen by more buyers.

    Get started

    List with your own agent

    Get your home in front of millions of buyers by listing it on Zillow.

    Learn how to do it

    Sell it yourself

    Take full control of how buyers see your home on Zillow by listing For Sale by Owner (FSBO).

    List your home

    What's special

    Private nature trailCozy gas fireplaceBonus roomNew cabinetsCustom landscapingTons of storageGourmet kitchen
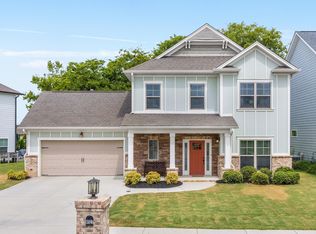
    This house, with it's farmhouse charm provides a contemporary home perfect for entertaining. The neighborhood provides a luxurious lifestyle in a friendly environment that offers lighted sidewalks, and a private nature trail that wraps around peaceful ponds with beautiful fountains. This 5-year-old home, in this highly desirable Ooltewah neighborhood, has been meticulously maintained showing pride of ownership at every angle. This 2,602 square foot farm house styled 3-bed 2.5-bath showplace has a spacious 3-car garage with many custom upgrades & additions. It features tons of storage, luxury vinyl flooring, beautiful landscaping, and an expansive new custom designed patio with lighting, a fire-pit, and seating designed for entertaining. Custom landscaping & raised vegetable beds are watered by additional irrigation zones fed by an agriculture meter to save on water costs. The wide inviting foyer leads to the spacious great room with a cozy gas fireplace. The jewel of the home is its gourmet kitchen with its sunny breakfast area. There is plenty of custom cabinetry, stainless steel appliances, polished hexagon backsplash, and an oversized granite island for additional seating. The butler's pantry is an added bonus for extra prep and storage. The formal dining room features the craftsmanship of board and batten styled wainscoting. Having all the bedrooms upstairs allows for more square feet on the main floor, giving this home an extra large great room. The upstairs Owners Suite is a quiet retreat with trey ceilings. Its bathroom has a walk-in tiled glass shower and private toilet, and a large walk-in closet. The upstairs bonus room serves as a private den to give you a relaxing fortress of solitude. Also upstairs are two secondary bedrooms, a hall bath, and a large laundry room with a large collapsable folding table. All windows have new, 2'' wide, textured finish, custom fitted blinds. Electrical outlets have been added to the kitchen island, laundry room, and garage. New cabinets were added to the kitchen and laundry room, and storage closets have new shelving units. The dining room chandelier is a family heirloom and does not go with the house. The Farm at Hampton Meadows is conveniently located near Cambridge Square, Amazon, and Volkswagen. Just 10 minutes to I-75 and less than 30 minutes to downtown Chattanooga. The pool is located in the Creekside at Hampton Meadows community. Directions: Going out of The Farm, turn Left onto Roy Ln, go .5 mi; turn Left onto Providence Rd; turn Right onto White Pine Dr into Creekside at Hampton Meadows. Pool on right.

    Zillow last checked:

    Listing updated:

    Listed by:

    Steve Darmody 423-774-8500,

    Keller Williams Realty

    Bought with:

    Ellis Gardner, 277184

    Keller Williams Realty

    Source: Greater Chattanooga Realtors,MLS#: 1373002

    Facts & features

    Interior

    Bedrooms & bathrooms
    • Bedrooms: 3
    • Bathrooms: 3
    • Full bathrooms: 2
    • 1/2 bathrooms: 1
    Primary bedroom
    • Level: Second
    • Area: 219.37
    Bathroom
    • Description: guest bedroom used as office
    • Level: Second
    • Area: 152.61
    Bathroom
    • Description: guest bedroom
    • Level: Second
    • Area: 139.83
    Bathroom
    • Description: ensuite - Main bedroom ,Full Bathroom
    • Level: Second
    • Area: 90.63
    Bathroom
    • Description: shared bathroom for bedroom 1 & 2,Full Bathroom
    • Level: Second
    • Area: 71.47
    Bathroom
    • Description: guest bath off of foyer,Bathroom Half
    • Level: First
    • Area: 32.6
    Bonus room
    • Description: butlers pantry,Special Room
    • Level: First
    • Area: 39.82
    Bonus room
    • Description: mud room,Special Room
    • Level: First
    • Area: 58.75
    Laundry
    • Level: Second
    • Area: 60.8
    Living room
    • Level: First
    • Area: 353.63
    Loft
    • Description: wired for television
    • Level: Second
    • Area: 175.16
    Other
    • Description: Breakfast Room: Level: First, Length: 14.83, Width: 9.58
    Other
    • Description: Foyer: Level: First, Length: 18.25, Width: 9.75
    Heating
    • Central, Natural Gas
    Cooling
    • Central Air, Electric, Multi Units
    Appliances
    • Included: Disposal, Dishwasher, Free-Standing Electric Range, Gas Water Heater, Microwave, Refrigerator
    • Laundry: Electric Dryer Hookup, Gas Dryer Hookup, Laundry Room, Washer Hookup
    Features
    • Entrance Foyer, Eat-in Kitchen, Granite Counters, High Ceilings, Pantry, Walk-In Closet(s), Separate Shower, En Suite, Breakfast Nook, Separate Dining Room
    • Flooring: Carpet, Tile, Vinyl
    • Windows: Insulated Windows, Vinyl Frames
    • Basement: None
    • Number of fireplaces: 1
    • Fireplace features: Gas Log, Living Room
    Interior area
    • Total structure area: 2,602
    • Total interior livable area: 2,602 sqft

    Property

    Parking
    • Total spaces: 3
    • Parking features: Garage Door Opener, Off Street, Kitchen Level
    • Attached garage spaces: 3
    Features
    • Levels: Two
    • Patio & porch: Deck, Patio, Porch
    • Pool features: Community
    Lot
    • Size: 0.42 Acres
    • Dimensions: 153.23 x 119.24
    • Features: Level, Sprinklers In Front, Sprinklers In Rear, Split Possible
    Details
    • Parcel number: 104i C  026

    Construction

    Type & style
    • Home type: SingleFamily
    • Architectural style: Contemporary
    • Property subtype: Single Family Residence
    Materials
    • Brick, Shingle Siding, Fiber Cement
    • Foundation: Slab
    • Roof: Shingle
    Condition
    • New construction: No
    • Year built: 2018

    Utilities & green energy

    • Water: Public
    • Utilities for property: Cable Available, Electricity Available, Phone Available, Sewer Connected, Underground Utilities

    Community & neighborhood

    Security
    • Security features: Smoke Detector(s)
    Community
    • Community features: Sidewalks, Pond
    Location
    • Region: Ooltewah
    • Subdivision: The Farm at Hampton Meadows

    HOA & financial

    HOA
    • Has HOA: Yes
    • HOA fee: $750 annually

    Other

    Other facts
    • Listing terms: Cash,Conventional,Owner May Carry

    Price history

    DateEventPrice
    8/7/2023Sold$489,900$188/sqft
    Source: Greater Chattanooga Realtors #1373002 Report a problem
    7/10/2023Pending sale$489,900$188/sqft
    Source: Greater Chattanooga Realtors #1373002 Report a problem
    7/5/2023Contingent$489,900$188/sqft
    Source: Greater Chattanooga Realtors #1373002 Report a problem
    6/29/2023Price change$489,900-2%$188/sqft
    Source: Greater Chattanooga Realtors #1373002 Report a problem
    6/14/2023Listed for sale$499,900$192/sqft
    Source: Greater Chattanooga Realtors #1373002 Report a problem
    5/31/2023Contingent$499,900$192/sqft
    Source: Greater Chattanooga Realtors #1373002 Report a problem
    5/9/2023Listed for sale$499,900+42%$192/sqft
    Source: Greater Chattanooga Realtors #1373002 Report a problem
    1/11/2021Sold$352,000-2.2%$135/sqft
    Source: Greater Chattanooga Realtors #1315874 Report a problem
    12/30/2020Contingent$359,900$138/sqft
    Source: Keller Williams via MLS #1315874 Report a problem
    12/1/2020Pending sale$359,900$138/sqft
    Source: Keller Williams Realty #1315874 Report a problem
    8/10/2020Price change$359,900-0.6%$138/sqft
    Source: Keller Williams Realty #1315874 Report a problem
    4/10/2020Price change$362,000-1.4%$139/sqft
    Source: Keller Williams Realty #1315874 Report a problem
    4/2/2020Listed for sale$367,000+5.8%$141/sqft
    Source: Keller Williams Realty #1315874 Report a problem
    3/28/2019Sold$346,900$133/sqft
    Source: Public Record Report a problem
    10/18/2018Listed for sale$346,900$133/sqft
    Source: Pratt Home Builders Report a problem

    Public tax history

    YearProperty taxesTax assessment
    2025$1,850 -6.6%$121,475 +37.8%
    2024$1,981 $88,150
    2023$1,981 $88,150
    2022$1,981 +0.5%$88,150
    2021$1,972 -13.3%$88,150 +7.1%
    2020$2,275 $82,275 +558.2%
    2019$2,275 +558.2%$12,500
    2018$346 $12,500
    2017$346 $12,500
    2016$346 --
    2015$346 $12,500

    Find assessor info on the county website

    Neighborhood: 37363

    Nearby schools

    GreatSchools rating
    Schools provided by the listing agent
    • Elementary: Ooltewah Elementary
    • Middle: Hunter Middle
    • High: Ooltewah

    Source: Greater Chattanooga Realtors. This data may not be complete. We recommend contacting the local school district to confirm school assignments for this home.

    Get a cash offer in 3 minutes
    Find out how much your home could sell for in as little as 3 minutes with a no-obligation cash offer.
    Estimated market value
    $525,200
    Get a cash offer in 3 minutes
    Find out how much your home could sell for in as little as 3 minutes with a no-obligation cash offer.
    Estimated market value
    $525,200