Luxury home on ½+ acre lot backing to open space capturing panoramic views of the city, USAFA & the Front Range. Immaculate craftsmanship & details. Custom crown molding in every rm. beautiful brick covered porch. gourmet kitchen feat granite island, solid wd cabinets, sink w/views, Maytag gas range, Dacor vent, dble wall mnted ovens, Sub-Zero paneled fridge, herringbone marble tile backsplash & pantry. adj dining nk is surrounded by glass & stunning views of the landscape. sunrm w/tile flr & skylight opens to incredible wrap around Trex deck. Breathtaking views from every angle. The great rm impresses w/tray ceiling, Cerona Heat&Glo FP w/Anasazi stacked stone, in-ceiling speakers, & hardwd flrs. The formal dining rm has wainscoting, tray ceiling, chandelier, & bay window w/mnt views & plantation privacy shutters. main lvl primary suite w/sitting area w/bkshelves, 3sided FP, walk-out access, walk-in closet, wd flrs, views & updated luxury 5pc bath. whirlpl soaking tub, flr to ceiling tile shower w/glass wall, separate vanities w/granite counters, tile flr & private commode. 2nd main lvl suite offers walk-out access & private updated full bath w/ newer vanity, tile flr & tile shower. Finishing the main lvl is an office w/gas stove & bay window. Mud rm w/laundry has tile flr, extra storage cabinets, sink & granite folding counter. Walk-out bsmnt offers family rm w/ tile flr, wet bar w/granite counters, bev fridge, brick accent wall & gas stove. 4 lower-lvl bedrms all have walk-in closets & access to 2 upgraded bsmnt bathrms. Both oversized bathrms boast dble vanities, granite cntrs, tile flr, tile showers, & one w/newer glass shower. Additional rm flex for crafts/gym/art studio. Bonus items incl; heated oversized 5+ car garage w/RV door, epoxy flr, insulated drs, 400AMP service, Trane Central A/C, newer modern light fixtures, designer paint, Andersen & Marvin windows, brick ext, tile rf, large storage rm & more! Easy access to D-20 schls, shopping & main roads.
Sold for $1,650,000
$1,650,000
8535 Ryewood Trl, Colorado Springs, CO 80919
6beds
7,269sqft
Single Family Residence
Built in 1995
0.52 Acres Lot
$-- Zestimate®
$227/sqft
$5,344 Estimated rent
Home value
Not available
Estimated sales range
Not available
$5,344/mo
Zestimate® history
Owner options
List your home for rent
$5,344/mo
Rent Zestimate®
Find your next renter with Zillow Rental Manager. Plus, with online applications, you can quickly screen prospective tenants – for free.
$5,344/mo
Rent Zestimate®
Refinance and save
$8,228/mo
Est. payment
Refinancing to a lower rate could help reduce your monthly payments and save thousands over the life of the loan.
$8,228/mo
Est. payment
Explore your selling options
Work with a Zillow partner agent
Leverage their expertise and Zillow's premium Showcase listings to get your home seen by more buyers.
Get startedList with your own agent
Get your home in front of millions of buyers by listing it on Zillow.
Learn how to do itSell it yourself
Take full control of how buyers see your home on Zillow by listing For Sale by Owner (FSBO).
List your homeWhat's special
Designer paintBrick accent wallExtra storage cabinetsBeautiful brick covered porchTile showerGas stoveFront range
Zillow last checked:
Listing updated:
Listed by:
Edward Behr CRS GRI 719-338-7038,
The Platinum Group
Bought with:
Jeffrey Johnson
Keller Williams Premier Realty
Source: elevateMLS,MLS#: 7995787
Facts & features
Interior
Bedrooms & bathrooms
- Bedrooms: 6
- Bathrooms: 5
- Full bathrooms: 3
- 3/4 bathrooms: 1
- 1/2 bathrooms: 1
Basement
- Area: 3554
Heating
- Forced Air, Natural Gas
Cooling
- Ceiling Fan(s), Central Air
Appliances
- Included: 220v in Kitchen, Dishwasher, Double Oven, Gas in Kitchen, Microwave, Oven, Refrigerator, Self Cleaning Oven
- Laundry: Main Level
Features
- Great Room, Breakfast Bar, High Speed Internet, Pantry, Secondary Suite w/in Home, Wet Bar
- Flooring: Wood
- Windows: Window Coverings
- Basement: Full,Partially Finished
- Number of fireplaces: 3
- Fireplace features: Gas, Three
Interior area
- Total structure area: 7,269
- Total interior livable area: 7,269 sqft
- Finished area above ground: 3,715
- Finished area below ground: 3,554
Property
Parking
- Total spaces: 5
- Parking features: Attached, Tandem, Garage Door Opener, Heated Garage, Oversized, RV Garage, Workshop in Garage, Garage Amenities (Other), See Remarks, Concrete Driveway, RV Access/Parking
- Attached garage spaces: 5
Features
- Patio & porch: Composite, Concrete, Covered, See Prop Desc Remarks
- Exterior features: Auto Sprinkler System
- Fencing: None
- Has view: Yes
- View description: Panoramic, City, Mountain(s), View of Rock Formations
Lot
- Size: 0.52 Acres
- Features: Backs to City/Cnty/State/Natl OS, Backs to Open Space, Cul-De-Sac, Level, Meadow, Wooded, See Remarks, Hiking Trail, Near Park, Landscaped
Details
- Additional structures: Workshop
- Parcel number: 7303204005
Construction
Type & style
- Home type: SingleFamily
- Architectural style: Ranch
- Property subtype: Single Family Residence
Materials
- Wood Siding
- Foundation: Walk Out
- Roof: Tile
Condition
- Existing Home
- New construction: No
- Year built: 1995
Utilities & green energy
- Water: Municipal
- Utilities for property: Phone Available
Community & HOA
Community
- Features: Hiking or Biking Trails, Parks or Open Space, Playground
HOA
- HOA fee: $634 annually
Location
- Region: Colorado Springs
Financial & listing details
- Price per square foot: $227/sqft
- Tax assessed value: $826,925
- Annual tax amount: $3,802
- Date on market: 7/6/2024
- Listing terms: Cash,Conventional,VA Loan
Price history
| Date | Event | Price |
|---|---|---|
| 7/3/2024 | Sold | $1,650,000$227/sqft |
Source:  elevateMLS #7995787 Report a problem elevateMLS #7995787 Report a problem | ||
| 5/14/2024 | Contingent | $1,650,000$227/sqft |
Source: elevateMLS #7995787 Report a problem | ||
| 5/10/2024 | Listed for sale | $1,650,000$227/sqft |
Source: elevateMLS #7995787 Report a problem | ||
Public tax history
| Year | Property taxes | Tax assessment |
|---|---|---|
| 2022 | $4,225 | $57,470 -14.5% |
| 2021 | -- | $67,250 +6% |
| 2020 | $4,447 +1.1% | $63,460 +9.8% |
| 2019 | $4,400 -1.4% | $57,770 0% |
| 2018 | $4,461 -0.4% | $57,780 |
| 2017 | $4,478 +0.4% | $57,780 -9.5% |
| 2016 | $4,461 -9.7% | $63,870 |
| 2015 | $4,938 +6.1% | $63,870 +6% |
| 2014 | $4,654 | $60,260 |
| 2013 | -- | -- |
| 2012 | -- | -- |
| 2011 | $5,300 | -- |
| 2010 | -- | $69,090 |
| 2009 | -- | $69,090 +1.1% |
| 2008 | -- | $68,330 -6.2% |
| 2006 | -- | $72,830 +48.1% |
| 2004 | -- | $49,190 |
| 2003 | $4,297 +2.7% | $49,190 -13% |
| 2002 | $4,184 +2.7% | $56,550 +6.7% |
| 2001 | $4,074 | $53,000 |
Find assessor info on the county website
Neighborhood: Northwest Colorado Springs
Nearby homes
- $1,472,5005 bd6 ba7.2k sqft8540 Ryewood Trl, Colorado Springs, CO 80919Off Market

- $1,198,0006 bd3 ba4.1k sqft8525 Ryewood Trl, Colorado Springs, CO 80919Off Market
- $1,050,0006 bd4 ba5.1k sqft8530 Ryewood Trl, Colorado Springs, CO 80919Sold
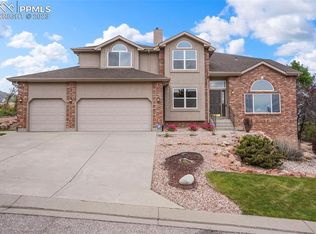
- $1,200,0005 bd4 ba5k sqft8515 Ryewood Trl, Colorado Springs, CO 80919Sold

- $1,069,3005 bd4 ba5.1k sqft8520 Ryewood Trl, Colorado Springs, CO 80919Off Market
- $849,2004 bd3 ba2.7k sqft8420 Stillfield Way, Colorado Springs, CO 80919Off Market
- $1,024,9005 bd4 ba4.8k sqft8415 Stillfield Way, Colorado Springs, CO 80919Off Market
- $920,6005 bd2 ba5k sqft8430 Tarnwood Path, Colorado Springs, CO 80919Off Market
Nearby schools
GreatSchools rating
- 8/10Woodmen-Roberts Elementary SchoolGrades: PK-5Distance: 0.9 mi
- 7/10Eagleview Middle SchoolGrades: 6-8Distance: 2.6 mi
- 8/10Air Academy High SchoolGrades: 9-12Distance: 2.1 mi
Schools provided by the listing agent
- High: Air Academy
- District: Academy-20
Source: elevateMLS. This data may not be complete. We recommend contacting the local school district to confirm school assignments for this home.


Get pre-qualified for a loan
At Zillow Home Loans, we can pre-qualify you in as little as 5 minutes with no impact to your credit score.An equal housing lender. NMLS #10287.
Nearby cities
Nearby neighborhoods
- Briargate Real estate
- Central Colorado Springs Real estate
- Cimarron Hills Real estate
- East Colorado Springs Real estate
- Northeast Colorado Springs Real estate
- Northwest Colorado Springs Real estate
- Old Colorado City Real estate
- Powers Real estate
- Southeast Colorado Springs Real estate
- Southwest Colorado Springs Real estate
Nearby zip codes
Other Colorado Springs Topics
- Apartments for Rent in 80919
- Houses for Sale in 80919
- Houses for Rent in 80919
- 80919 Real Estate
- Colorado Springs Condos
- Houses for Sale in Colorado Springs
- Newest Listings in Colorado Springs
- Colorado Springs Home Values
- Colorado Springs Real Estate Agents
- Colorado Springs Refinance
- Colorado Springs Mortgage Rates
