MAJOR PRICE REDUCTION! Welcome to Torey Pines, an established neighborhood in the heart of Dr Phillips. This custom built home spans over 4,200 square feet, offering 5 bedrooms, 4 full bathrooms and 2 powder bathrooms. The home is situated on a homesite that is over half an acre. The grand entrance welcomes you to a circle driveway and the breathtaking mahogany front doors. As you enter, the home opens to soaring ceilings, with a 2-story foyer and wood detailing on the ceiling. The majority of your living space is on the first floor. To the left of the entrance is a space that can be used as a formal living area, game room or man cave. It also has a corner wet bar with quartz waterfall countertops. To the right is the formal dining room and what could be a piano room, library or office. The kitchen is complete with granite countertops, Thomasville cabinetry, and an eat-in breakfast area. The kitchen and family room are surrounded by sliding glass doors and windows, offering natural light and panoramic views of the pool. The ground floor primary suite offers the continued engineered hardwood flooring that is also in the downstairs formal areas. The primary is spacious and offers a separate seating area, plus access to the pool lanai. The primary en-suite has dual vanity sink, a walk-in shower and a clawfoot tub. Up the main staircase, there are 3 guest bedrooms and 2 full bathrooms, all with newer carpet. Past the kitchen, on the opposite side of the home is another staircase leading to the upstairs 5th bedroom/bonus room/media room. This space includes newer carpet and its own en-suite and plenty of storage. The exterior lanai is oversized and offers multiple seating areas around the pool. The pool is a pebbletech finish and has a new pool pump and heater. This home also features a new(2023) HVAC and a new, fully paid for, solar system. The solar has significantly reduced the power bill, and comes with a maintenance contract. The home was re-plumbed in 2020 and the roof was replaced in 2021. Convenient to restaurant row, MCO, Palm Lake Elementary, Hospitals, Attractions, Convention Center, Mall at Millenia and all the best Orlando has to offer!
Sold for $1,200,000
Zestimate®
$1,200,000
8535 SUMMERVILLE PLACE, ORLANDO, FL 32819
5beds
4,078sqft
Single Family Residence
Built in 1993
0.53 Acres Lot
$1,200,000 Zestimate®
$294/sqft
$6,681 Estimated rent
Home value
$1,200,000
$1.10M - $1.31M
$6,681/mo
Zestimate® history
Owner options
List your home for rent
$6,681/mo
Rent Zestimate®
Find your next renter with Zillow Rental Manager. Plus, with online applications, you can quickly screen prospective tenants – for free.
$6,681/mo
Rent Zestimate®
Refinance and save
$8,723/mo
Est. payment
Refinancing to a lower rate could help reduce your monthly payments and save thousands over the life of the loan.
$8,723/mo
Est. payment
Explore your selling options
Work with a Zillow partner agent
Leverage their expertise and Zillow's premium Showcase listings to get your home seen by more buyers.
Get startedList with your own agent
Get your home in front of millions of buyers by listing it on Zillow.
Learn how to do itSell it yourself
Take full control of how buyers see your home on Zillow by listing For Sale by Owner (FSBO).
List your homeWhat's special
Soaring ceilingsClawfoot tubGrand entranceFormal dining roomEat-in breakfast areaWalk-in showerThomasville cabinetry
Zillow last checked:
Listing updated:
Listed by:
Jessica Sims 407-489-3300,
SIMS REALTY LLC 407-489-3300
Bought with:
Candace Hebert, 3423896
KELLER WILLIAMS REALTY AT THE PARKS
Source: Stellar MLS,MLS#: R4910713 Originating MLS: Other
Originating MLS: Other
Facts & features
Interior
Bedrooms & bathrooms
- Bedrooms: 5
- Bathrooms: 6
- Full bathrooms: 4
- 1/2 bathrooms: 2
Rooms
- Room types: Den/Library/Office, Dining Room, Living Room, Utility Room
Primary bedroom
- Features: Ceiling Fan(s), En Suite Bathroom, Walk-In Closet(s)
- Level: First
- Area: 475 Square Feet
- Dimensions: 25x19
Bedroom 2
- Features: Ceiling Fan(s), Walk-In Closet(s)
- Level: Second
- Area: 130 Square Feet
- Dimensions: 13x10
Bedroom 3
- Features: Ceiling Fan(s), Walk-In Closet(s)
- Level: Second
- Area: 154 Square Feet
- Dimensions: 14x11
Bedroom 4
- Features: Ceiling Fan(s), Walk-In Closet(s)
- Level: Second
- Area: 190 Square Feet
- Dimensions: 19x10
Bonus room
- Features: En Suite Bathroom, Walk-In Closet(s)
- Level: Second
- Area: 416 Square Feet
- Dimensions: 26x16
Den
- Level: First
Dining room
- Level: First
- Area: 168 Square Feet
- Dimensions: 14x12
Family room
- Features: Ceiling Fan(s)
- Level: First
- Area: 256 Square Feet
- Dimensions: 16x16
Kitchen
- Features: Kitchen Island, Stone Counters
- Level: First
- Area: 285 Square Feet
- Dimensions: 15x19
Living room
- Level: First
- Area: 196 Square Feet
- Dimensions: 14x14
Heating
- Central
Cooling
- Central Air
Appliances
- Included: Oven, Cooktop, Dishwasher, Disposal, Dryer, Electric Water Heater, Ice Maker, Microwave, Refrigerator, Washer, Wine Refrigerator
- Laundry: Inside, Laundry Room
Features
- Ceiling Fan(s), Crown Molding, Eating Space In Kitchen, High Ceilings, Kitchen/Family Room Combo, Other, Primary Bedroom Main Floor, Solid Wood Cabinets, Split Bedroom, Stone Counters, Thermostat, Tray Ceiling(s), Walk-In Closet(s), Wet Bar
- Flooring: Carpet, Travertine, Hardwood
- Doors: French Doors, Outdoor Shower, Sliding Doors
- Windows: Blinds, Window Treatments
- Has fireplace: No
- Common walls with other units/homes: Corner Unit
Interior area
- Total structure area: 4,987
- Total interior livable area: 4,078 sqft
Property
Parking
- Total spaces: 2
- Parking features: Circular Driveway, Driveway, Garage Door Opener, Garage Faces Side
- Attached garage spaces: 2
- Has uncovered spaces: Yes
Features
- Levels: Two
- Stories: 2
- Patio & porch: Covered, Rear Porch, Screened
- Exterior features: Irrigation System, Lighting, Outdoor Shower, Private Mailbox, Rain Gutters, Sidewalk
- Has private pool: Yes
- Pool features: Auto Cleaner, Child Safety Fence, Gunite, Heated, In Ground, Screen Enclosure, Self Cleaning
- Has spa: Yes
- Spa features: Heated, In Ground
- Has view: Yes
- View description: Trees/Woods
Lot
- Size: 0.53 Acres
- Features: Corner Lot, Cul-De-Sac, Sidewalk
- Residential vegetation: Mature Landscaping
Details
- Parcel number: 152328869901590
- Zoning: R-1AAAA
- Special conditions: None
Construction
Type & style
- Home type: SingleFamily
- Architectural style: Custom
- Property subtype: Single Family Residence
Materials
- Block, Stucco, Wood Frame
- Foundation: Slab
- Roof: Shingle
Condition
- New construction: No
- Year built: 1993
Utilities & green energy
- Sewer: Septic Tank
- Water: Public
- Utilities for property: Cable Connected, Electricity Connected, Public, Sprinkler Well, Water Connected
Community & HOA
Community
- Features: Deed Restrictions, Park, Playground, Sidewalks, Tennis Court(s)
- Security: Security System, Smoke Detector(s)
- Pet fee: $0 monthly
- Subdivision: TOREY PINES UN #3
HOA
- Has HOA: Yes
- Services included: Maintenance Grounds, Manager, Recreational Facilities
- HOA fee: $92 monthly
- HOA name: Southwest Property Management of Central Florida
- HOA phone: 407-656-1081
Location
- Region: Orlando
Financial & listing details
- Price per square foot: $294/sqft
- Tax assessed value: $944,505
- Annual tax amount: $15,004
- Date on market: 2/13/2026
- Cumulative days on market: 94 days
- Listing terms: Cash,Conventional,FHA,VA Loan
- Ownership: Fee Simple
- Total actual rent: 0
- Electric utility on property: Yes
- Road surface type: Paved, Asphalt
Price history
| Date | Event | Price |
|---|---|---|
| 6/12/2026 | Sold | $1,200,000-4%$294/sqft |
Source:  Stellar MLS #R4910713 Report a problem Stellar MLS #R4910713 Report a problem | ||
| 5/18/2026 | Pending sale | $1,250,000$307/sqft |
Source: Stellar MLS #R4910713 Report a problem | ||
| 5/8/2026 | Price change | $1,250,000-2.7%$307/sqft |
Source: Stellar MLS #R4910713 Report a problem | ||
| 4/17/2026 | Price change | $1,285,000-1.2%$315/sqft |
Source: Stellar MLS #R4910713 Report a problem | ||
| 2/13/2026 | Listed for sale | $1,300,000-10.3%$319/sqft |
Source: Stellar MLS #R4910713 Report a problem | ||
| 8/7/2024 | Listing removed | -- |
Source: Stellar MLS #O6205561 Report a problem | ||
| 7/31/2024 | Listing removed | -- |
Source: Stellar MLS #O6216895 Report a problem | ||
| 6/28/2024 | Price change | $1,449,000-3.3%$355/sqft |
Source: Stellar MLS #O6205561 Report a problem | ||
| 6/22/2024 | Listed for rent | $6,750$2/sqft |
Source: Stellar MLS #O6216895 Report a problem | ||
| 5/15/2024 | Price change | $1,499,000+53.7%$368/sqft |
Source: Stellar MLS #O6205561 Report a problem | ||
| 6/6/2022 | Pending sale | $975,000$239/sqft |
Source: Stellar MLS #O6025017 Report a problem | ||
| 5/19/2022 | Listed for sale | $975,000+41.5%$239/sqft |
Source: Stellar MLS #O6025017 Report a problem | ||
| 12/4/2011 | Listing removed | $689,000$169/sqft |
Source: The Anderson Group & Co. #O4992585 Report a problem | ||
| 7/11/2010 | Listed for sale | $689,000+13%$169/sqft |
Source: The Anderson Group & Co. #O4992585 Report a problem | ||
| 3/13/2007 | Sold | $610,000+71.8%$150/sqft |
Source: Public Record Report a problem | ||
| 8/23/2000 | Sold | $355,000$87/sqft |
Source: Public Record Report a problem | ||
Public tax history
| Year | Property taxes | Tax assessment |
|---|---|---|
| 2024 | $14,498 +7.2% | $910,994 +3% |
| 2023 | $13,519 +81.2% | $884,460 +78.4% |
| 2022 | $7,460 +1.3% | $495,803 +3% |
| 2021 | $7,362 +1% | $481,362 +1.4% |
| 2020 | $7,293 +1% | $474,716 +2.3% |
| 2019 | $7,223 -15.1% | $464,043 -7% |
| 2018 | $8,508 | $498,757 +1.8% |
| 2017 | $8,508 +0.7% | $490,070 +2.1% |
| 2016 | $8,447 +0.2% | $480,211 +1.1% |
| 2015 | $8,431 +3.7% | $474,977 +7.6% |
| 2014 | $8,128 +14.4% | $441,329 +4.1% |
| 2013 | $7,106 -0.8% | $424,011 +0.1% |
| 2012 | $7,163 -3.8% | $423,778 -3.3% |
| 2011 | $7,449 -1.1% | $438,401 -3.5% |
| 2010 | $7,530 | $454,495 -4.7% |
| 2009 | -- | $477,113 -18.9% |
| 2008 | $8,379 +32.1% | $588,039 -3.5% |
| 2007 | $6,344 -6.1% | $609,634 +17.3% |
| 2006 | $6,758 +0.5% | $519,893 +25.2% |
| 2005 | $6,727 +4.4% | $415,359 +10.6% |
| 2004 | $6,444 +0.3% | $375,677 +0.5% |
| 2003 | $6,427 +2.6% | $373,696 +2.7% |
| 2002 | $6,262 -1.3% | $363,780 +6.7% |
| 2001 | $6,346 -3.6% | $340,999 +4.7% |
| 2000 | $6,580 | $325,573 |
Find assessor info on the county website
Neighborhood: 32819
Nearby homes
- $1,157,2005 bd4 ba3.6k sqft5309 Woodstead Way, Orlando, FL 32819Off Market
- $990,5003 bd3 ba3.6k sqft8539 Summerville Pl, Orlando, FL 32819Off Market
- $975,8004 bd3 ba2.9k sqft8540 Summerville Pl, Orlando, FL 32819Off Market
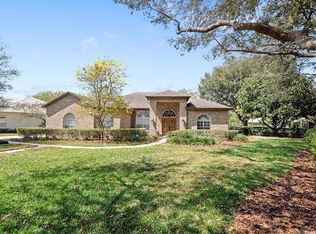
- $858,1004 bd2 ba2.8k sqft8536 Summerville Pl, Orlando, FL 32819Off Market
- $1,129,7005 bd4 ba4k sqft5304 Woodstead Way, Orlando, FL 32819Off Market
- $1,054,5004 bd5 ba3.4k sqft5315 Woodstead Way, Orlando, FL 32819Off Market
- $990,1005 bd3 ba3.2k sqft5710 Craindale Dr, Orlando, FL 32819Off Market
- $839,5004 bd4 ba2.8k sqft8545 Summerville Pl, Orlando, FL 32819Off Market
Nearby schools
GreatSchools rating
- 9/10Palm Lake Elementary SchoolGrades: K-5Distance: 0.2 mi
- 3/10Chain Of Lakes Middle SchoolGrades: 6-8Distance: 0.9 mi
- 5/10Olympia High SchoolGrades: 9-12Distance: 1.3 mi
Schools provided by the listing agent
- Elementary: Palm Lake Elem
- Middle: Chain of Lakes Middle
- High: Olympia High
Source: Stellar MLS. This data may not be complete. We recommend contacting the local school district to confirm school assignments for this home.
Get a cash offer in 3 minutes
Find out how much your home could sell for in as little as 3 minutes with a no-obligation cash offer.
Estimated market value
$1,200,000
Get a cash offer in 3 minutes
Find out how much your home could sell for in as little as 3 minutes with a no-obligation cash offer.
Estimated market value
$1,200,000
- Florida
- Orange County
- Orlando
- 32819
- 8535 SUMMERVILLE PLACE
Nearby cities
Nearby neighborhoods
Nearby zip codes
Other Orlando Topics
