OFFER received, sight unseen during Coming Soon listing period. You can call this beauty HOME! Welcome to this fantastic 2 bedroom plus den/office and 2 full bathroom condominium in a sought-after Millersville location! This is one of the largest 2 Bedroom floor plans available at the end of the building as a corner unit. This non-age-restricted community offers comfortable and convenient living for all ages in a great area to call home. This layout offers more of a dual Primary suite with each bedroom featuring an en-suite bath and set up on opposite sides of the floor plan. The den off the living room provides flexible space perfect for a home office, media room, or guest area and has French doors for privacy and lots of natural lighting with windows on two adjacent walls. Enjoy the nice open and inviting floor plan laid out over warm medium brown hardwood flooring, ideal for both relaxing and entertaining. The living and dining area offers ample open space, plus access to the front balcony overlooking the courtyard, and the kitchen welcomes with new stainless appliances and quartz countertops. There is even plenty of dining space right in this large eat-in kitchen setup with table space aplenty under the large windows in the kitchen and even a breakfast bar at the new countertop in place. The primary bedroom suite includes a private bathroom and a very large walk-in closet. The second bedroom is also spacious and bright, with easy access to the second full bathroom and another walk-in closet. This condo offers the ease of low-maintenance living. The community takes care of exterior maintenance, landscaping, and common areas, giving you more time to enjoy your life. You can walk to many great shops and restaurants right from this desirable Severna Park Gateway Village anchor site. Take a left out of the community and Benfield Blvd will take you to the heart of the Severna Park area, plus you can benefit from this prime location in Millersville, with very easy access to all major commuter routes (like I-97, Rt 100, and I-295 and 695), shopping centers, restaurants, and local amenities. The airport is just 10 miles away and this very accessible locale puts all right at your fingertips. Come and see this one before it's GONE!
Sold for $348,500
$348,500
8535 Veterans Hwy Unit 218, Millersville, MD 21108
2beds
1,464sqft
Condominium
Built in 2008
-- sqft lot
$356,500 Zestimate®
$238/sqft
$2,477 Estimated rent
Home value
$356,500
$332,000 - $385,000
$2,477/mo
Zestimate® history
Owner options
List your home for rent
$2,477/mo
Rent Zestimate®
Find your next renter with Zillow Rental Manager. Plus, with online applications, you can quickly screen prospective tenants – for free.
$2,477/mo
Rent Zestimate®
Refinance and save
$2,153/mo
Est. payment
Refinancing to a lower rate could help reduce your monthly payments and save thousands over the life of the loan.
$2,153/mo
Est. payment
Explore your selling options
Work with a Zillow partner agent
Leverage their expertise and Zillow's premium Showcase listings to get your home seen by more buyers.
Get startedList with your own agent
Get your home in front of millions of buyers by listing it on Zillow.
Learn how to do itSell it yourself
Take full control of how buyers see your home on Zillow by listing For Sale by Owner (FSBO).
List your homeWhat's special
Zillow last checked:
Listing updated:
Listed by:
Pete Fettig 202-870-2679,
Keller Williams Flagship,
Listing Team: The Reynolds|fettig Group, Co-Listing Team: The Reynolds|fettig Group,Co-Listing Agent: John F Reynolds 443-257-0879,
Keller Williams Flagship
Bought with:
Tricia Bell, 72268
Coldwell Banker Realty
Source: Bright MLS,MLS#: MDAA2112046
Facts & features
Interior
Bedrooms & bathrooms
- Bedrooms: 2
- Bathrooms: 2
- Full bathrooms: 2
- Main level bathrooms: 2
- Main level bedrooms: 2
Rooms
- Room types: Living Room, Primary Bedroom, Kitchen, Den, Foyer, Bedroom 1, Laundry, Primary Bathroom
Primary bedroom
- Features: Flooring - Carpet, Attached Bathroom, Bathroom - Walk-In Shower, Countertop(s) - Solid Surface, Double Sink, Walk-In Closet(s), Window Treatments
- Level: Main
- Area: 192 Square Feet
- Dimensions: 16 x 12
Bedroom 1
- Features: Bathroom - Tub Shower, Flooring - Carpet, Walk-In Closet(s), Window Treatments
- Level: Main
- Area: 143 Square Feet
- Dimensions: 11 x 13
Primary bathroom
- Features: Bathroom - Walk-In Shower, Countertop(s) - Solid Surface, Double Sink, Flooring - Ceramic Tile
- Level: Main
- Area: 72 Square Feet
- Dimensions: 9 x 8
Den
- Features: Flooring - Carpet, Window Treatments
- Level: Main
- Area: 121 Square Feet
- Dimensions: 11 x 11
Foyer
- Features: Lighting - Ceiling, Flooring - Solid Hardwood
- Level: Main
- Area: 112 Square Feet
- Dimensions: 14 x 8
Kitchen
- Features: Breakfast Room, Countertop(s) - Quartz, Flooring - HardWood, Eat-in Kitchen, Kitchen - Electric Cooking, Recessed Lighting, Breakfast Bar
- Level: Main
- Area: 176 Square Feet
- Dimensions: 16 x 11
Laundry
- Features: Flooring - Vinyl, Lighting - Ceiling
- Level: Main
- Area: 72 Square Feet
- Dimensions: 9 x 8
Living room
- Features: Flooring - Solid Hardwood, Living/Dining Room Combo, Lighting - Ceiling, Window Treatments
- Level: Main
- Area: 374 Square Feet
- Dimensions: 22 x 17
Heating
- Forced Air, Natural Gas, Electric
Cooling
- Central Air, Electric
Appliances
- Included: Microwave, Dishwasher, Dryer, Self Cleaning Oven, Oven, Oven/Range - Electric, Stainless Steel Appliance(s), Washer, Water Heater, Electric Water Heater
- Laundry: Has Laundry, Dryer In Unit, Washer In Unit, Laundry Room, In Unit
Features
- Ceiling Fan(s), Crown Molding, Dining Area, Elevator, Flat, Open Floorplan, Eat-in Kitchen, Primary Bath(s), Pantry, Upgraded Countertops, Walk-In Closet(s), Dry Wall, 9'+ Ceilings
- Flooring: Hardwood, Carpet, Ceramic Tile, Wood
- Doors: French Doors, Sliding Glass
- Windows: Double Hung, Double Pane Windows, Screens, Vinyl Clad, Window Treatments
- Has basement: No
- Has fireplace: No
- Common walls with other units/homes: 1 Common Wall
Interior area
- Total structure area: 1,464
- Total interior livable area: 1,464 sqft
- Finished area above ground: 1,464
- Finished area below ground: 0
Property
Parking
- Total spaces: 1
- Parking features: Basement, Covered, Garage Door Opener, Inside Entrance, Underground, Storage, Concrete, Lighted, General Common Elements, Parking Space Conveys, Private, Secured, Attached, Parking Lot
- Attached garage spaces: 1
- Has uncovered spaces: Yes
Accessibility
- Accessibility features: Accessible Hallway(s), Accessible Electrical and Environmental Controls, Doors - Swing In, Accessible Elevator Installed, Grip-Accessible Features
Features
- Levels: One
- Stories: 1
- Exterior features: Sidewalks, Street Lights, Balcony
- Pool features: None
- Has view: Yes
- View description: Trees/Woods, Courtyard, Street
Lot
- Features: Landscaped, No Thru Street, Corner Lot/Unit
Details
- Additional structures: Above Grade, Below Grade
- Parcel number: 020382090222962
- Zoning: RESIDENTIAL
- Special conditions: Standard
- Other equipment: None
Construction
Type & style
- Home type: Condo
- Property subtype: Condominium
- Attached to another structure: Yes
Materials
- Brick, HardiPlank Type
- Roof: Shingle
Condition
- New construction: No
- Year built: 2008
Utilities & green energy
- Electric: Circuit Breakers
- Sewer: Public Sewer
- Water: Public
- Utilities for property: Underground Utilities
Community & HOA
Community
- Security: Main Entrance Lock, Smoke Detector(s), Fire Sprinkler System
- Condo and coop fee: $552 monthly
- Subdivision: Severna Park Gateway Village
HOA
- Has HOA: No
- Amenities included: Community Center, Elevator(s), Fitness Center, Game Room
- Services included: All Ground Fee, Common Area Maintenance, Maintenance Structure, Maintenance Grounds, Road Maintenance, Snow Removal, Trash, Water, Insurance
Location
- Region: Millersville
Financial & listing details
- Price per square foot: $238/sqft
- Tax assessed value: $287,867
- Annual tax amount: $3,104
- Date on market: 4/17/2025
- Listing agreement: Exclusive Right To Sell
- Listing terms: Cash,Conventional,FHA,VA Loan
- Inclusions: Any Personal Property That Were To Convey At Settlement Is At Zero Value
- Exclusions: Mcm Dresser In Bedroom 2 Closet - Part Of A Larger Set
- Ownership: Condominium
Price history
| Date | Event | Price |
|---|---|---|
| 4/30/2025 | Sold | $348,500$238/sqft |
Source:  Bright MLS #MDAA2112046 Report a problem Bright MLS #MDAA2112046 Report a problem | ||
| 4/18/2025 | Pending sale | $348,500+37.7%$238/sqft |
Source: Bright MLS #MDAA2112046 Report a problem | ||
| 3/10/2020 | Sold | $253,000-4.5%$173/sqft |
Source: Public Record Report a problem | ||
| 3/3/2020 | Listed for sale | $264,900$181/sqft |
Source: RE/MAX Advantage Realty #MDAA403666 Report a problem | ||
| 2/6/2020 | Pending sale | $264,900$181/sqft |
Source: RE/MAX Advantage Realty #MDAA403666 Report a problem | ||
| 11/18/2019 | Listed for sale | $264,900-5.4%$181/sqft |
Source: RE/MAX Advantage Realty #MDAA403666 Report a problem | ||
| 7/30/2018 | Listing removed | $279,900$191/sqft |
Source: RE/MAX Advantage Realty #1001756596 Report a problem | ||
| 7/5/2018 | Price change | $279,900-1.8%$191/sqft |
Source: RE/MAX Advantage Realty #1001756596 Report a problem | ||
| 6/25/2018 | Price change | $284,900-1.7%$195/sqft |
Source: RE/MAX Advantage Realty #1001756596 Report a problem | ||
| 6/17/2018 | Price change | $289,900-3.3%$198/sqft |
Source: RE/MAX Advantage Realty #1001756596 Report a problem | ||
| 6/1/2018 | Listed for sale | $299,900+8.2%$205/sqft |
Source: RE/MAX Advantage Realty #1001756596 Report a problem | ||
| 11/28/2011 | Listing removed | $1,750$1/sqft |
Source: Champion Realty #AA7730190 Report a problem | ||
| 11/20/2011 | Listed for rent | $1,750$1/sqft |
Source: Champion Realty #AA7730190 Report a problem | ||
| 11/3/2010 | Sold | $277,159$189/sqft |
Source: Public Record Report a problem | ||
Public tax history
| Year | Property taxes | Tax assessment |
|---|---|---|
| 2025 | $3,147 +15.5% | $287,867 +15.7% |
| 2024 | $2,724 +0.3% | $248,800 |
| 2023 | $2,717 +4.5% | $248,800 |
| 2022 | $2,600 | $248,800 |
| 2021 | $2,600 -0.1% | $248,800 |
| 2020 | $2,602 -0.1% | $248,800 |
| 2019 | $2,605 +0.3% | $248,800 -2.9% |
| 2018 | $2,598 -0.5% | $256,200 |
| 2017 | $2,611 | $256,200 |
| 2016 | -- | $256,200 -2.8% |
| 2015 | -- | $263,500 |
| 2014 | -- | $263,500 |
| 2013 | -- | $263,500 -7.7% |
| 2012 | -- | $285,400 |
| 2011 | -- | $285,400 |
| 2010 | -- | $285,400 -31.4% |
| 2009 | -- | $415,770 |
Find assessor info on the county website
Neighborhood: 21108
Nearby homes
- $523,4002 bd2 ba1.9k sqft8535 Veterans Hwy UNIT 315, Millersville, MD 21108Off Market
- $330,3002 bd2 ba1.2k sqft8535 Veterans Hwy UNIT 107, Millersville, MD 21108Off Market
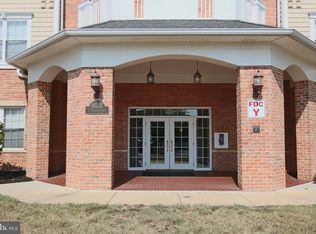
- $374,5002 bd2 ba1.5k sqft8535 Veterans Hwy UNIT 118, Millersville, MD 21108Off Market
- $341,900-- bd2 ba1.2k sqft8535 Veterans Hwy UNIT 109, Millersville, MD 21108Off Market
- $305,0001 bd1 ba1.2k sqft8535 Veterans Hwy UNIT 316, Millersville, MD 21108Off Market
- $491,8002 bd3 ba2k sqft8535 Veterans Hwy UNIT 313, Millersville, MD 21108Off Market
- $343,500-- bd2 ba1.2k sqft8535 Veterans Hwy UNIT 103, Millersville, MD 21108Off Market
- $475,5002 bd3 ba1.9k sqft8535 Veterans Hwy UNIT 305, Millersville, MD 21108Off Market
Nearby schools
GreatSchools rating
- 5/10Glen Burnie Park Elementary SchoolGrades: PK-5Distance: 3 mi
- 5/10Old Mill Middle SouthGrades: 6-8Distance: 1.7 mi
- 4/10Old Mill High SchoolGrades: 9-12Distance: 1.8 mi
Schools provided by the listing agent
- District: Anne Arundel County Public Schools
Source: Bright MLS. This data may not be complete. We recommend contacting the local school district to confirm school assignments for this home.
Get a cash offer in 3 minutes
Find out how much your home could sell for in as little as 3 minutes with a no-obligation cash offer.
Estimated market value
$356,500
Get a cash offer in 3 minutes
Find out how much your home could sell for in as little as 3 minutes with a no-obligation cash offer.
Estimated market value
$356,500
- Maryland
- Anne Arundel County
- Millersville
- 21108
- 8535 Veterans Hwy Unit 218
Nearby cities
Nearby zip codes
Other Millersville Topics
