Welcome to this beautifully updated and meticulously maintained home, perfectly situated on a large, fenced-in, landscaped corner lot in a highly sought-after neighborhood. With 30+ years of loving ownership, this property shines with thoughtful upgrades throughout and timeless curb appeal.
Step inside to a spacious, flowing main level featuring gleaming hardwood floors, a formal dining room, and a light-filled living room. The entire home has custom blinds. The eat-in kitchen is a cook’s dream—complete with granite countertops, light maple cabinetry, and a water filtration system for crisp, clean drinking water.
This home offers flexibility and privacy with two main-level bedrooms on opposite wings, each paired with an additional room that’s perfect for a home office, nursery, or guest space. The extra-large primary suite includes an updated 3/4 tiled bath, creating a serene retreat. The other side has a nice full bath as well.
The fully finished lower level features two egress windows, LVP flooring, a spacious family room, and a dedicated craft area. There’s even potential for a fifth bedroom with a walk-in closet or bath—currently used as ample storage. House also has radon mitigation system.
Step outside into your own private backyard oasis—an entertainer’s dream! Enjoy summer evenings under the covered pergola (stays with home), grilling on the built-in gas BBQ (also stays), or relaxing on the paver patio and walkways. The maintenance free yard, with complete irrigation system and soaker lines throughout back yard, includes a garden shed...Backyard deck and pergola were just freshly stained. Just 12 minutes from downtown Minneapolis and nestled between Knollwood Mall and Texa-Tonka dining and shopping areas. Impeccable clean and move-in ready. This gorgeous, stand-out home offers comfort, convenience, and character all in one. Don’t miss your chance to make it yours!
Closed
$482,100
8535 W 35th St, Saint Louis Park, MN 55426
4beds
1,810sqft
Single Family Residence
Built in 1953
0 Square Feet Lot
$482,600 Zestimate®
$266/sqft
$2,526 Estimated rent
Home value
$482,600
$444,000 - $526,000
$2,526/mo
Zestimate® history
Owner options
List your home for rent
$2,526/mo
Rent Zestimate®
Find your next renter with Zillow Rental Manager. Plus, with online applications, you can quickly screen prospective tenants – for free.
$2,526/mo
Rent Zestimate®
Refinance and save
$3,049/mo
Est. payment
Refinancing to a lower rate could help reduce your monthly payments and save thousands over the life of the loan.
$3,049/mo
Est. payment
Explore your selling options
Work with a Zillow partner agent
Leverage their expertise and Zillow's premium Showcase listings to get your home seen by more buyers.
Get startedList with your own agent
Get your home in front of millions of buyers by listing it on Zillow.
Learn how to do itSell it yourself
Take full control of how buyers see your home on Zillow by listing For Sale by Owner (FSBO).
List your homeWhat's special
Zillow last checked:
Listing updated:
Listed by:
Sue Marty 612-419-8686,
RE/MAX Advantage Plus
Bought with:
Zach Olson
DRG
Source: NorthstarMLS as distributed by MLS GRID,MLS#: 6757234
Facts & features
Interior
Bedrooms & bathrooms
- Bedrooms: 4
- Bathrooms: 2
- Full bathrooms: 1
- 3/4 bathrooms: 1
Bedroom
- Level: Main
- Area: 231 Square Feet
- Dimensions: 11x21
Bedroom 2
- Level: Main
- Area: 110 Square Feet
- Dimensions: 10x11
Bedroom 3
- Level: Main
- Area: 110 Square Feet
- Dimensions: 10x11
Bedroom 4
- Level: Main
- Area: 88 Square Feet
- Dimensions: 8x11
Dining room
- Level: Main
- Area: 99 Square Feet
- Dimensions: 9x11
Family room
- Level: Lower
- Area: 330 Square Feet
- Dimensions: 10x33
Kitchen
- Level: Main
- Area: 253 Square Feet
- Dimensions: 11x23
Living room
- Level: Main
- Area: 276 Square Feet
- Dimensions: 12x23
Heating
- Forced Air, Humidifier
Cooling
- Central Air
Appliances
- Included: Dishwasher, Disposal, Dryer, Exhaust Fan, Humidifier, Gas Water Heater, Water Filtration System, Microwave, Range, Refrigerator, Washer
- Laundry: In Basement, Gas Dryer Hookup
Features
- Basement: Block,Drain Tiled,Drainage System,Egress Window(s),Finished,Full,Storage Space,Sump Basket,Sump Pump,Tile Shower
- Has fireplace: No
Interior area
- Total structure area: 1,810
- Total interior livable area: 1,810 sqft
- Finished area above ground: 1,480
- Finished area below ground: 330
Property
Parking
- Total spaces: 2
- Parking features: Attached, Concrete, Garage Door Opener, Secured, Tuckunder Garage
- Attached garage spaces: 2
- Has uncovered spaces: Yes
- Details: Garage Dimensions (20 x 22), Garage Door Width (22)
Accessibility
- Accessibility features: Grab Bars In Bathroom
Features
- Levels: One
- Stories: 1
- Patio & porch: Deck, Patio
- Pool features: None
- Fencing: Wood
Lot
- Size: 0 Square Feet
- Dimensions: 75 x 135
- Features: Near Public Transit, Corner Lot, Tree Coverage - Light, Tree Coverage - Medium
Details
- Additional structures: Storage Shed
- Foundation area: 1480
- Parcel number: 1811721420098
- Zoning description: Residential-Single Family
Construction
Type & style
- Home type: SingleFamily
- Property subtype: Single Family Residence
Materials
- Block
- Roof: Age Over 8 Years,Asphalt
Condition
- New construction: No
- Year built: 1953
Utilities & green energy
- Electric: Circuit Breakers, Power Company: Xcel Energy
- Gas: Natural Gas
- Sewer: City Sewer/Connected
- Water: City Water - In Street
Community & HOA
Community
- Security: Secured Garage/Parking
- Subdivision: Oak Hill Manor 3rd Add
HOA
- Has HOA: No
Location
- Region: Saint Louis Park
Financial & listing details
- Price per square foot: $266/sqft
- Tax assessed value: $415,100
- Annual tax amount: $5,640
- Date on market: 7/29/2025
- Cumulative days on market: 3 days
- Road surface type: Paved
Price history
| Date | Event | Price |
|---|---|---|
| 8/28/2025 | Sold | $482,100+7.2%$266/sqft |
Source:  NorthstarMLS as distributed by MLS GRID #6757234 Report a problem NorthstarMLS as distributed by MLS GRID #6757234 Report a problem | ||
| 8/4/2025 | Pending sale | $449,900$249/sqft |
Source: NorthstarMLS as distributed by MLS GRID #6757234 Report a problem | ||
| 8/1/2025 | Listed for sale | $449,900$249/sqft |
Source: NorthstarMLS as distributed by MLS GRID #6757234 Report a problem | ||
Public tax history
| Year | Property taxes | Tax assessment |
|---|---|---|
| 2025 | $5,640 +3.8% | $415,100 +1.1% |
| 2024 | $5,434 -1.3% | $410,500 +0.6% |
| 2023 | $5,506 +11.4% | $408,200 -0.9% |
| 2022 | $4,942 +6.5% | $412,100 +10.7% |
| 2021 | $4,642 +10.3% | $372,300 +5% |
| 2020 | $4,208 -9.3% | $354,600 +13.5% |
| 2019 | $4,642 +10.3% | $312,400 +6.7% |
| 2018 | $4,208 +13.4% | $292,900 +13.2% |
| 2017 | $3,712 +4.7% | $258,700 +5.2% |
| 2016 | $3,547 +2% | $245,900 -3.6% |
| 2015 | $3,477 -7% | $255,200 +5.5% |
| 2014 | $3,740 +17.5% | $242,000 +7.6% |
| 2013 | $3,182 -6.8% | $225,000 -7.5% |
| 2012 | $3,413 +3.7% | $243,300 -2% |
| 2011 | $3,291 +3.9% | $248,200 -4.4% |
| 2010 | $3,169 -2.7% | $259,600 -4.5% |
| 2009 | $3,256 +8.1% | $271,900 +8.4% |
| 2006 | $3,012 +10.6% | $250,900 +14.9% |
| 2005 | $2,723 +10.7% | $218,300 +15% |
| 2004 | $2,460 +10% | $189,900 +12% |
| 2002 | $2,236 -34.3% | $169,600 |
| 2001 | $3,405 | -- |
Find assessor info on the county website
Neighborhood: Aquila
Nearby homes
- $522,9004 bd3 ba1.7k sqft8525 W 35th St, Saint Louis Park, MN 55426Off Market
- $311,2002 bd1 ba1k sqft3513 Zinran Ave S, Saint Louis Park, MN 55426Off Market
- $457,0005 bd2 ba1.9k sqft8601 35th St W, Saint Louis Park, MN 55426Off Market

- $490,0003 bd3 ba2.2k sqft3517 Zinran Ave S, Saint Louis Park, MN 55426Sold
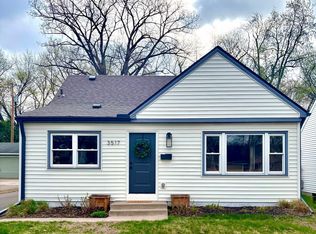
- $480,0004 bd2 ba1.6k sqft8501 35th St W, Saint Louis Park, MN 55426Sold
- $480,0004 bd2 ba1.8k sqft8501 W 35th St, Minneapolis, MN 55426Sold
- $303,6003 bd1 ba876 sqft3512 Yukon Ave S, Saint Louis Park, MN 55426Off Market
- $413,5004 bd2 ba1.6k sqft3512 Zinran Ave S, Saint Louis Park, MN 55426Off Market
Nearby schools
GreatSchools rating
- 7/10Aquila Elementary SchoolGrades: K-5Distance: 0.5 mi
- 5/10St. Louis Park Middle SchoolGrades: 6-8Distance: 1.6 mi
- 8/10St. Louis Park Senior High SchoolGrades: 9-12Distance: 1.3 mi
Get a cash offer in 3 minutes
Find out how much your home could sell for in as little as 3 minutes with a no-obligation cash offer.
Estimated market value
$482,600
Get a cash offer in 3 minutes
Find out how much your home could sell for in as little as 3 minutes with a no-obligation cash offer.
Estimated market value
$482,600
- Minnesota
- Hennepin County
- Saint Louis Park
- 55426
- Aquila
- 8535 W 35th St
Nearby cities
Nearby neighborhoods
Nearby zip codes
Other Saint Louis Park Topics
- Apartments for Rent in 55426
- Houses for Sale in 55426
- Houses for Rent in 55426
- 55426 Real Estate
- Saint Louis Park Condos
- Houses for Sale in Saint Louis Park
- Newest Listings in Saint Louis Park
- Saint Louis Park Home Values
- Saint Louis Park Real Estate Agents
- Saint Louis Park Refinance
- Saint Louis Park Mortgage Rates
