Skip main navigation
Sold for $717,500
  • $717,500

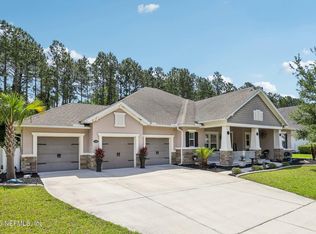
    85350 Cherry Creek Dr, Fernandina Beach, FL 32034

    4beds
    2,981sqft
    Single Family Residence
    Built in 2017
    0.29 Acres Lot
    $743,100 Zestimate®
    $241/sqft
    $4,684 Estimated rent

    Home value

    $743,100

    $706,000 - $780,000

    $4,684/mo

    Zestimate® history
    Loading
    Loading...

    Owner options

    List your home for rent

    $4,684/mo

    Rent Zestimate®

    Find your next renter with Zillow Rental Manager. Plus, with online applications, you can quickly screen prospective tenants – for free.

    Learn more

    $4,684/mo

    Rent Zestimate®

    Refinance and save

    $4,949/mo

    Est. payment

    Refinancing to a lower rate could help reduce your monthly payments and save thousands over the life of the loan.

    See today's rates

    $4,949/mo

    Est. payment

    Explore your selling options

    Work with a Zillow partner agent

    Leverage their expertise and Zillow's premium Showcase listings to get your home seen by more buyers.

    Get started

    List with your own agent

    Get your home in front of millions of buyers by listing it on Zillow.

    Learn how to do it

    Sell it yourself

    Take full control of how buyers see your home on Zillow by listing For Sale by Owner (FSBO).

    List your home

    What's special

    Fenced private yardGreat roomQuartz countertopsScreened lanaiDual tap kegatorAccent wallWater features
    Prepare to be immediately impressed with this 4Bd/2.5Ba POOL HOME with WATER FEATURES and HOT TUB on a PRESERVE LOT located on a quiet CUL-DE-SAC in AMELIA WALK! Upgrades abound with attention to details throughout the home!Open concept kitchen with 42" upgraded soft close cabinets, QUARTZ countertops with beautiful island,SS appliances and attractive backsplash tiles.Perfectly SPLIT FLOOR PLAN with large master suite w/his and hers WALK-IN CLOSETS+study on one side and 3 separate bedrooms/bath on the opposite wing of the house.Great room w/stunning TRAY CEILINGt and ACCENT WALL opens onto the SCREENED LANAI overlooking a FENCED private yard and preserved forest where you can relax and unwind splashing in a SALT POOL. Amazing outdoor living with SUMMER KITCHEN, grill,REFRIGERATOR and dual tap KEGATOR for beer tastings!Other notable features include:WOOD-LOOK TILE,3 CAR GARAGE, PLANTATION SHUTTERS, GRANITE in bathrooms, HOME AUDIO,GUTTERS and SECURITY SYSTEM.Call soon for a private tour

    Zillow last checked:

    Listing updated:

    Listed by:

    Kate Kovalcik 904-415-6502,

    PINEYWOODS REALTY, LLC

    Bought with:

    Jeff Chefan, 3542033

    ONE SOTHEBYS INTERNATIONAL REALTY

    Source: AINCAR,MLS#: 107397MLS LogoOriginating MLS: Amelia Island-Nassau County Assoc of Realtors Inc

    Facts & features

    Interior

    Bedrooms & bathrooms
    • Bedrooms: 4
    • Bathrooms: 3
    • Full bathrooms: 2
    • Partial bathrooms: 1
    Primary bedroom
    • Description: Flooring: Tile
    • Level: Main
    • Dimensions: 19x14
    Bedroom
    • Description: Flooring: Carpet
    • Level: Main
    • Dimensions: 12x10
    Bedroom
    • Description: Flooring: Carpet
    • Level: Main
    • Dimensions: 15x10
    Bedroom
    • Description: Flooring: Tile
    • Level: Main
    • Dimensions: 12x11
    Primary bathroom
    • Description: Flooring: Tile
    • Level: Main
    • Dimensions: 13x13
    Bathroom
    • Description: Flooring: Tile
    • Level: Main
    • Dimensions: 5x11
    Bathroom
    • Description: Flooring: Tile
    • Level: Main
    • Dimensions: 5x5
    Dining room
    • Description: Flooring: Tile
    • Level: Main
    • Dimensions: 13x12
    Kitchen
    • Description: Flooring: Tile
    • Level: Main
    • Dimensions: 12x17
    Living room
    • Description: Flooring: Tile
    • Level: Main
    • Dimensions: 24x21
    Office
    • Description: Flooring: Tile
    • Level: Main
    • Dimensions: 12x13
    Utility room
    • Description: Flooring: Tile
    • Level: Main
    • Dimensions: 11x7
    Heating
    • Heat Pump
    Cooling
    • Heat Pump
    Appliances
    • Included: Dryer, Dishwasher, Disposal, Microwave, Oven, Refrigerator, Water Softener Owned, Washer
    Features
    • Ceiling Fan(s), Other, Split Bedrooms, See Remarks, Shutters, Cable TV, Window Treatments
    • Windows: Insulated Windows, Blinds, Drapes, Plantation Shutters
    Interior area
    • Total structure area: 2,981
    • Total interior livable area: 2,981 sqft

    Property

    Parking
    • Total spaces: 3
    • Parking features: Three Car Garage, Three or more Spaces, Garage Door Opener
    • Garage spaces: 3
    Features
    • Levels: One
    • Stories: 1
    • Patio & porch: Covered, Patio, Screened
    • Exterior features: Fence, Sprinkler/Irrigation, Other, See Remarks
    • Has private pool: Yes
    • Pool features: Community, Heated, In Ground, Private
    • Has spa: Yes
    • Spa features: Hot Tub
    • Frontage type: Preservation
    Lot
    • Size: 0.29 Acres
    • Dimensions: 98 x 130
    Details
    • Parcel number: 132N27072001120000
    • Zoning: PUD
    • Special conditions: None

    Construction

    Type & style
    • Home type: SingleFamily
    • Architectural style: One Story
    • Property subtype: Single Family Residence
    Materials
    • Frame, Stucco
    • Roof: Shingle
    Condition
    • Resale
    • Year built: 2017
    Details
    • Builder name: AV Homes

    Utilities & green energy

    • Sewer: Public Sewer
    • Water: Public
    • Utilities for property: Cable Available

    Community & HOA

    Community
    • Features: Pool
    • Security: Security System
    • Subdivision: Amelia Walk
    HOA
    • Has HOA: Yes
    • HOA fee: $85 annually
    • Second HOA fee: $45 annually
    Location
    • Region: Fernandina Beach

    Financial & listing details

    • Price per square foot: $241/sqft
    • Tax assessed value: $580,198
    • Annual tax amount: $9,370
    • Date on market: 2/26/2024
    • Cumulative days on market: 6 days
    • Listing terms: Cash,Conventional,FHA,VA Loan
    • Road surface type: Paved

    Price history

    DateEventPrice
    4/10/2024Sold$717,500-4.3%$241/sqft
    Source: AINCAR #107397 Report a problem
    3/4/2024Pending sale$750,000$252/sqft
    Source: AINCAR #107397 Report a problem
    2/26/2024Listed for sale$750,000+85.9%$252/sqft
    Source: AINCAR #107397 Report a problem
    6/9/2017Sold$403,346+4.6%$135/sqft
    Source: AINCAR #73738 Report a problem
    1/19/2017Pending sale$385,626$129/sqft
    Source: Coldwell Banker The Amelia Group #73738 Report a problem
    1/19/2017Listed for sale$385,626$129/sqft
    Source: Coldwell Banker The Amelia Group #73738 Report a problem

    Public tax history

    YearProperty taxesTax assessment
    2025$9,370 +20.4%$481,448 +29.6%
    2024$7,782 +5.7%$371,528 +3%
    2023$7,364 +10%$360,707 +5.9%
    2022$6,697 +6%$340,764 +11.4%
    2021$6,320 +2.8%$305,792 +1.4%
    2020$6,151 +1%$301,570 +2.3%
    2019$6,092 $294,790 +2.7%
    2018$6,092 +1.9%$287,082 +603.6%
    2017$5,977 +156.8%$40,800
    2016$2,328 +2.5%$40,800 +14.3%
    2015$2,272 +4.9%$35,700
    2014$2,167 $35,700
    Find assessor info on the county website

    Neighborhood: 32034

    Nearby schools

    GreatSchools rating
    Get a cash offer in 3 minutes
    Find out how much your home could sell for in as little as 3 minutes with a no-obligation cash offer.
    Estimated market value
    $743,100
    Get a cash offer in 3 minutes
    Find out how much your home could sell for in as little as 3 minutes with a no-obligation cash offer.
    Estimated market value
    $743,100