Skip main navigation
Off market
  • Tax assessed value
    $1,146,000

    8536 217th St, Jamaica, NY 11427

    3beds
    2,072sqft
    SingleFamily
    Built in 1940
    5,000 Square Feet Lot
    $-- Zestimate®
    $553/sqft
    $5,289 Estimated rent

    Home value

    Not available

    Estimated sales range

    Not available

    $5,289/mo

    Zestimate® history
    Loading
    Loading...

    Owner options

    List your home for rent

    $5,289/mo

    Rent Zestimate®

    Find your next renter with Zillow Rental Manager. Plus, with online applications, you can quickly screen prospective tenants – for free.

    Learn more

    $5,289/mo

    Rent Zestimate®

    Refinance and save

    $6,972/mo

    Est. payment

    Refinancing to a lower rate could help reduce your monthly payments and save thousands over the life of the loan.

    See today's rates

    $6,972/mo

    Est. payment

    Explore your selling options

    Work with a Zillow partner agent

    Leverage their expertise and Zillow's premium Showcase listings to get your home seen by more buyers.

    Get started

    List with your own agent

    Get your home in front of millions of buyers by listing it on Zillow.

    Learn how to do it

    Sell it yourself

    Take full control of how buyers see your home on Zillow by listing For Sale by Owner (FSBO).

    List your home

    What's special

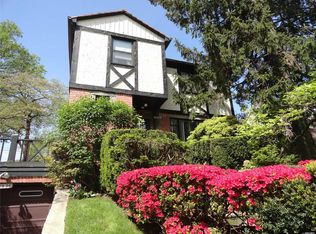
    Beautiful, elegant, bright,airy Tudor home with commanding views and inviting layouts. Hardwood floors throughout complemented by granite wood burning fireplace. Generous bedrooms with multiple spacious closets. Eat-in kitchen with ample natural light and large windows to outdoor area. Patios feature mature planting and manicured landscaping. Full finished basement attached to a single car garage. Situated in excellent school district with easy access to public transportation and major highways.

    This property is off market, which means it's not currently listed for sale or rent on Zillow. This may be different from what's available on other websites or public sources.
    Facts & features

    Interior

    Bedrooms & bathrooms
    • Bedrooms: 3
    • Bathrooms: 4
    • Full bathrooms: 2
    • 1/2 bathrooms: 2
    Appliances
    • Included: Dishwasher, Dryer, Refrigerator
    Features
    • Attic: Y
    • Has fireplace: Yes
    Interior area
    • Total interior livable area: 2,072 sqft

    Property

    Parking
    • Parking features: Garage - Attached
    Lot
    • Size: 5,000 Square Feet
    Details
    • Parcel number: 07820002001

    Construction

    Type & style
    • Home type: SingleFamily
    Condition
    • Year built: 1940

    Utilities & green energy

    • Sewer: Y

    Community & HOA

    Location
    • Region: Jamaica

    Financial & listing details

    • Price per square foot: $553/sqft
    • Tax assessed value: $1,146,000
    • Annual tax amount: $10,407

    Price history

    DateEventPrice
    10/15/2019Sold$835,000-7%$403/sqft
    Source: Agent Provided Report a problem
    7/12/2019Price change$898,000-4.3%$433/sqft
    Source: Keller Williams Realty Landmark II #3125802 Report a problem
    6/25/2019Price change$938,000-5.1%$453/sqft
    Source: Keller Williams Realty Landmark II #3125802 Report a problem
    6/4/2019Price change$988,000-10%$477/sqft
    Source: Keller Williams Realty Landmark II #3125802 Report a problem
    5/6/2019Listed for sale$1,098,000$530/sqft
    Source: Keller Williams Landmark II #3125802 Report a problem

    Public tax history

    YearProperty taxesTax assessment
    2020$10,407 +2.9%$68,760 +2.2%
    2019$10,111 +3.7%$67,260 +44.3%
    2018$9,747 +8.8%$46,596 +6%
    2017$8,961 $43,959 +1.2%
    2016-- $43,430 +6%
    2015-- $40,972
    2014-- $40,972
    Find assessor info on the county website

    Neighborhood: Oakland Gardens

    Nearby schools

    GreatSchools rating
    Schools provided by the listing agent
    • District: Community District 26

    Source: The MLS. This data may not be complete. We recommend contacting the local school district to confirm school assignments for this home.