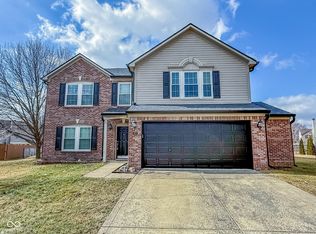
READY TO MOVE?! All appliances stay. All the upgrades you'd want with a new build without the price, such as XL luxury plank flooring, 6" craftsman trim baseboards AND around windows, enjoy endless hot water with the new tankless system, and so much more! Get ready to fall in love with this stunning 4-bedroom 2.5-bath home with an office and loft. Completely remodeled from top to bottom, this place is an absolute showstopper and didn't miss a thing! The open concept living area is perfect for entertaining, with plenty of space to gather and make memories. The kitchen is a dream, featuring quartz countertops, black stainless steel appliances, and ample storage space to keep all your gadgets organized. Plus a walk-in pantry! With four spacious bedrooms, everyone will have their own cozy sanctuary to retreat to at the end of the day. Each bedroom has a walk-in closet, with the primary bedroom's being a MUST SEE! The addition of an office provides the perfect space for working from home or pursuing your passions. But that's not all! The loft area offers endless possibilities. Transform it into a playroom, a media room, or even a home gym. The choice is yours! The bathrooms have also been given a stylish makeover, with modern fixtures and finishes that create a spa-like experience. A brand new modern shower enclosure in the primary bath will be installed soon! Outside is a lovely large backyard to relax and unwind underneath a custom pergola, featuring an awning and ambient lighting. Whether hosting summer barbecues or simply enjoy the sunshine, this space is perfect for outdoor living. Located in desirable Franklin Township, this home offers convenience and accessibility to nearby amenities, schools, and parks. It's truly a haven for those seeking a comfortable and stylish living experience. Ask your agent for the list of renovations and upgrades!
Sold
$380,000
8536 Aberdeenshire Ct, Indianapolis, IN 46259
4beds
2,760sqft
Residential, Single Family Residence
Built in 2005
0.29 Acres Lot
$385,200 Zestimate®
$138/sqft
$2,373 Estimated rent
Home value
$385,200
$366,000 - $404,000
$2,373/mo
Zestimate® history
Owner options
List your home for rent
$2,373/mo
Rent Zestimate®
Find your next renter with Zillow Rental Manager. Plus, with online applications, you can quickly screen prospective tenants – for free.
$2,373/mo
Rent Zestimate®
Refinance and save
$2,549/mo
Est. payment
Refinancing to a lower rate could help reduce your monthly payments and save thousands over the life of the loan.
$2,549/mo
Est. payment
Explore your selling options
Work with a Zillow partner agent
Leverage their expertise and Zillow's premium Showcase listings to get your home seen by more buyers.
Get startedList with your own agent
Get your home in front of millions of buyers by listing it on Zillow.
Learn how to do itSell it yourself
Take full control of how buyers see your home on Zillow by listing For Sale by Owner (FSBO).
List your homeWhat's special
Modern fixturesCozy sanctuaryEndless hot waterSpacious bedroomsPrimary bathAmple storage spaceHome gym
Zillow last checked:
Listing updated:
Listed by:
Teresa Kohl 765-346-0917,
eXp Realty, LLC
Bought with:
Bret Arthur
Berkshire Hathaway Home
Source: MIBOR as distributed by MLS GRID,MLS#: 21967545
Facts & features
Interior
Bedrooms & bathrooms
- Bedrooms: 4
- Bathrooms: 3
- Full bathrooms: 2
- 1/2 bathrooms: 1
- Main level bathrooms: 1
Primary bedroom
- Features: Carpet
- Level: Upper
- Area: 270 Square Feet
- Dimensions: 18 x 15
Bedroom 2
- Features: Carpet
- Level: Upper
- Area: 140 Square Feet
- Dimensions: 14 x 10
Bedroom 3
- Features: Vinyl Plank
- Level: Upper
- Area: 120 Square Feet
- Dimensions: 12 x 10
Bedroom 4
- Features: Vinyl Plank
- Level: Upper
- Area: 165 Square Feet
- Dimensions: 15 x 11
Other
- Features: Vinyl Plank
- Level: Main
- Area: 48 Square Feet
- Dimensions: 08 x 06
Dining room
- Features: Vinyl Plank
- Level: Main
- Area: 130 Square Feet
- Dimensions: 13 x 10
Kitchen
- Features: Vinyl Plank
- Level: Main
- Area: 143 Square Feet
- Dimensions: 13 x 11
Living room
- Features: Vinyl Plank
- Level: Main
- Area: 418 Square Feet
- Dimensions: 22 x 19
Loft
- Features: Carpet
- Level: Upper
- Area: 240 Square Feet
- Dimensions: 20 x 12
Office
- Features: Vinyl Plank
- Level: Main
- Area: 168 Square Feet
- Dimensions: 14 x 12
Heating
- Forced Air
Cooling
- Has cooling: Yes
Appliances
- Included: Dishwasher, Dryer, ENERGY STAR Qualified Appliances, Disposal, Gas Water Heater, MicroHood, Electric Oven, Refrigerator, Tankless Water Heater, Washer, Water Softener Owned
- Laundry: Main Level
Features
- Attic Access, Vaulted Ceiling(s), Kitchen Island, Entrance Foyer, Ceiling Fan(s), High Speed Internet, Pantry, Smart Thermostat, Walk-In Closet(s)
- Windows: Screens Some, Wood Work Painted
- Has basement: No
- Attic: Access Only
- Number of fireplaces: 1
- Fireplace features: Gas Log, Living Room
Interior area
- Total structure area: 2,760
- Total interior livable area: 2,760 sqft
Property
Parking
- Total spaces: 2
- Parking features: Attached, Concrete
- Attached garage spaces: 2
Features
- Levels: Two
- Stories: 2
- Patio & porch: Patio, Covered
Lot
- Size: 0.29 Acres
- Features: Cul-De-Sac, Sidewalks, Street Lights, Mature Trees
Details
- Parcel number: 491618111010000300
- Special conditions: None,Broker Owned,Sales Disclosure On File
- Horse amenities: None
Construction
Type & style
- Home type: SingleFamily
- Architectural style: Traditional
- Property subtype: Residential, Single Family Residence
Materials
- Brick, Cement Siding, Vinyl Siding
- Foundation: Slab
Condition
- Updated/Remodeled
- New construction: No
- Year built: 2005
Utilities & green energy
- Electric: 200+ Amp Service, 220 Volts in Garage
- Water: Municipal/City
- Utilities for property: Electricity Connected, Sewer Connected, Water Connected
Community & HOA
Community
- Subdivision: Mcgregor Highlands
HOA
- Has HOA: Yes
- Services included: Entrance Common, Insurance, Maintenance, Snow Removal
- HOA fee: $199 semi-annually
- HOA phone: 317-262-4989
Location
- Region: Indianapolis
Financial & listing details
- Price per square foot: $138/sqft
- Tax assessed value: $388,800
- Annual tax amount: $2,440
- Date on market: 4/1/2024
- Cumulative days on market: 35 days
- Electric utility on property: Yes
Price history
| Date | Event | Price |
|---|---|---|
| 5/10/2024 | Sold | $380,000$138/sqft |
Source:  MIBOR as distributed by MLS GRID #21967545 Report a problem MIBOR as distributed by MLS GRID #21967545 Report a problem | ||
| 4/30/2024 | Pending sale | $380,000$138/sqft |
Source: MIBOR as distributed by MLS GRID #21967545 Report a problem | ||
| 4/29/2024 | Price change | $380,000+0%$138/sqft |
Source: MIBOR as distributed by MLS GRID #21967545 Report a problem | ||
| 4/26/2024 | Price change | $379,990-1.3%$138/sqft |
Source: MIBOR as distributed by MLS GRID #21967545 Report a problem | ||
| 4/21/2024 | Price change | $384,900-1.3%$139/sqft |
Source: MIBOR as distributed by MLS GRID #21967545 Report a problem | ||
| 4/20/2024 | Price change | $389,9000%$141/sqft |
Source: MIBOR as distributed by MLS GRID #21967545 Report a problem | ||
| 4/17/2024 | Price change | $389,995+0%$141/sqft |
Source: MIBOR as distributed by MLS GRID #21967545 Report a problem | ||
| 4/13/2024 | Price change | $389,990-1.2%$141/sqft |
Source: MIBOR as distributed by MLS GRID #21967545 Report a problem | ||
| 4/11/2024 | Price change | $394,900-1.3%$143/sqft |
Source: MIBOR as distributed by MLS GRID #21967545 Report a problem | ||
| 4/7/2024 | Price change | $399,900-2.9%$145/sqft |
Source: MIBOR as distributed by MLS GRID #21967545 Report a problem | ||
| 4/4/2024 | Price change | $412,000-0.5%$149/sqft |
Source: MIBOR as distributed by MLS GRID #21967545 Report a problem | ||
| 4/3/2024 | Price change | $414,000-0.5%$150/sqft |
Source: MIBOR as distributed by MLS GRID #21967545 Report a problem | ||
| 4/1/2024 | Listed for sale | $416,000-2.3%$151/sqft |
Source: MIBOR as distributed by MLS GRID #21967545 Report a problem | ||
| 3/13/2024 | Listing removed | -- |
Source: MIBOR as distributed by MLS GRID #21967545 Report a problem | ||
| 3/12/2024 | Price change | $426,000-0.5%$154/sqft |
Source: MIBOR as distributed by MLS GRID #21967545 Report a problem | ||
| 3/10/2024 | Price change | $428,000-0.2%$155/sqft |
Source: MIBOR as distributed by MLS GRID #21967545 Report a problem | ||
| 3/8/2024 | Listed for sale | $429,000+95.1%$155/sqft |
Source: MIBOR as distributed by MLS GRID #21967545 Report a problem | ||
| 2/21/2020 | Sold | $219,900$80/sqft |
Source: MIBOR as distributed by MLS GRID #21681387 Report a problem | ||
| 12/16/2019 | Pending sale | $219,900$80/sqft |
Source: DAVID BRENTON'S TEAM #21681387 Report a problem | ||
| 12/10/2019 | Price change | $219,900-2.3%$80/sqft |
Source: DAVID BRENTON'S TEAM #21681387 Report a problem | ||
| 11/15/2019 | Listed for sale | $225,000$82/sqft |
Source: DAVID BRENTON'S TEAM #21681387 Report a problem | ||
Public tax history
| Year | Property taxes | Tax assessment |
|---|---|---|
| 2025 | $2,669 +21.3% | $388,800 +45.7% |
| 2024 | $2,201 -9.8% | $266,900 +10.4% |
| 2023 | $2,441 +6.5% | $241,800 -0.9% |
| 2022 | $2,291 +4.2% | $244,100 +6.5% |
| 2021 | $2,199 +1% | $229,100 -2.8% |
| 2020 | $2,177 +5.4% | $235,600 +8.2% |
| 2019 | $2,066 +6.1% | $217,700 +5.4% |
| 2018 | $1,947 +1.4% | $206,600 +7.9% |
| 2017 | $1,919 +6.6% | $191,500 +3.9% |
| 2016 | $1,800 -1.1% | $184,400 +1.3% |
| 2014 | $1,820 +6.8% | $182,000 +6.2% |
| 2013 | $1,704 | $171,400 +0.6% |
| 2012 | $1,704 | $170,400 -11.6% |
| 2011 | -- | $192,800 |
| 2010 | $1,928 | $192,800 |
| 2009 | $1,928 | $192,800 +5.6% |
| 2007 | -- | $182,500 +5.1% |
| 2006 | -- | $173,700 |
Find assessor info on the county website
Neighborhood: South Franklin
Nearby homes
- $346,5004 bd2 ba2.7k sqft8544 Aberdeenshire Ct, Indianapolis, IN 46259Off Market
- $399,2004 bd3 ba3.1k sqft8530 Aberdeenshire Ct, Indianapolis, IN 46259Off Market

- $287,5003 bd1 ba1.7k sqft8606 Aberdeenshire Ct, Indianapolis, IN 46259Off Market
- $337,0004 bd3 ba2.9k sqft8531 Aberdeenshire Ct, Indianapolis, IN 46259Sold
- $273,3003 bd1 ba2.4k sqft8543 Blair Castle Ct, Indianapolis, IN 46259Off Market
- $279,9903 bd2 ba1.5k sqft8535 Blair Castle Ct, Indianapolis, IN 46259Sold
- $319,1003 bd3 ba1.9k sqft8527 Blair Castle Ct, Indianapolis, IN 46259Off Market
- $291,1003 bd2 ba1.6k sqft8519 Blair Castle Ct, Indianapolis, IN 46259Off Market
Nearby schools
GreatSchools rating
- 8/10South Creek Elementary SchoolGrades: K-3Distance: 0.6 mi
- 7/10Franklin Central Junior HighGrades: 7-8Distance: 2.1 mi
- 9/10Franklin Central High SchoolGrades: 9-12Distance: 1.2 mi
Schools provided by the listing agent
- Elementary: South Creek Elementary
- Middle: Franklin Central Junior High
- High: Franklin Central High School
Source: MIBOR as distributed by MLS GRID. This data may not be complete. We recommend contacting the local school district to confirm school assignments for this home.
Get a cash offer in 3 minutes
Find out how much your home could sell for in as little as 3 minutes with a no-obligation cash offer.
Estimated market value
$385,200
Get a cash offer in 3 minutes
Find out how much your home could sell for in as little as 3 minutes with a no-obligation cash offer.
Estimated market value
$385,200
- Indiana
- Marion County
- Indianapolis
- 46259
- South Franklin
- 8536 Aberdeenshire Ct
Nearby cities
Nearby neighborhoods
Nearby zip codes
Other Indianapolis Topics
