**MULTIPLE OFFERS RECEIVED- Best and final by 6:00 pm on Sunday, March 29th** Come tour this charming home nestled in the highly sought-after Highland Meadows neighborhood. Designed with both comfort and functionality in mind, the open living, kitchen, and dining areas flow seamlessly together, with the dining space offering views of the expansive backyard. The kitchen is well-appointed with stainless steel appliances and granite countertops, making it ideal for everyday living and entertaining. A central hallway leads to two secondary bedrooms, a full bath, and a private primary suite. Washer and dryer connections are conveniently located in the attached two-car garage. Step outside to enjoy a spacious covered patio—perfect for gatherings—overlooking a large backyard complete with a storage shed. Recent updates include fresh interior paint and new landscaping. Ideally located within Richardson ISD and zoned to Wallace Elementary, with easy access to White Rock Lake and Flag Pole Hill.
Sold
Price Unknown
8536 Capri Dr, Dallas, TX 75238
3beds
1,260sqft
Single Family Residence
Built in 1960
7,579 Square Feet Lot
$406,900 Zestimate®
$--/sqft
$2,659 Estimated rent
Home value
$406,900
$374,000 - $444,000
$2,659/mo
Zestimate® history
Owner options
List your home for rent
$2,659/mo
Rent Zestimate®
Find your next renter with Zillow Rental Manager. Plus, with online applications, you can quickly screen prospective tenants – for free.
$2,659/mo
Rent Zestimate®
Refinance and save
Refinancing to a lower rate could help reduce your monthly payments and save thousands over the life of the loan.
Explore your selling options
Work with a Zillow partner agent
Leverage their expertise and Zillow's premium Showcase listings to get your home seen by more buyers.
Get startedList with your own agent
Get your home in front of millions of buyers by listing it on Zillow.
Learn how to do itSell it yourself
Take full control of how buyers see your home on Zillow by listing For Sale by Owner (FSBO).
List your homeWhat's special
Fresh interior paintLarge backyardAttached two-car garageGranite countertopsNew landscapingPrivate primary suite
Zillow last checked:
Listing updated:
Listed by:
Skylar Champion 0648883 214-695-8701,
Allie Beth Allman & Associates 214-302-5780
Bought with:
Allison Reimschussel
Compass RE Texas, LLC
Source: NTREIS,MLS#: 21203635
Facts & features
Interior
Bedrooms & bathrooms
- Bedrooms: 3
- Bathrooms: 2
- Full bathrooms: 2
Primary bedroom
- Features: En Suite Bathroom
- Level: First
- Dimensions: 10 x 16
Bedroom
- Level: First
- Dimensions: 10 x 11
Bedroom
- Features: En Suite Bathroom
- Level: First
- Dimensions: 10 x 11
Dining room
- Level: First
- Dimensions: 10 x 15
Kitchen
- Features: Breakfast Bar, Built-in Features, Eat-in Kitchen, Granite Counters
- Level: First
- Dimensions: 12 x 15
Living room
- Level: First
- Dimensions: 12 x 16
Heating
- Central
Cooling
- Central Air, Electric
Appliances
- Included: Dishwasher, Electric Range, Disposal
- Laundry: Washer Hookup, Dryer Hookup, In Garage
Features
- Eat-in Kitchen, High Speed Internet, Cable TV
- Flooring: Carpet, Simulated Wood, Tile
- Windows: Window Coverings
- Has basement: No
- Has fireplace: No
Interior area
- Total interior livable area: 1,260 sqft
Property
Parking
- Total spaces: 2
- Parking features: Garage Faces Front, Garage, Garage Door Opener
- Attached garage spaces: 2
Features
- Levels: One
- Stories: 1
- Patio & porch: Covered
- Exterior features: Lighting
- Pool features: None
- Fencing: Wood
Lot
- Size: 7,579 Square Feet
- Dimensions: 65s= x 120
- Features: Back Yard, Interior Lot, Lawn, Landscaped, Subdivision, Few Trees
Details
- Parcel number: 00000738061000000
Construction
Type & style
- Home type: SingleFamily
- Architectural style: Ranch,Detached
- Property subtype: Single Family Residence
Materials
- Brick
- Foundation: Slab
- Roof: Composition
Condition
- Year built: 1960
Utilities & green energy
- Sewer: Public Sewer
- Water: Public
- Utilities for property: Electricity Connected, Natural Gas Available, Sewer Available, Separate Meters, Water Available, Cable Available
Community & HOA
Community
- Features: Curbs, Sidewalks
- Security: Smoke Detector(s), Security Lights
- Subdivision: Lakeland Hills 01
HOA
- Has HOA: No
Location
- Region: Dallas
Financial & listing details
- Tax assessed value: $439,050
- Annual tax amount: $10,265
- Date on market: 3/26/2026
- Cumulative days on market: 3 days
- Listing terms: Cash,Conventional,Other
- Electric utility on property: Yes
Price history
| Date | Event | Price |
|---|---|---|
| 4/21/2026 | Sold | -- |
Source: NTREIS #21203635 Report a problem | ||
| 4/20/2026 | Pending sale | $399,000$317/sqft |
Source: NTREIS #21203635 Report a problem | ||
| 3/31/2026 | Contingent | $399,000$317/sqft |
Source: NTREIS #21203635 Report a problem | ||
| 3/26/2026 | Listed for sale | $399,000+15.2%$317/sqft |
Source: NTREIS #21203635 Report a problem | ||
| 10/4/2021 | Sold | -- |
Source: Dave Perry Miller RE solds #14660705_75238 Report a problem | ||
| 9/25/2021 | Pending sale | $346,490$275/sqft |
Source: NTREIS #14660705 Report a problem | ||
| 9/23/2021 | Contingent | $346,490+38.7%$275/sqft |
Source: NTREIS #14660705 Report a problem | ||
| 9/30/2015 | Sold | -- |
Source: Agent Provided Report a problem | ||
| 8/25/2015 | Pending sale | $249,900$198/sqft |
Source: Keller Williams - Park Cities #13220426 Report a problem | ||
| 8/18/2015 | Listed for sale | $249,900$198/sqft |
Source: Keller Williams - Park Cities #13220426 Report a problem | ||
Public tax history
| Year | Property taxes | Tax assessment |
|---|---|---|
| 2025 | $4,330 +9.3% | $439,050 +4.7% |
| 2024 | $3,964 +6.3% | $419,470 +15.3% |
| 2023 | $3,729 -3.4% | $363,880 |
| 2022 | $3,858 -6.7% | $363,880 +22.3% |
| 2021 | $4,135 +36.4% | $297,500 |
| 2020 | $3,031 -0.5% | $297,500 |
| 2019 | $3,046 +3.3% | $297,500 |
| 2018 | $2,948 -43.7% | $297,500 +14% |
| 2017 | $5,240 +0.1% | $261,020 +0.1% |
| 2016 | $5,234 +68% | $260,730 +46.3% |
| 2015 | $3,114 | $178,260 +13.8% |
| 2014 | $3,114 | $156,620 |
| 2013 | -- | -- |
| 2012 | -- | -- |
| 2011 | -- | -- |
| 2010 | -- | -- |
| 2009 | -- | -- |
| 2008 | -- | -- |
| 2007 | -- | -- |
| 2005 | -- | -- |
| 2004 | -- | -- |
| 2003 | -- | -- |
| 2002 | -- | -- |
| 2001 | -- | -- |
Find assessor info on the county website
Neighborhood: 75238
Nearby homes
- $431,4003 bd1 ba1.6k sqft8542 Capri Dr, Dallas, TX 75238Off Market
- $435,7003 bd2 ba1.2k sqft8530 Capri Dr, Dallas, TX 75238Off Market
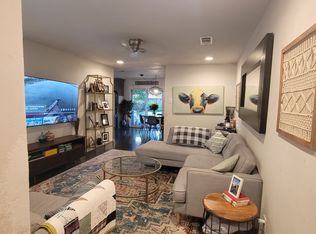
- $397,2003 bd2 ba1.4k sqft8524 Capri Dr, Dallas, TX 75238Off Market
- $364,6003 bd1 ba1.2k sqft8606 Capri Dr, Dallas, TX 75238Off Market
- $370,8003 bd2 ba1.6k sqft8535 Shagrock Ln, Dallas, TX 75238Off Market
- $468,9003 bd2 ba1.3k sqft8529 Shagrock Ln, Dallas, TX 75238Off Market
- $--3 bd2 ba1.6k sqft8605 Shagrock Ln, Dallas, TX 75238Sold
- $559,0003 bd2 ba1.9k sqft8523 Shagrock Ln, Dallas, TX 75238Off Market
Nearby schools
GreatSchools rating
- 6/10Wallace Elementary SchoolGrades: PK-5Distance: 1.5 mi
- 7/10Lake Highlands Middle SchoolGrades: 7-8Distance: 1.3 mi
- 5/10Lake Highlands High SchoolGrades: 9-12Distance: 2.4 mi
Schools provided by the listing agent
- Elementary: Wallace
- Middle: Lake Highlands
- High: Lake Highlands
- District: Richardson ISD
Source: NTREIS. This data may not be complete. We recommend contacting the local school district to confirm school assignments for this home.
Get a cash offer in 3 minutes
Find out how much your home could sell for in as little as 3 minutes with a no-obligation cash offer.
Estimated market value
$406,900
Get a cash offer in 3 minutes
Find out how much your home could sell for in as little as 3 minutes with a no-obligation cash offer.
Estimated market value
$406,900
- Texas
- Dallas County
- Dallas
- 75238
- 8536 Capri Dr
