Gated Deer Creek community • 2,929 sq ft former Parade Home • Roof 2019 • VA financing eligible
Back on the market due to the previous buyer's financing. Stucco and stone 2-story in one of East Montgomery's most sought-after gated communities, delivering 2,929 sq ft of custom craftsmanship on a fully fenced 0.26-acre lot. This 5-bedroom, 3.5-bath former Parade Home showcases hardwood and laminate floors throughout the main living areas, decorative columns, arched entryways, trey and vaulted ceilings, and designer chandeliers. The main floor primary suite offers French doors opening to the backyard, granite counters, jetted garden tub, separate shower, double vanity, and walk-in closet. The open kitchen features a gas cooktop, granite counters, custom tile backsplash, breakfast bar, work island, and pantry, flowing directly into a family room anchored by a stone fireplace with gas lighter and built-in shelving. A formal living room with French doors, a separate formal dining room, and a breakfast nook provide versatile living space on the main floor — ideal for everyday use and entertaining. Upstairs, four bedrooms include one with a private en suite bath, plus a loft landing, winding staircase, and pull-down attic storage. Major mechanicals updated: roof replaced 2019, one A/C unit replaced 2022. The covered back patio with ceiling fan includes a gas grill hookup and overlooks a fully fenced private yard with an underground sprinkler system. Two-car attached garage spans 662 sq ft. Additional features include a security system, paddle ceiling fans, and partial window treatments throughout. HOA covers a community pool, splash pad, two tennis courts, 24-hour fitness center, clubhouse, stocked fishing ponds, monitored gated entrances, and a 2-mile walking trail loop. Located 1.5 mi from Auburn University Montgomery, 2.0 mi from The Shoppes at EastChase, 2.5 mi from Baptist Medical Center East, and approx. 20 min from Maxwell AFB and Gunter Annex.
For sale
$385,000
8536 Carillion Pl, Montgomery, AL 36117
5beds
2,929sqft
Single Family Residence
Built in 2000
0.26 Acres Lot
$-- Zestimate®
$131/sqft
$69/mo HOA
What's special
Partial window treatments throughoutWork islandFully fenced private yardSeparate formal dining roomBreakfast nookJetted garden tubMain floor primary suite
- 109 days
- 177
- 2
Likely to sell faster than
Zillow last checked:
Listing updated:
Listed by:
Britt Dowling 855-450-0442,
Real Broker, LLC.
Source: MAAR,MLS#: 586965 Originating MLS: Montgomery Area Association Of Realtors
Originating MLS: Montgomery Area Association Of RealtorsFacts & features
Interior
Bedrooms & bathrooms
- Bedrooms: 5
- Bathrooms: 4
- Full bathrooms: 3
- 1/2 bathrooms: 1
Heating
- Central, Electric
Cooling
- Central Air, Electric
Appliances
- Included: Gas Water Heater
Features
- Flooring: Laminate, Wood
Interior area
- Total interior livable area: 2,929 sqft
Property
Parking
- Total spaces: 2
- Parking features: Attached, Garage
- Attached garage spaces: 2
Features
- Levels: Two
- Stories: 2
- Patio & porch: Covered, Patio
- Exterior features: Covered Patio, Fully Fenced, Fence, Sprinkler/Irrigation
- Pool features: Community, Pool
- Fencing: Full,Privacy
Lot
- Size: 0.26 Acres
- Features: City Lot, Mature Trees, Sprinklers In Ground
Details
- Parcel number: 0908340002040.000
Construction
Type & style
- Home type: SingleFamily
- Architectural style: Two Story
- Property subtype: Single Family Residence
Materials
- Stucco
- Foundation: Slab
Condition
- New construction: No
- Year built: 2000
Utilities & green energy
- Sewer: Public Sewer
- Water: Public
- Utilities for property: Cable Available, Electricity Available, Natural Gas Available, High Speed Internet Available, Propane
Community & HOA
Community
- Features: Pool
- Subdivision: Deer Creek
HOA
- Has HOA: Yes
- HOA fee: $414 semi-annually
Location
- Region: Montgomery
Financial & listing details
- Price per square foot: $131/sqft
- Tax assessed value: $384,400
- Annual tax amount: $1,823
- Date on market: 5/21/2026
- Cumulative days on market: 109 days
- Listing terms: Cash,Conventional,FHA,VA Loan
Estimated market value
Not available
Estimated sales range
Not available
Not available
Price history
| Date | Event | Price |
|---|---|---|
| 9/7/2026 | Listed for sale | $385,000$131/sqft |
Source:  MAAR #586965 Report a problem MAAR #586965 Report a problem | ||
| 8/4/2026 | Contingent | $385,000$131/sqft |
Source: MAAR #586965 Report a problem | ||
| 5/21/2026 | Listed for sale | $385,000+34.6%$131/sqft |
Source: MAAR #586965 Report a problem | ||
| 4/7/2020 | Sold | $286,000-1.3%$98/sqft |
Source: Public Record Report a problem | ||
| 2/25/2020 | Pending sale | $289,900$99/sqft |
Source: RE/MAX Properties II #462688 Report a problem | ||
| 2/19/2020 | Listed for sale | $289,900$99/sqft |
Source: RE/MAX Properties II #462688 Report a problem | ||
| 2/18/2020 | Pending sale | $289,900$99/sqft |
Source: RE/MAX Properties II #462688 Report a problem | ||
| 10/14/2019 | Price change | $289,900-0.7%$99/sqft |
Source: RE/MAX Properties II #462688 Report a problem | ||
| 8/27/2019 | Price change | $292,000-1.4%$100/sqft |
Source: ERA Weeks & Browning Realty, Inc. #451087 Report a problem | ||
| 5/13/2019 | Price change | $296,000-1%$101/sqft |
Source: ERA Weeks & Browning Realty, Inc. #451087 Report a problem | ||
| 4/12/2019 | Listed for sale | $299,000+9.4%$102/sqft |
Source: ERA Weeks & Browning Realty #451087 Report a problem | ||
| 4/19/2012 | Sold | $273,400+11.6%$93/sqft |
Source: Public Record Report a problem | ||
| 5/2/2000 | Sold | $245,000$84/sqft |
Source: Public Record Report a problem | ||
Public tax history
| Year | Property taxes | Tax assessment |
|---|---|---|
| 2025 | $1,823 -3.6% | $38,440 -3.6% |
| 2024 | $1,892 +1.7% | $39,860 +1.7% |
| 2023 | $1,860 +55.3% | $39,200 +15.5% |
| 2022 | $1,198 +9.4% | $33,940 |
| 2021 | $1,095 -54.5% | -- |
| 2020 | $2,405 +110% | $65,880 |
| 2019 | $1,145 +1.5% | -- |
| 2018 | $1,128 +0.1% | $32,020 -49% |
| 2017 | $1,127 | $62,800 +97.1% |
| 2014 | $1,127 +0.4% | $31,870 +0.8% |
| 2013 | $1,123 | $31,610 |
| 2011 | -- | -- |
Find assessor info on the county website
Monthly payment
Est. payment
Payment breakdown
Explore the cost of this home by adjusting the details. Changes won't be saved.Climate risks
Neighborhood: 36117
Nearby schools
Schools provided by the listing agent
- Elementary: Blount Elementary School
- Middle: Carr Middle School,
- High: Park Crossing High School
Source: MAAR. This data may not be complete. We recommend contacting the local school district to confirm school assignments for this home.

Similar homes
- $394,0004 bd3 ba2.5k sqft8860 Pemberton Park, Montgomery, AL 36117For Sale
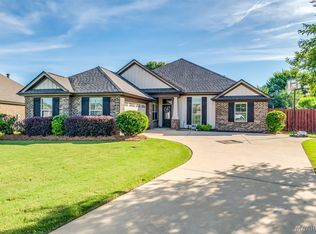 MLS ID #587491, Sung Chun, Capital Rlty Grp River Region. MAAR
 - $389,9004 bd3 ba2.4k sqft9001 Pennington Pl, Montgomery, AL 36117For Sale
 MLS ID #589479, Andy Carter, David Kahn Company. MAAR
 - $399,0004 bd3 ba2.9k sqft8813 Lillington Cir, Montgomery, AL 36117For Sale
 MLS ID #589285, James Moody, Wallace & Moody Realty. MAAR
 - $398,0004 bd4 ba2.6k sqft9449 Winfield Pl, Montgomery, AL 36117For Sale
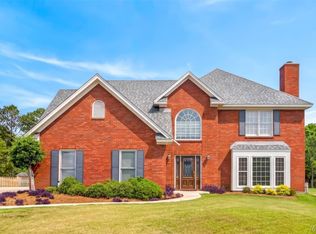 MLS ID #586283, Adra G. Washington, ERA Weeks & Browning Realty. MAAR
