Skip main navigation
Closed
  • $554,000

    8536 Coral Sand Ln, Knoxville, TN 37938

    4beds
    2,852sqft
    Single Family Residence
    Built in 2017
    7,405 Square Feet Lot
    $566,600 Zestimate®
    $194/sqft
    $3,084 Estimated rent

    Home value

    $566,600

    $533,000 - $601,000

    $3,084/mo

    Zestimate® history
    Loading
    Loading...

    Owner options

    List your home for rent

    $3,084/mo

    Rent Zestimate®

    Find your next renter with Zillow Rental Manager. Plus, with online applications, you can quickly screen prospective tenants – for free.

    Learn more

    $3,084/mo

    Rent Zestimate®

    Refinance and save

    $3,810/mo

    Est. payment

    Refinancing to a lower rate could help reduce your monthly payments and save thousands over the life of the loan.

    See today's rates

    $3,810/mo

    Est. payment

    Explore your selling options

    Work with a Zillow partner agent

    Leverage their expertise and Zillow's premium Showcase listings to get your home seen by more buyers.

    Get started

    List with your own agent

    Get your home in front of millions of buyers by listing it on Zillow.

    Learn how to do it

    Sell it yourself

    Take full control of how buyers see your home on Zillow by listing For Sale by Owner (FSBO).

    List your home

    What's special

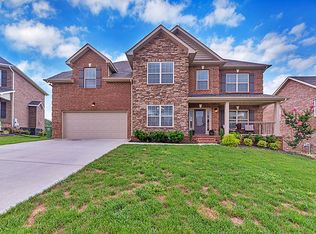
    Classic Elegance Meets Modern Comfort - 8536 Coral Sand Drive, Knoxville, TN Welcome to 8536 Coral Sand Drive, a beautifully maintained 4-bedroom, 2.5-bath home located on a quiet cul-de-sac in the highly sought-after Timberlake community. With its classic charm, updated finishes, and family-friendly amenities just steps away, this home offers the ideal blend of function, comfort, and lifestyle. From the moment you arrive, the large covered front porch invites you to slow down and enjoy the peaceful neighborhood setting. Step inside and experience an open floor plan adorned with hand-scraped hardwood flooring, flowing seamlessly from the great room with cozy gas fireplace into the heart of the home—an entertainer's kitchen. Rich espresso cabinetry, granite countertops, a custom tile backsplash, stainless appliances (including a gas range and fridge), and a spacious pantry make this kitchen as practical as it is beautiful. Whether hosting a formal dinner in the separate dining room or enjoying a casual meal in the sunlit breakfast bay, this home accommodates every occasion. The main-level primary suite offers a private retreat with a vaulted ceiling, dual vanities, a whirlpool tub, step-in tiled shower, and a generously sized walk-in closet. Upstairs, three spacious guest bedrooms share a well-appointed full bath, and a HUGE bonus room offers the perfect space for movie nights, a home office, or a playroom—complete with abundant attic storage. Out back, the private deck overlooks a lush, oversized backyard—perfect for play, entertaining, or relaxing after a long day. Located just a short stroll to the community pool, clubhouse, private lake, playground, and tennis courts, this home delivers not just comfort, but a complete lifestyle in one of Knoxville's most desirable neighborhoods. Don't miss your chance to own this Timberlake treasure—schedule your private tour today! Buyer to verify all information. Square footage, utilities, school zones, and lot boundaries to be independently verified by buyer/buyer's agent. Info deemed reliable but not guaranteed.

    Zillow last checked:

    Listing updated:

    Listed by:

    Missy Sanders 865-384-2331,

    Stephenson Realty & Auction,

    Blythe B Sanders,

    Stephenson Realty & Auction

    Bought with:

    Garry Phillips, 349199

    Realty Executives Associates

    Source: East Tennessee Realtors,MLS#: 1310707MLS Logo

    Facts & features

    Interior

    Bedrooms & bathrooms
    • Bedrooms: 4
    • Bathrooms: 3
    • Full bathrooms: 2
    • 1/2 bathrooms: 1
    Rooms
    • Room types: Bonus Room
    Heating
    • Central, Natural Gas, Electric
    Cooling
    • Central Air, Ceiling Fan(s)
    Appliances
    • Included: Dishwasher, Disposal, Microwave, Range, Self Cleaning Oven
    Features
    • Walk-In Closet(s), Pantry, Eat-in Kitchen, Bonus Room
    • Flooring: Carpet, Hardwood, Tile
    • Windows: Windows - Vinyl
    • Basement: Crawl Space
    • Number of fireplaces: 1
    • Fireplace features: Gas Log
    Interior area
    • Total structure area: 2,852
    • Total interior livable area: 2,852 sqft

    Property

    Parking
    • Total spaces: 2
    • Parking features: Garage Door Opener, Attached, Main Level
    • Attached garage spaces: 2
    Features
    • Has view: Yes
    • View description: Other
    Lot
    • Size: 7,405 Square Feet
    • Features: Cul-De-Sac, Irregular Lot, Level, Rolling Slope
    Details
    • Parcel number: 027 LB 023

    Construction

    Type & style
    • Home type: SingleFamily
    • Architectural style: Traditional
    • Property subtype: Single Family Residence
    Materials
    • Vinyl Siding, Brick
    Condition
    • Year built: 2017

    Utilities & green energy

    • Sewer: Public Sewer
    • Water: Public

    Community & HOA

    Community
    • Features: Sidewalks
    • Security: Smoke Detector(s)
    • Subdivision: Harbor Cove at Timberlake Unit 6 C
    HOA
    • Has HOA: Yes
    • Amenities included: Playground
    • Services included: Some Amenities
    • HOA fee: $575 annually
    Location
    • Region: Knoxville

    Financial & listing details

    • Price per square foot: $194/sqft
    • Tax assessed value: $376,200
    • Annual tax amount: $1,462
    • Date on market: 8/2/2025

    Price history

    DateEventPrice
    11/14/2025Sold$554,000-3.6%$194/sqft
    Source: East Tennessee Realtors #1310707 Report a problem
    9/30/2025Pending sale$574,900$202/sqft
    Source: East Tennessee Realtors #1310707 Report a problem
    8/2/2025Listed for sale$574,900+10.6%$202/sqft
    Source: East Tennessee Realtors #1310707 Report a problem
    2/20/2024Sold$519,900-1.5%$182/sqft
    Source: RealTracs MLS as distributed by MLS GRID #2833531 Report a problem
    1/16/2024Pending sale$527,900$185/sqft
    Source: East Tennessee Realtors #1249641 Report a problem
    1/8/2024Listed for sale$527,900-2.2%$185/sqft
    Source: East Tennessee Realtors #1249641 Report a problem
    12/21/2023Listing removed$539,900$189/sqft
    Source: East Tennessee Realtors #1234477 Report a problem
    7/26/2023Listed for sale$539,900+74.2%$189/sqft
    Source: East Tennessee Realtors #1234477 Report a problem
    6/3/2019Sold$309,900+10.1%$109/sqft
    Source: Public Record Report a problem
    12/28/2017Sold$281,375$99/sqft
    Source: Public Record Report a problem

    Public tax history

    YearProperty taxesTax assessment
    2025$1,462 $94,050
    2024$1,462 $94,050
    2023$1,462 $94,050
    2022$1,462 -1.8%$94,050 +33.9%
    2021$1,489 $70,250 -75%
    2020$1,489 $281,000
    2019$1,489 $281,000 +134.2%
    2018$1,489 $120,000 +1100%
    2017$1,489 +541.8%$10,000
    2016$232 --
    2015$232 --
    2014$232 --
    Find assessor info on the county website

    Neighborhood: 37938

    Nearby schools

    GreatSchools rating
    Get a cash offer in 3 minutes
    Find out how much your home could sell for in as little as 3 minutes with a no-obligation cash offer.
    Estimated market value
    $566,600
    Get a cash offer in 3 minutes
    Find out how much your home could sell for in as little as 3 minutes with a no-obligation cash offer.
    Estimated market value
    $566,600