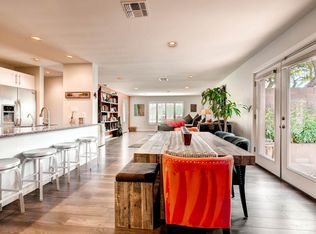
'SUMMERTIME, AND THE LIVIN IS EASY' - THE DAYS GET LONGER, THE STARS SHINE BRIGHTER, THE WATER GETS WARMER & 'SCOTTSDALE'S PREMIER LUXURY BRAND' RELEASES ANOTHER DREAMY, FREE-FLOWING DESIGN - CONTEMPORARY & CLASSIC TO ENJOY POOL-TIME FUN, OUTDOOR BBQS, UNFORGETTABLE DINNER PARTIES PREPARED IN THE MOST ENVIABLE KITCHEN, SUNSETS & SUNDOWNERS!! THE SUMMER FUN HAS JUST BEGUN! Located on a corner lot is this 'WHERE THE FUN NEVER-ENDS' 3-bedroom, 2 bath home! Enter into the Living Room with focal point 'multi-color illuminating Fireplace' backdropped by handcrafted wood paneled wall, flow into the Formal Dining Room & Family Room. The White Designer kitchen fully integrated with KitchenAid appliances is a showstopper with wrap around quartz laid counter all will cater to the chef in you and with magnificent wood beams & a plethora of windows framing the entertainment areas, Soirées will be a must.
Sliding doors open onto private pergola style patio overlooking the BRAND NEW HEATED POOL & SPA with BAJA TANNING DECK & large manicured play area, your own built-in BBQ & Bar - all to indulge in the Summertime Fun! After the sun sets, unwind in any of 3 oversized 3 bedrooms with 2 gorgeous 'Spa-Like' Bathrooms en-suite.
Tucked behind custom Barn-Doors is an inside laundry so large with office built-ins, it doubles as an office/homework/quiet room! Add in GARAGE with E-V Car Charger, separate storage room & ample off-street parking for your guests.... IT'S SUMMER IN SCOTTSDALE AND THIS PUTS NEW MEANING TO THE 'LIVIN IS EASY'.........
FEATURING: Brand New Heated Pool, Spa, and Deck, Multi-Color Illuminating Electric Focal Point Fireplace, All New Signature Lighting & Fans, Handpicked Pewter & Gold Hardware Throughout, Top of the Line KitchenAid Appliances, Gas Cooktop & Range, All New Ductwork, Dual Pane Windows & Doors, New Plumbing, Porcelain Tiled Floors Throughout, 2 'Spa-Like Bathrooms, Custom Designed Drapery & Hardware, All New Artificial Turf, New Outdoor Solar Lighting, New Landscaping including All New Flowers & Trees, Thousands of SF of Pavers, Built in BBQ & Beverage Center, Brazilian Quartz throughout, Inside Laundry with New Washer & Dryer & Floor to Ceiling Office Built-ins, One Car Garage with E-V Charger, Built-in Cabinets, Ample Off Street Parking, Scottsdale Schools
Sold for $915,000
Zillow last checked:
Listing updated:
Bought with:
Eve R Treger, SA522565000
Vicsdale
Source: ARMLS,MLS#: 6718189
Price history
| Date | Event | Price |
|---|---|---|
| 7/11/2024 | Sold | $915,000$535/sqft |
Source:  ARMLS #6718189 Report a problem ARMLS #6718189 Report a problem | ||
| 6/17/2024 | Pending sale | $915,000$535/sqft |
Source: ARMLS #6718189 Report a problem | ||
| 6/12/2024 | Listed for sale | $915,000+53.8%$535/sqft |
Source: ARMLS #6718189 Report a problem | ||
| 4/29/2024 | Sold | $595,000-9.7%$348/sqft |
Source: ARMLS #6651023 Report a problem | ||
| 4/4/2024 | Price change | $659,000-2.4%$385/sqft |
Source: ARMLS #6651023 Report a problem | ||
| 2/15/2024 | Price change | $675,000-3.4%$395/sqft |
Source: ARMLS #6651023 Report a problem | ||
| 1/31/2024 | Price change | $699,000-1.5%$409/sqft |
Source: ARMLS #6651023 Report a problem | ||
| 1/18/2024 | Listed for sale | $710,000+81.8%$415/sqft |
Source: ARMLS #6651023 Report a problem | ||
| 6/11/2018 | Sold | $390,500+0.2%$228/sqft |
Source: ARMLS #5763363 Report a problem | ||
| 5/9/2018 | Listed for sale | $389,900+31.2%$228/sqft |
Source: Stone House Realty of Arizona #5763363 Report a problem | ||
| 1/30/2015 | Sold | $297,119-1%$174/sqft |
Source: Public Record Report a problem | ||
| 12/14/2014 | Price change | $300,000-14.3%$175/sqft |
Source: RE/MAX Alliance Group #5210791 Report a problem | ||
| 12/6/2014 | Price change | $350,000+11.1%$205/sqft |
Source: RE/MAX Alliance Group #5177400 Report a problem | ||
| 11/29/2014 | Price change | $315,000-4.5%$184/sqft |
Source: RE/MAX Alliance Group #5177400 Report a problem | ||
| 11/6/2014 | Price change | $330,000+10%$193/sqft |
Source: RE/MAX Alliance Group #5177400 Report a problem | ||
| 9/28/2014 | Listed for sale | $300,000$175/sqft |
Source: RE/MAX Alliance Group #5177400 Report a problem | ||
Nearby homes
- $755,8005 bd2 ba1.9k sqft8530 E Rancho Vista Dr, Scottsdale, AZ 85251Off Market

- $549,000-- bd2 ba1.2k sqft8543 E Mariposa Dr, Scottsdale, AZ 85251Off Market
- $622,400-- bd2 ba1.8k sqft8537 E Mariposa Dr, Scottsdale, AZ 85251Off Market
- $676,1004 bd2 ba1.8k sqft8602 E Rancho Vista Dr, Scottsdale, AZ 85251Off Market
Get a cash offer in 3 minutes
Find out how much your home could sell for in as little as 3 minutes with a no-obligation cash offer.
Estimated market value
$840,700
