Skip main navigation
Pending
  • $430,000

    8536 Easton Ridge Pl, Chesterfield, VA 23832

    4beds
    1,871sqft
    : 
    $2,712/mo
    Get pre-qualified
    Single Family Residence
    Built in 2000
    8,363 Square Feet Lot
    $431,900 Zestimate®
    $230/sqft
    $42/mo HOA

    What's special

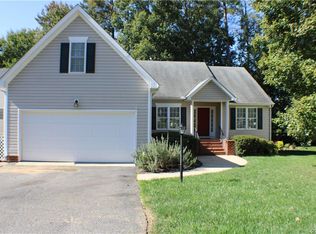
    One level living in the highly desirable Birkdale golf community! Don't delay in seeing for yourself as you'll soon realize that this 4 bedroom, 2 bathroom, 1,871 sq ft. home checks all the boxes! As you enter the front door, you'll find hardwood floors flowing all throughout and plantation shutters in nearly every room. The Foyer opens into the Family Room with a gas fireplace and a sliding glass door to the back deck. The Dining Room is open to both the family room and the kitchen, creating a seamless flow and an entertaining atmosphere. The updated Kitchen features granite countertops, a large island, pantry, and stainless steel appliances. The generously sized 1st floor primary bedroom on one side of the house features the primary bath and walk-in closet. Two more 1st floor bedrooms (or office space) on the other of the home, one with a vaulted ceiling, are separated by a full bathroom in between them as well. The carpeted 4th bedroom upstairs is a perfect space for a playroom, rec room, or even a workout area. The mudroom off of the 2 car garage features a custom drop zone and bench area that just adds another special touch to this incredible home. Outside you'll find beautiful landscaping, a fenced-in back yard with an incredible 2-tiered deck that's been freshly painted, along with a brand new pergola. It's really the perfect spot to enjoy the outdoors all year round. Other features include a newer roof (2020), new water heater (2024), and new vapor barrier and insulation in the crawl space (2025) for peace of mind. Convenient location near the Birkdale Golf Club, restaurants and shopping. Don't miss your chance to come see all that Birkdale has to offer!
    29 days
    |
    1,349
    |
    71
    |

    Zillow last checked:

    Listing updated:

    Listed by:

    David Johnson (804)516-5721,

    Long & Foster REALTORS 804-794-9650,

    Daniel Johnson 804-432-5980,

    Long & Foster REALTORS

    Source: CVRMLS,MLS#: 2619627MLS LogoOriginating MLS: Central Virginia Regional MLS

      Facts & features

      Interior

      Bedrooms & bathrooms
      • Bedrooms: 4
      • Bathrooms: 2
      • Full bathrooms: 2
      Primary bedroom
      • Description: Wood flooring, primary bath, walk-in closet, CF
      • Level: First
      • Dimensions: 18.6 x 14.6
      Bedroom 2
      • Description: Wood flooring, vaulted ceiling, closet
      • Level: First
      • Dimensions: 12.7 x 10.7
      Bedroom 3
      • Description: Wood flooring, closet, ceiling fan
      • Level: First
      • Dimensions: 11.2 x 10.0
      Bedroom 4
      • Description: Carpet, closet
      • Level: Second
      • Dimensions: 16.4 x 10.10
      Additional room
      • Description: Mud room, tile flooring, drop zone/bench
      • Level: First
      • Dimensions: 6.10 x 6.2
      Dining room
      • Description: Wood flooring
      • Level: First
      • Dimensions: 11.4 x 10.11
      Family room
      • Description: Wood flooring, gas fireplace, ceiling fan
      • Level: First
      • Dimensions: 22.5 x 17.3
      Foyer
      • Description: Wood flooring
      • Level: First
      • Dimensions: 12.2 x 9.7
      Other
      • Description: Tub & Shower
      • Level: First
      Kitchen
      • Description: Wood flooring, granite counters, island, pantry
      • Level: First
      • Dimensions: 17.4 x 13.11
      Heating
      • Forced Air, Natural Gas
      Cooling
      • Central Air
      Appliances
      • Included: Dryer, Dishwasher, Electric Cooking, Disposal, Gas Water Heater, Microwave, Oven, Refrigerator, Wine Cooler, Washer
      Features
      • Bedroom on Main Level, Ceiling Fan(s), Separate/Formal Dining Room, Granite Counters, High Ceilings, Kitchen Island, Bath in Primary Bedroom, Main Level Primary, Pantry, Cable TV, Walk-In Closet(s)
      • Flooring: Partially Carpeted, Wood
      • Basement: Crawl Space
      • Attic: Walk-In
      • Number of fireplaces: 1
      • Fireplace features: Gas
      Interior area
      • Total interior livable area: 1,871 sqft
      • Finished area above ground: 1,871
      • Finished area below ground: 0
      Video & virtual tour

      Property

      Parking
      • Total spaces: 2
      • Parking features: Attached, Driveway, Garage, Garage Door Opener, Oversized, Paved
      • Attached garage spaces: 2
      • Has uncovered spaces: Yes
      Features
      • Levels: One
      • Stories: 1
      • Patio & porch: Front Porch, Deck
      • Exterior features: Deck, Sprinkler/Irrigation, Paved Driveway
      • Pool features: None
      • Fencing: Back Yard,Fenced
      Lot
      • Size: 8,363 Square Feet
      Details
      • Parcel number: 725665709400000
      • Zoning description: R9

      Construction

      Type & style
      • Home type: SingleFamily
      • Architectural style: Ranch
      • Property subtype: Single Family Residence
      Materials
      • Brick, Frame, Vinyl Siding
      • Roof: Composition
      Condition
      • Resale
      • New construction: No
      • Year built: 2000

      Utilities & green energy

      • Sewer: Public Sewer
      • Water: Public

      Community & HOA

      Community
      • Features: Golf, Putting Green, Trails/Paths
      • Subdivision: Birkdale
      HOA
      • Has HOA: Yes
      • Amenities included: Management
      • Services included: Association Management, Common Areas
      • HOA fee: $125 quarterly
      Location
      • Region: Chesterfield

      Financial & listing details

      • Price per square foot: $230/sqft
      • Tax assessed value: $379,300
      • Annual tax amount: $3,375
      • Date on market: 7/21/2026
      • Ownership: Individuals
      • Ownership type: Sole Proprietor

        Estimated market value

        $431,900

        $410,000 - $453,000

        $2,607/mo

        Price history

        DateEventPrice
        7/29/2026Pending sale$430,000$230/sqft
        Source: CVRMLS #2619627 Report a problem
        7/21/2026Listed for sale$430,000+30.3%$230/sqft
        Source: CVRMLS #2619627 Report a problem
        5/10/2021Sold$330,000+3.8%$176/sqft
        Source: CVRMLS #2104948 Report a problem
        3/15/2021Pending sale$318,000$170/sqft
        Source: Keller Williams #2104948 Report a problem
        3/11/2021Listed for sale$318,000+44.5%$170/sqft
        Source: Keller Williams #2104948 Report a problem
        6/30/2004Sold$220,000+24.6%$118/sqft
        Source: Public Record Report a problem
        6/30/2000Sold$176,500$94/sqft
        Source: Public Record Report a problem

        Public tax history

        YearProperty taxesTax assessment
        2025$3,279 +2.3%$368,400 +3.5%
        2024$3,205 +4.3%$356,100 +5.4%
        2023$3,074 +6.2%$337,800 +7.4%
        2022$2,893 +7.5%$314,500 +11%
        2021$2,691 +5%$283,300 +5%
        2020$2,563 +2.6%$269,800 +2.6%
        2019$2,498 -1.5%$262,900 +0.5%
        2018$2,535 +7.3%$261,600 +3.1%
        2017$2,362 $253,700 +4.2%
        2016$2,362 +4.7%$243,400 +4.8%
        2015$2,255 +5.2%$232,300 +5.3%
        2014$2,144 $220,700 +4.3%
        2013-- $211,700 -2.4%
        2012-- $216,800 -4.1%
        2011-- $226,000 -4.2%
        2010-- $236,000 -10.1%
        2009-- $262,500 -3.2%
        2008-- $271,100 +6.1%
        2007-- $255,600 +27.1%
        2005-- $201,100 +6.6%
        2004-- $188,600 +1.1%
        2003-- $186,600 +1.5%
        2002-- $183,800 +6.9%
        2001-- $171,900
        Find assessor info on the county website

        Monthly payment

        Est. payment

        Payment breakdown

        Explore the cost of this home by adjusting the details. Changes won't be saved.
        All calculations are estimates and provided by Zillow, Inc. for informational purposes only. Actual amounts may vary.
        HOA fees may include property taxes on listings classified as Co-Ops. Contact the listing agent and/or owner for fee details.
        See how much you could borrow to make a competitive offer.

        Climate risks

        Neighborhood: 23832

        Getting around

        1 / 100
        Car-Dependent
        20 / 100
        Somewhat Bikeable

        Nearby schools

        GreatSchools rating
        Schools provided by the listing agent
        • Elementary: Spring Run
        • Middle: Bailey Bridge
        • High: Manchester

        Source: CVRMLS. This data may not be complete. We recommend contacting the local school district to confirm school assignments for this home.

        A local agent can set up tours, give advice and negotiate with sellers.

        Browse local experts

        Similar homes