Skip main navigation
Off market
  • $264,400

    8536 Eastwood Ave, Youngstown, FL 32466

    4beds
    2,356sqft
    Manufactured Home, Single Family Residence
    Built in 1997
    2.06 Acres Lot
    $264,400 Zestimate®
    $112/sqft
    $1,842 Estimated rent

    Home value

    $264,400

    $241,000 - $288,000

    $1,842/mo

    Zestimate® history
    Loading
    Loading...

    Owner options

    List your home for rent

    $1,842/mo

    Rent Zestimate®

    Find your next renter with Zillow Rental Manager. Plus, with online applications, you can quickly screen prospective tenants – for free.

    Learn more

    $1,842/mo

    Rent Zestimate®

    Refinance and save

    $1,736/mo

    Est. payment

    Refinancing to a lower rate could help reduce your monthly payments and save thousands over the life of the loan.

    See today's rates

    $1,736/mo

    Est. payment

    Explore your selling options

    Work with a Zillow partner agent

    Leverage their expertise and Zillow's premium Showcase listings to get your home seen by more buyers.

    Get started

    List with your own agent

    Get your home in front of millions of buyers by listing it on Zillow.

    Learn how to do it

    Sell it yourself

    Take full control of how buyers see your home on Zillow by listing For Sale by Owner (FSBO).

    List your home

    What's special

    Garage doorPole barnLarge workshopShower insertNew floorsLift stationPrimary bathroom

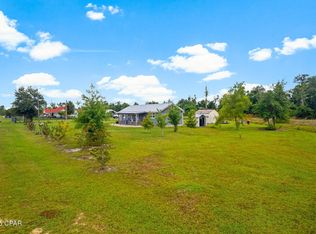
    CURRENTLY UNDER CONTRACT, SELLER WILL CONSIDER BACKUP OFFERS' Country living close to town! This beautiful 2 acre, 4 bedroom, 2 1/2 bath, over 2300 sq ft property has been given a facelift and is ready for the next owner. Updates include, brand new AquaPro water system, updated electrical in the pump house, lift station, and pole barn. Primary bathroom is currently being redone with new floors, shower insert, and vanity, to be completed end of May. Debris has been removed and property line cleared and pushed back. Large Workshop has plenty of space for all your hobbies and a garage door for automotive work. RV pole is available, just needs electrical connected. Remote gate protects entry and there is an additional fenced in area out back for pets.

    This property is not currently displayed as for sale or rent on Zillow. This may be different from what's on other websites or public sources.

    Zillow last checked:

    Listing updated:

    Listed by:

    The Haven Group 850-565-3537,

    Gulf Life Real Estate Inc,

    Stephanie Mahoney 478-297-8122,

    Gulf Life Real Estate Inc

    Bought with:

    The Benton Group

    Think Real Estate

    Morgan L Thomas

    Think Real Estate

    Source: CPAR,MLS#: 741928MLS LogoOriginating MLS: Central Panhandle Association of REALTORS

    Facts & features

    Interior

    Bedrooms & bathrooms
    • Bedrooms: 4
    • Bathrooms: 3
    • Full bathrooms: 2
    • 1/2 bathrooms: 1
    Rooms
    • Room types: Bedroom, Primary Bedroom
    Primary bedroom
    • Level: First
    • Dimensions: 15 x 18
    Bedroom
    • Level: First
    • Dimensions: 13 x 10
    Bedroom
    • Level: First
    • Dimensions: 13 x 11
    Bedroom
    • Level: First
    • Dimensions: 15 x 10
    Heating
    • Central
    Cooling
    • Central Air, Ceiling Fan(s)
    Appliances
    • Included: Electric Cooktop, Electric Oven, Electric Range, Electric Water Heater, Water Purifier Owned
    • Laundry: Washer Hookup, Dryer Hookup
    Interior area
    • Total structure area: 2,356
    • Total interior livable area: 2,356 sqft

    Property

    Parking
    • Total spaces: 1
    • Parking features: Gated, RV Access/Parking
    • Attached garage spaces: 1
    Accessibility
    • Accessibility features: Central Living Area, Accessible Approach with Ramp
    Features
    • Patio & porch: Deck, Covered, Patio, Porch
    • Exterior features: Covered Patio
    • Fencing: Fenced
    Lot
    • Size: 2.06 Acres
    • Dimensions: 289 x 297 x 294 x 302
    Details
    • Additional structures: Garage(s), RV/Boat Storage, Shed(s), Workshop
    • Parcel number: 05452142000
    • Special conditions: Listed As-Is

    Construction

    Type & style
    • Home type: MobileManufactured
    • Architectural style: Mobile Home
    • Property subtype: Manufactured Home, Single Family Residence
    Materials
    • Modular/Prefab, Vinyl Siding
    • Roof: Asphalt
    Condition
    • Year built: 1997

    Community & HOA

    Community
    • Features: Short Term Rental Allowed
    • Subdivision: No Named Subdivision
    HOA
    • Has HOA: No
    Location
    • Region: Youngstown

    Financial & listing details

    • Price per square foot: $112/sqft
    • Tax assessed value: $192,022
    • Annual tax amount: $224
    • Date on market: 5/25/2023
    • Cumulative days on market: 1 day
    • Road surface type: Dirt
    • Body type: Double Wide

    Price history

    DateEventPrice
    6/26/2023Sold$229,700$97/sqft
    Source: CPAR #741928 Report a problem
    5/27/2023Contingent$229,700$97/sqft
    Source: CPAR #741928 Report a problem
    5/25/2023Listed for sale$229,700+20.9%$97/sqft
    Source: CPAR #741928 Report a problem
    1/11/2023Sold$190,000$81/sqft
    Source: Public Record Report a problem
    12/12/2022Contingent$190,000$81/sqft
    Source: CPAR #734011 Report a problem
    12/5/2022Listed for sale$190,000$81/sqft
    Source: CPAR #734011 Report a problem
    11/4/2022Pending sale$190,000$81/sqft
    Source: CPAR #734011 Report a problem
    10/28/2022Listed for sale$190,000$81/sqft
    Source: CPAR #734011 Report a problem

    Public tax history

    YearProperty taxesTax assessment
    2024$2,411 +691.1%$192,022 +124.7%
    2023$305 +36.2%$85,461 +29.4%
    2022$224 $66,052
    2021-- --
    2020$234 +0.3%$64,554
    2019$233 $64,554 -23.7%
    2018$233 -35.8%$84,593 -25.8%
    2017$363 -43.8%$114,076
    2016$646 -7.6%$114,076
    2015$699 $114,076 -2.5%
    2014$699 $116,979 -2.9%
    2013-- $120,438 +2.9%
    2012-- $117,018 -3.7%
    2011-- $121,556 -16.6%
    2010-- $145,704 +2.7%
    2009-- $141,873 +68.2%
    2008-- $84,337 +3%
    2007-- $81,880 +2.5%
    2006-- $79,883 +3%
    2005-- $77,556 +3%
    2004-- $75,297 +4.7%
    2003-- $71,950 +2.4%
    2002-- $70,264
    2001-- $70,264 -1.1%
    2000-- $71,036
    Find assessor info on the county website

    Neighborhood: 32466

    Nearby schools

    GreatSchools rating
    Schools provided by the listing agent
    • Elementary: Tommy Smith
    • Middle: Merritt Brown
    • High: Mosley

    Source: CPAR. This data may not be complete. We recommend contacting the local school district to confirm school assignments for this home.

    Sell for more on Zillow
    Get a Zillow Showcase℠ listing at no additional cost and you could sell for .
    $264,400
    2% more
    +$5,288
    With Zillow Showcase(estimated)
    $269,688