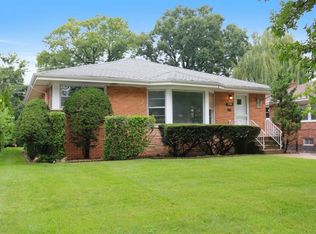
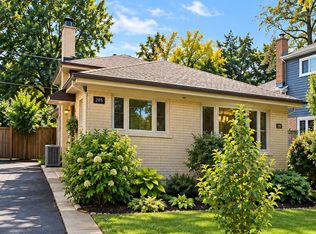
Welcome home to this charming and inviting ranch featuring comfortable living spaces, thoughtful updates, and a serene backyard retreat. The main level offers beautiful hardwood floors, a cozy wood-burning fireplace, and a bright kitchen with stainless steel appliances-creating a warm and welcoming space to relax and entertain. The main floor includes two bedrooms and a full bathroom, while the spacious finished basement provides wonderful additional living space with a third bedroom and a full bathroom featuring a stand-up shower. The basement is filled with bright light and offers a large laundry room, generous flexibility for a family room, office, recreation area, or guest space, plus a convenient exterior door with steps leading directly to the backyard. Outside, enjoy a peaceful and private-feeling backyard complete with a patio, grassy area, and mature landscaping. Beautiful established gardens create a lovely setting to enjoy your morning coffee, unwind after a long day, or entertain friends and family. A 2.5-car detached garage and long driveway provide plenty of parking and storage. With its comfortable layout, hardwood floors, finished basement, wood-burning fireplace, and beautiful outdoor setting, this home offers the perfect blend of charm, space, and everyday convenience.
House for rent
Singlefamily
Available now
Air conditioner, central air
In unit laundry
Garage parking
Forced air, natural gas
What's special
Cozy wood-burning fireplaceFinished basementMature landscapingSpacious finished basementBeautiful outdoor settingComfortable living spacesComfortable layout
- 40 days |
- -- |
- -- |
Zillow last checked:
Listing updated:
Travel times

Let’s turn your rent into credit progress
Build credit history with every on-time payment and get credit for the payment you’re already making.
Facts & features
Interior
Bedrooms & bathrooms
- Bedrooms: 3
- Bathrooms: 2
- Full bathrooms: 2
Rooms
- Room types: Utility Room-Lower Level
Heating
- Forced Air, Natural Gas
Cooling
- Air Conditioner, Central Air
Appliances
- Included: Dishwasher, Dryer, Microwave Oven, Range, Refrigerator, Stainless Steel Appliance(s), Washer
- Laundry: In Unit, Sink
Features
- Flooring: Hardwood
- Has basement: Yes
- Has fireplace: Yes
Interior area
- Total interior livable area: 1,662 sqft
Property
Parking
- Parking features: Detached, Driveway, Garage, Open
- Has garage: Yes
- Has uncovered spaces: Yes
- Details: Contact manager
Features
- Stories: 1
- Exterior features: Basement
Lot
- Features: Level
Details
- Additional structures: Garage(s)
- Parcel number: 1022209052
Construction
Type & style
- Home type: SingleFamily
- Property subtype: SingleFamily
Condition
- Year built: 1953
Community & HOA
Location
- Region: Skokie
Financial & listing details
- Lease term: Contact For Details
Nearby apartments for rent
Price history
| Date | Event | Price |
|---|---|---|
| 9/16/2026 | Listed for rent | $3,350$2/sqft |
Source: MRED as distributed by MLS GRID #12761260 Report a problem | ||
| 4/11/2026 | Listing removed | $3,350$2/sqft |
Source: Zillow Rentals Report a problem | ||
| 3/15/2026 | Price change | $3,350+2.3%$2/sqft |
Source: Zillow Rentals Report a problem | ||
| 3/9/2026 | Listed for rent | $3,275$2/sqft |
Source: Zillow Rentals Report a problem | ||
| 3/4/2026 | Sold | $396,000+10%$238/sqft |
Source:  MRED as distributed by MLS GRID #12542992 Report a problem MRED as distributed by MLS GRID #12542992 Report a problem | ||
| 2/4/2026 | Pending sale | $360,000$217/sqft |
Source: MRED as distributed by MLS GRID #12542992 Report a problem | ||
| 1/18/2026 | Contingent | $360,000$217/sqft |
Source: MRED as distributed by MLS GRID #12542992 Report a problem | ||
| 1/15/2026 | Listed for sale | $360,000+50%$217/sqft |
Source: MRED as distributed by MLS GRID #12542992 Report a problem | ||
| 10/10/2002 | Sold | $240,000$144/sqft |
Source: Public Record Report a problem | ||