Introducing a truly captivating gem in the heart of a thriving community! This Perry home boasts an eye-catching eclectic exterior with a stunning blend of stone and brick, making a statement from the moment you arrive. Say goodbye to the hassle of front yard maintenance with a xeriscape design that welcomes you with ease. As you step inside, the soaring ceiling at the entry, adorned with an arched transom window and beveled glass front door, creates an inviting and grand ambiance. High ceilings and an open floorplan, complemented by recessed lighting, make this home a haven of modern living. Work from home in style with the convenient office just off the entry, featuring elegant double doors. Diagonal tile flooring runs throughout most of the home, adding a touch of sophistication. The island kitchen is a dream, showcasing granite counters, an inviting eat-at breakfast bar, stainless steel appliances, including a built-in microwave and gas range, a corner pantry, and cabinets adorned with crown molding. The living/dining room offers a wall of windows that overlook the delightful sunroom, allowing natural light to flood the space. A ceiling fan adds comfort to the room. Retreat to the primary suite with vinyl plank "wood" flooring, a ceiling fan, and an abundance of natural light. The ensuite bathroom boasts a double vanity, a corner soaking tub, and a walk-in shower. Stay organized with the large walk-in closet equipped with shelves. The vinyl wood flooring extends to the secondary bedrooms, which feature chic ceiling fans. The well-appointed secondary bathroom ensures convenience and comfort. Step outside to your own private paradise, a spacious screened-in patio that's perfect for starting your day with your favorite beverage or unwinding at the end of a busy day. The large backyard offers a winding rock path leading to a cozy firepit and mature trees, creating a serene oasis for relaxation and entertainment. And when you're ready for a refreshing dip, there is a neighborhood pool promising endless enjoyment during the warmer months.
Sold
Price Unknown
8536 Lajitas Bend, San Antonio, TX 78254
3beds
1,990sqft
Single Family Residence
Built in 2016
0.29 Acres Lot
$376,600 Zestimate®
$--/sqft
$1,908 Estimated rent
Home value
$376,600
$358,000 - $395,000
$1,908/mo
Zestimate® history
Owner options
List your home for rent
$1,908/mo
Rent Zestimate®
Find your next renter with Zillow Rental Manager. Plus, with online applications, you can quickly screen prospective tenants – for free.
$1,908/mo
Rent Zestimate®
Refinance and save
$622/mo
Est. payment
Refinancing to a lower rate could help reduce your monthly payments and save thousands over the life of the loan.
$622/mo
Est. payment
Explore your selling options
Work with a Zillow partner agent
Leverage their expertise and Zillow's premium Showcase listings to get your home seen by more buyers.
Get startedList with your own agent
Get your home in front of millions of buyers by listing it on Zillow.
Learn how to do itSell it yourself
Take full control of how buyers see your home on Zillow by listing For Sale by Owner (FSBO).
List your homeWhat's special
High ceilingsOpen floorplanRecessed lightingMature treesCozy firepitLarge backyardSpacious screened-in patio
Zillow last checked:
Listing updated:
Listed by:
Melissa Stagers TREC #435856 (210) 305-5665,
M. Stagers Realty Partners
Source: LERA MLS,MLS#: 1717856
Facts & features
Interior
Bedrooms & bathrooms
- Bedrooms: 3
- Bathrooms: 2
- Full bathrooms: 2
Primary bedroom
- Features: Ceiling Fan(s), Full Bath
- Area: 289
- Dimensions: 17 x 17
Bedroom 2
- Area: 143
- Dimensions: 13 x 11
Bedroom 3
- Area: 143
- Dimensions: 13 x 11
Primary bathroom
- Features: Tub/Shower Separate, Double Vanity, Soaking Tub
- Area: 120
- Dimensions: 12 x 10
Dining room
- Area: 165
- Dimensions: 15 x 11
Family room
- Area: 306
- Dimensions: 18 x 17
Kitchen
- Area: 160
- Dimensions: 16 x 10
Office
- Area: 130
- Dimensions: 13 x 10
Heating
- Central, Natural Gas
Cooling
- Central Air
Appliances
- Included: Self Cleaning Oven, Microwave, Range, Gas Cooktop, Dishwasher, Gas Water Heater, Plumb for Water Softener, Propane Water Heater
- Laundry: Laundry Room, Washer Hookup, Dryer Connection
Features
- One Living Area, Liv/Din Combo, Kitchen Island, Breakfast Bar, Pantry, Study/Library, Utility Room Inside, Open Floorplan, High Speed Internet, All Bedrooms Downstairs, Walk-In Closet(s), Master Downstairs, Ceiling Fan(s), Solid Counter Tops, Programmable Thermostat
- Flooring: Ceramic Tile, Vinyl
- Windows: Double Pane Windows, Window Coverings
- Has basement: No
- Has fireplace: No
- Fireplace features: Not Applicable
Interior area
- Total structure area: 1,990
- Total interior livable area: 1,990 sqft
Property
Parking
- Total spaces: 2
- Parking features: Two Car Garage, Attached, Garage Door Opener
- Attached garage spaces: 2
Features
- Levels: One
- Stories: 1
- Patio & porch: Patio, Covered, Screened
- Exterior features: Sprinkler System, Rain Gutters
- Pool features: None, Community
- Fencing: Privacy
Lot
- Size: 0.29 Acres
- Features: Irregular Lot, 1/4 - 1/2 Acre, Curbs, Street Gutters, Sidewalks, Streetlights
Details
- Parcel number: 044501800270
Construction
Type & style
- Home type: SingleFamily
- Property subtype: Single Family Residence
Materials
- 3 Sides Masonry, Stone, Fiber Cement
- Foundation: Slab
- Roof: Composition
Condition
- Pre-Owned
- New construction: No
- Year built: 2016
Details
- Builder name: PERRY
Utilities & green energy
- Electric: CPS
- Gas: CPS
- Sewer: SAWS, Sewer System
- Water: SAWS, Water System
- Utilities for property: City Garbage service
Community & HOA
Community
- Features: Tennis Court(s), Playground, Jogging Trails, Basketball Court, Other
- Security: Smoke Detector(s), Security System Leased, Carbon Monoxide Detector(s)
- Subdivision: Stillwater Ranch
HOA
- Has HOA: Yes
- HOA fee: $622 annually
- HOA name: STILLWATER RANCH
Location
- Region: San Antonio
Financial & listing details
- Tax assessed value: $433,170
- Annual tax amount: $7,993
- Date on market: 9/11/2025
- Cumulative days on market: 28 days
- Listing terms: Conventional,FHA,VA Loan,Cash
- Road surface type: Paved
Price history
| Date | Event | Price |
|---|---|---|
| 12/28/2023 | Sold | -- |
Source:  LERA MLS #1717856 Report a problem LERA MLS #1717856 Report a problem | ||
| 12/8/2023 | Pending sale | $375,000$188/sqft |
Source: LERA MLS #1717856 Report a problem | ||
| 11/25/2023 | Contingent | $375,000$188/sqft |
Source: LERA MLS #1717856 Report a problem | ||
| 11/10/2023 | Listed for sale | $375,000$188/sqft |
Source: LERA MLS #1717856 Report a problem | ||
Public tax history
| Year | Property taxes | Tax assessment |
|---|---|---|
| 2025 | $8,021 +4.4% | $433,170 +4.4% |
| 2024 | $7,679 +51.7% | $414,790 +14.1% |
| 2023 | $5,061 -9.9% | $363,520 +10% |
| 2022 | $5,615 +2.2% | $330,473 +10% |
| 2021 | $5,493 | $300,430 +2.8% |
| 2020 | $5,493 +2.2% | $292,310 +2.9% |
| 2019 | $5,373 | $283,970 -1.7% |
| 2018 | $5,373 -3.7% | $288,810 +1.1% |
| 2017 | $5,581 +551% | $285,570 +653.5% |
| 2016 | $857 | $37,900 |
Find assessor info on the county website
Neighborhood: 78254
Nearby homes
- $403,9003 bd2 ba2.3k sqft8532 Lajitas Bnd, San Antonio, TX 78254Off Market
- $332,5003 bd2 ba1.9k sqft8540 Lajitas Bnd, San Antonio, TX 78254Off Market
- $240,1003 bd2 ba1.6k sqft8507 Silver Brush, San Antonio, TX 78254Off Market
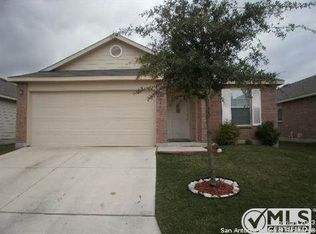
- $--3 bd2 ba1.9k sqft8610 Lajitas Bnd, San Antonio, TX 78254Sold
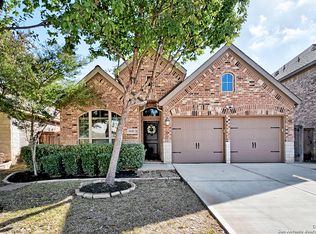
- $--4 bd2 ba1.7k sqft8511 Silver Brush, San Antonio, TX 78254Sold
- $--4 bd3 ba2.4k sqft8602 Lajitas Bnd, San Antonio, TX 78254Sold
- $335,8003 bd2 ba1.9k sqft8528 Lajitas Bnd, San Antonio, TX 78254Off Market
- $262,8004 bd3 ba2.2k sqft8515 Silver Brush, San Antonio, TX 78254Off Market
Nearby schools
GreatSchools rating
- 6/10Scarborough Elementary SchoolGrades: PK-5Distance: 0.3 mi
- 7/10Folks MiddleGrades: 6-8Distance: 1.1 mi
- 7/10Sonia Sotomayor High SchoolGrades: 9-12Distance: 1 mi
Schools provided by the listing agent
- Elementary: Scarborough
- Middle: Folks
- High: Sotomayor High School
- District: Northside
Source: LERA MLS. This data may not be complete. We recommend contacting the local school district to confirm school assignments for this home.
Get a cash offer in 3 minutes
Find out how much your home could sell for in as little as 3 minutes with a no-obligation cash offer.
Estimated market value
$376,600
Get a cash offer in 3 minutes
Find out how much your home could sell for in as little as 3 minutes with a no-obligation cash offer.
Estimated market value
$376,600
- Texas
- Bexar County
- San Antonio
- 78254
- 8536 Lajitas Bend
Nearby cities
Nearby neighborhoods
Nearby zip codes
Other San Antonio Topics
