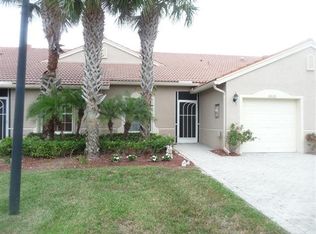
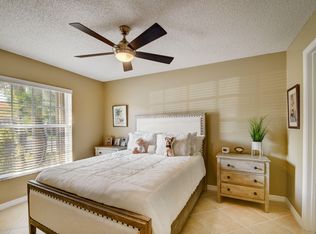
Lovely end-unit villa in highly sought-after Venetian Isles active adult community. Perfect for snowbirds or year-round South Florida living. Well-maintained home features a BRAND NEW ROOF w/transferable warranty. Exterior freshly painted,tile flooring/neutral tones throughout, & natural light, skylight in Spacious kitchen W/ stainless steel appliances & new refrigerator.Great room w/built-in bar - ideal for entertaining.Primary suite w/walk-in closet,new fan,& bath w/walk-in shower.Enjoy peaceful days on the private screened patio. new smoke detectors. A/C is 4-years old & servicedyearly Enjoy resort-style amenities & diverse activities.clubhouse/upstairs bar,overlooking 2 pools,fitness center,tennis,pickleball & bocci ball.Located near shopping,dining,beaches & turnpike. Partial furnish Partial Furnished , TV with mount. This is a beautiful villa! See it today ! Live the great South Florida lifestyle !!!!
Accepting backups
Price increase: $8K (6/29)
$365,000
8536 Logia Circle, Boynton Beach, FL 33472
3beds
1,497sqft
Villa
Built in 2002
3,903 Square Feet Lot
$356,800 Zestimate®
$244/sqft
$652/mo HOA
What's special
Exterior freshly paintedNew refrigeratorSkylight in spacious kitchenNatural lightPrivate screened patioStainless steel appliances
- 72 days
- 122
- 3
Likely to sell faster than
Zillow last checked:
Listing updated:
Listed by:
Leanne M Horansky leanne1realtor@gmail.com,
Keyes Company
Source: BeachesMLS,MLS#: B26046574 Originating MLS: BeachesMLS
Originating MLS: BeachesMLSFacts & features
Interior
Bedrooms & bathrooms
- Bedrooms: 3
- Bathrooms: 2
- Full bathrooms: 2
- Main level bathrooms: 1
- Main level bedrooms: 1
Primary bedroom
- Level: Main
- Area: 192
- Dimensions: 12 X 16
Bedroom 2
- Level: Main
- Area: 176
- Dimensions: 11 X 16
Bedroom 3
- Description: 3rd bedroom /DEN
- Level: Main
- Area: 121
- Dimensions: 11 X 11
Dining room
- Level: Main
- Area: 140
- Dimensions: 10 X 14
Kitchen
- Level: Main
- Area: 121
- Dimensions: 11 X 11
Living room
- Level: Main
- Area: 182
- Dimensions: 14 X 13
Heating
- Central
Cooling
- Central Air, Ceiling Fan(s)
Appliances
- Included: Dryer, Dishwasher, Electric Range, Electric Water Heater, Disposal, Microwave, Refrigerator, Water Heater, Washer
- Laundry: Washer Hookup, Inside
Features
- Breakfast Area, Entrance Foyer, High Ceilings, Living/Dining Room, Main Level Primary, Split Bedrooms, Separate Shower, Bar, Walk-In Closet(s)
- Flooring: Ceramic Tile
- Windows: Blinds, Skylight(s)
- Has fireplace: No
- Furnished: Yes
Interior area
- Total structure area: 1,859
- Total interior livable area: 1,497 sqft
Video & virtual tour
Property
Parking
- Total spaces: 3
- Parking features: Attached, Driveway, Garage
- Attached garage spaces: 1
- Has uncovered spaces: Yes
Accessibility
- Accessibility features: None
Features
- Levels: One
- Stories: 1
- Patio & porch: Covered, Patio, Porch, Screened
- Exterior features: Outdoor Living Area, Porch
- Pool features: Association
- Has view: Yes
- View description: Garden
- Waterfront features: None
Lot
- Size: 3,903 Square Feet
- Features: Sprinklers Automatic, < 1/4 Acre
Details
- Parcel number: 00424517020090010
- Zoning: RT
- Special conditions: Standard,Listed As-Is
Construction
Type & style
- Home type: SingleFamily
- Architectural style: Mediterranean
- Property subtype: Villa
Materials
- Block, Concrete
- Roof: Concrete,Tile
Condition
- Resale
- New construction: No
- Year built: 2002
Utilities & green energy
- Electric: 3 Phase
- Sewer: Public Sewer
- Water: Public
- Utilities for property: Cable Available, Electricity Available, Sewer Available, Water Available
Community & HOA
Community
- Features: Home Owners Association, Gated, Property Manager On-Site
- Security: Gated with Guard, Gated Community, Smoke Detector(s)
- Senior community: Yes
- Subdivision: MELROSE PUD POD E
HOA
- Has HOA: Yes
- Amenities included: Billiard Room, Clubhouse, Elevator(s), Fitness Center, Library, Management, Pickleball, Pool, Restaurant, Sauna, Spa/Hot Tub, Tennis Court(s)
- Services included: Common Areas, Cable TV, Maintenance Grounds, Security
- HOA fee: $652 monthly
- HOA name: Venetian Isles
- HOA phone: 561-735-9168
Location
- Region: Boynton Beach
Financial & listing details
- Price per square foot: $244/sqft
- Tax assessed value: $335,934
- Annual tax amount: $5,090
- Date on market: 6/29/2026
- Cumulative days on market: 171 days
- Listing terms: Cash,Conventional
- Electric utility on property: Yes
Estimated market value
$356,800
$339,000 - $375,000
$3,439/mo
Price history
| Date | Event | Price |
|---|---|---|
| 6/29/2026 | Price change | $365,000+2.2%$244/sqft |
Source:  BeachesMLS #B26046574 Report a problem BeachesMLS #B26046574 Report a problem | ||
| 5/15/2026 | Price change | $357,000-0.6%$238/sqft |
Source: BeachesMLS #R11146437 Report a problem | ||
| 5/8/2026 | Price change | $359,000-0.3%$240/sqft |
Source: BeachesMLS #R11146437 Report a problem | ||
| 5/5/2026 | Price change | $360,000-0.6%$240/sqft |
Source: BeachesMLS #R11146437 Report a problem | ||
| 4/15/2026 | Price change | $362,000-0.8%$242/sqft |
Source: BeachesMLS #R11146437 Report a problem | ||
| 4/6/2026 | Price change | $365,000-0.5%$244/sqft |
Source: BeachesMLS #R11146437 Report a problem | ||
| 3/24/2026 | Price change | $367,000-0.5%$245/sqft |
Source: BeachesMLS #R11146437 Report a problem | ||
| 3/11/2026 | Price change | $369,000-0.5%$246/sqft |
Source: BeachesMLS #R11146437 Report a problem | ||
| 2/23/2026 | Price change | $371,000-1.1%$248/sqft |
Source: BeachesMLS #RX-11146437 Report a problem | ||
| 2/20/2026 | Listed for sale | $375,000$251/sqft |
Source: BeachesMLS #RX-11146437 Report a problem | ||
| 2/2/2026 | Listing removed | $375,000$251/sqft |
Source: BeachesMLS #RX-11146437 Report a problem | ||
| 1/12/2026 | Price change | $375,000-1.1%$251/sqft |
Source: BeachesMLS #RX-11146437 Report a problem | ||
| 12/9/2025 | Listed for sale | $379,000-7.6%$253/sqft |
Source: BeachesMLS #RX-11146437 Report a problem | ||
| 4/13/2024 | Sold | $410,000-2.1%$274/sqft |
Source: BeachesMLS #R10953697 Report a problem | ||
| 2/6/2024 | Contingent | $419,000$280/sqft |
Source:  The Keyes Company/Realtors #R10953697 Report a problem The Keyes Company/Realtors #R10953697 Report a problem | ||
| 1/28/2024 | Listed for sale | $419,000+55.2%$280/sqft |
Source: BeachesMLS #RX-10953697 Report a problem | ||
| 11/30/2017 | Sold | $270,000-1.8%$180/sqft |
Source: BeachesMLS #R10349432 Report a problem | ||
| 10/16/2017 | Pending sale | $275,000$184/sqft |
Source: Boynton Beach #RX-10349432 Report a problem | ||
| 8/21/2017 | Price change | $275,000-1.4%$184/sqft |
Source: Boynton Beach #RX-10349432 Report a problem | ||
| 7/10/2017 | Listed for sale | $279,000+78%$186/sqft |
Source: Keller Williams Realty Boynton #RX-10349432 Report a problem | ||
| 4/30/2002 | Sold | $156,777$105/sqft |
Source: Public Record Report a problem | ||
Public tax history
| Year | Property taxes | Tax assessment |
|---|---|---|
| 2025 | $5,090 +212.3% | $335,934 +155.4% |
| 2024 | $1,630 +3.8% | $131,557 +3% |
| 2023 | $1,570 +2.4% | $127,725 +3% |
| 2022 | $1,533 +2.7% | $124,005 +3% |
| 2021 | $1,493 -11.9% | $120,393 +1.4% |
| 2020 | $1,695 +1.6% | $118,731 +2.3% |
| 2019 | $1,668 | $116,062 +1.9% |
| 2018 | $1,668 +5.6% | $113,898 -23.7% |
| 2017 | $1,581 +445% | $149,293 +2.1% |
| 2016 | $290 +0.9% | $146,222 +0.7% |
| 2015 | $288 +0.5% | $145,206 +0.8% |
| 2014 | $286 +1.8% | $144,054 +1.5% |
| 2013 | $281 -87% | $141,925 |
| 2012 | $2,157 -1.9% | $141,925 |
| 2011 | $2,198 -5.4% | $141,925 -3% |
| 2010 | $2,323 -4.9% | $146,272 -7.2% |
| 2009 | $2,443 +11.9% | $157,699 +0.1% |
| 2008 | $2,182 -4.8% | $157,541 +3% |
| 2007 | $2,292 -6.3% | $152,952 +2.5% |
| 2006 | $2,445 | $149,221 +3% |
| 2005 | -- | $144,875 +3% |
| 2004 | $1,148 +485.7% | $140,655 +2.9% |
| 2003 | $196 -46.6% | $136,686 +704% |
| 2002 | $367 -1.2% | $17,000 |
| 2001 | $372 +14.1% | $17,000 +13.3% |
| 2000 | $326 | $15,000 |
Find assessor info on the county website
Monthly payment
Est. payment
Payment breakdown
Explore the cost of this home by adjusting the details. Changes won't be saved.Climate risks
Neighborhood: 33472
Nearby schools
Schools provided by the listing agent
- Elementary: Sunset Palms
- Middle: West Boynton
- High: Park Vista
Source: BeachesMLS. This data may not be complete. We recommend contacting the local school district to confirm school assignments for this home.

Similar homes
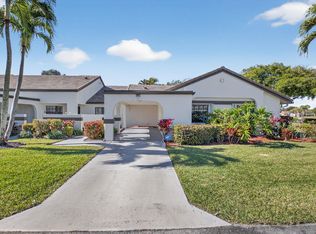
- $365,0003 bd2 ba1.3k sqft5750 Parkwalk Circle E, Boynton Beach, FL 33472For Sale
 MLS ID #R11165966, Sabrina Amirian, Keller Williams Realty Service. BeachesMLS
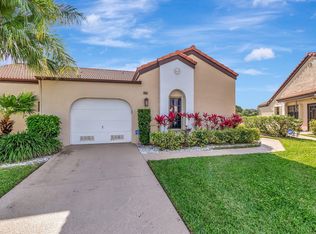
 - $359,0003 bd2 ba1.4k sqft8240 Waterline Drive, Boynton Beach, FL 33472For Sale
 MLS ID #B26006411, Barbara E Lofaro, Signature Int'l Premier Properties. BeachesMLS
 - $375,0002 bd3 ba1.4k sqft9989 PORTA LEONA Lane, Boynton Beach, FL 33472For Sale
 MLS ID #B26069208, Stephanie Taylor, ProHomer Realty, LLC. BeachesMLS
 - $399,0002 bd3 ba1.4k sqft9070 TREMEZZO Lane, Boynton Beach, FL 33472For Sale
 MLS ID #B26066313, Andrea Patnik, Compass Florida, LLC. BeachesMLS
 - $324,9992 bd2 ba1.5k sqft6367 Long Key Lane, Boynton Beach, FL 33472For SaleMLS ID #R11167182, Michael F D'Addio, D'Addio Realty. BeachesMLS
- $475,0003 bd2 ba1.6k sqft11163 Mandalay Way, Boynton Beach, FL 33437For SaleMLS ID #B26074148, Jeffrey L Tricoli PA, KW Reserve Palm Beach. BeachesMLS
- $250,0002 bd2 ba1.6k sqft7955 Rockford Road, Boynton Beach, FL 33472For SaleMLS ID #B26057385, James C Di Paola, KW Innovations. BeachesMLS
- $385,0003 bd2 ba1.4k sqft10760 Royal Caribbean Circle, Boynton Beach, FL 33437For SaleMLS ID #B26036159, Jeffrey P Levine PA, Illustrated Properties LLC (We. BeachesMLS
- $359,0003 bd2 ba1.6k sqft5590 Royal Lake Circle, Boynton Beach, FL 33437For SaleMLS ID #B26045761, Susan Vogel, Lang Realty/ BR. BeachesMLS
- $400,0003 bd2 ba1.4k sqft10773 Royal Caribbean Circle, Boynton Beach, FL 33437For SaleMLS ID #B26041294, Paul Jay Saperstein, EXP Realty LLC. BeachesMLS
- $429,9003 bd2 ba1.6k sqft7388 Tonga Court, Boynton Beach, FL 33437For SaleMLS ID #B26064811, Lynne H Gewant, Coldwell Banker Realty. BeachesMLS
- $395,0003 bd2 ba1.4k sqft10612 Royal Caribbean Circle, Boynton Beach, FL 33437For SaleMLS ID #B26005457, Ted Struhl, Compass Florida LLC. BeachesMLS
- $399,0003 bd2 ba1.7k sqft2476 NW 66th Drive, Boca Raton, FL 33496For SaleMLS ID #R11167421, Susan Demerer, Compass Florida LLC. BeachesMLS
- $275,0003 bd2 ba1.8k sqft8486 Heather Place, Boynton Beach, FL 33472For SaleMLS ID #F10524787, Daniel Bozza, The Agency Florida LLC. BeachesMLS
- $224,5002 bd2 ba1.4k sqft7147 Le Chalet Boulevard, Boynton Beach, FL 33472For SaleMLS ID #R11145754, Michael R Merola PA, United Realty Group, Inc. BeachesMLS
- $375,0003 bd2 ba1.6k sqft12447 Crystal Pointe Drive #201, Boynton Beach, FL 33437For SaleMLS ID #B26070653, Paula Lescht, Signature Elite Properties LLC. BeachesMLS
- $245,0003 bd2 ba1.7k sqft6604 Southport Drive, Boynton Beach, FL 33472For SaleMLS ID #R11141009, Susan L Skulnik PA, Compass Florida LLC. BeachesMLS
- $449,0003 bd2 ba1.6k sqft11585 Augustus Drive, Boynton Beach, FL 33437For SaleMLS ID #B26047251, Alfredo Rivera, Beatus Realty. BeachesMLS
- $460,0003 bd2 ba1.7k sqft10632 Royal Caribbean Circle, Boynton Beach, FL 33437For SaleMLS ID #B26049268, Talya Rose Lerman, The Keyes Company (PBG). BeachesMLS
- $440,0003 bd2 ba1.7k sqft(Undisclosed Address), Boynton Beach, FL 33437For SaleMLS ID #B26059612, Julie E Saxon, Lang Realty - Boynton Beach. BeachesMLS
