Skip main navigation
Sold for $260,000
  • $260,000

    8536 Mapleridge, Mancelona, MI 49659

    2beds
    1,344sqft
    Single Family Residence
    Built in 2002
    10.51 Acres Lot
    $272,300 Zestimate®
    $193/sqft
    $2,152 Estimated rent

    Home value

    $272,300

    Estimated sales range

    Not available

    $2,152/mo

    Zestimate® history
    Loading
    Loading...

    Owner options

    List your home for rent

    $2,152/mo

    Rent Zestimate®

    Find your next renter with Zillow Rental Manager. Plus, with online applications, you can quickly screen prospective tenants – for free.

    Learn more

    $2,152/mo

    Rent Zestimate®

    Refinance and save

    $1,584/mo

    Est. payment

    Refinancing to a lower rate could help reduce your monthly payments and save thousands over the life of the loan.

    See today's rates

    $1,584/mo

    Est. payment

    Explore your selling options

    Work with a Zillow partner agent

    Leverage their expertise and Zillow's premium Showcase listings to get your home seen by more buyers.

    Get started

    List with your own agent

    Get your home in front of millions of buyers by listing it on Zillow.

    Learn how to do it

    Sell it yourself

    Take full control of how buyers see your home on Zillow by listing For Sale by Owner (FSBO).

    List your home

    What's special

    Wooded acresExpansive deckVaulted ceilingsTongue-and-groove wood ceilingsLarge windowsLog wallsScenic views
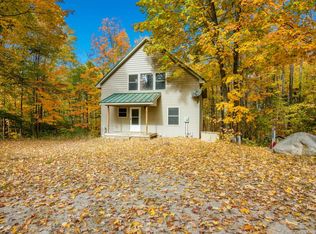
    Northern getaway on 10.5 wooded acres- privacy and recreation await! Looking for a peaceful northern retreat where you can enjoy hunting, hit the trails, or take in year-round outdoor recreation? This private getaway is situated on over 10 beautifully wooded acres, filled with mature hardwoods, at the end of a quiet private lane—offering seclusion and direct access to nature. The property includes a spacious (30’x32’) pole building, providing plenty of room to store your outdoor gear, ATVs, snowmobiles, or vehicles. The home features a warm and inviting "up north" feel, with tongue-and-groove wood ceilings and log walls in the spacious great room, along with vaulted ceilings and large windows that frame the scenic views. On the main floor, you'll find a mudroom, one bedroom and a full bath. The kitchen is open to the great room and includes a gas range, fridge and microwave. Upstairs is a large loft-style bedroom with its own private bath and large space for a closet. The full basement is ready for your finishing touches—whether you want to add a third bedroom, a large family room, or a rec space. A walk-out door to the backyard makes access easy. Additional features include an expansive deck for relaxing & entertaining, a generator for peace of mind, and a new furnace that is being installed soon. Some finishing touches are still needed(some siding and interior trim details) so you can make it your own. This property is the perfect mix of comfort and rustic charm, offering privacy without being too far off the beaten path. Make it your northern basecamp and enjoy year-round recreation and relaxation.

    Zillow last checked:

    Listing updated:

    Listed by:

    Julia Pietrowicz Home:231-360-0739,

    Keller Williams Northern Michigan 231-947-8200

    Bought with:

    Stephanie Holbel, 6501445750

    Traverse Real Estate

    Source: NGLRMLS,MLS#: 1939739MLS Logo

    Facts & features

    Interior

    Bedrooms & bathrooms
    • Bedrooms: 2
    • Bathrooms: 2
    • Full bathrooms: 1
    • 3/4 bathrooms: 1
    • Main level bathrooms: 1
    • Main level bedrooms: 1
    Primary bedroom
    • Level: Upper
    • Dimensions: 18.17 x 13.67
    Bedroom 2
    • Level: Main
    • Dimensions: 13.42 x 11.92
    Primary bathroom
    • Features: Private
    Dining room
    • Level: Main
    • Dimensions: 8 x 8.83
    Kitchen
    • Level: Main
    • Dimensions: 8 x 8.83
    Living room
    • Level: Main
    • Dimensions: 13.58 x 18
    Heating
    • Forced Air, Propane
    Appliances
    • Included: Refrigerator, Oven/Range, Microwave, Exhaust Fan, Electric Water Heater
    • Laundry: None
    Features
    • Cathedral Ceiling(s), Walk-In Closet(s), Loft, Mud Room, Vaulted Ceiling(s), Drywall, Ceiling Fan(s)
    • Flooring: Carpet, Vinyl
    • Windows: Blinds
    • Basement: Full,Walk-Out Access,Exterior Entry,Unfinished,Interior Entry
    • Has fireplace: No
    • Fireplace features: None
    Interior area
    • Total structure area: 1,344
    • Total interior livable area: 1,344 sqft
    • Finished area above ground: 1,344
    • Finished area below ground: 0

    Property

    Parking
    • Total spaces: 4
    • Parking features: Detached, Heated Garage, Concrete Floors, Pole Construction, Dirt, Private
    • Garage spaces: 4
    Accessibility
    • Accessibility features: Covered Entrance
    Features
    • Levels: One and One Half
    • Stories: 1
    • Patio & porch: Deck
    • Has view: Yes
    • View description: Countryside View
    • Waterfront features: None
    Lot
    • Size: 10.51 Acres
    • Dimensions: 553 x 212 x 531 x 330 x 506 x 699
    • Features: Wooded-Hardwoods, Wooded, Rolling Slope, Sloped, Metes and Bounds
    Details
    • Additional structures: None
    • Parcel number: 051111500921
    • Zoning description: Outbuildings Allowed
    • Special conditions: Estate
    • Other equipment: Satellite Dish, Dish TV

    Construction

    Type & style
    • Home type: SingleFamily
    • Architectural style: Chalet
    • Property subtype: Single Family Residence
    Materials
    • Frame, Vinyl Siding
    • Foundation: Poured Concrete
    • Roof: Metal
    Condition
    • New construction: No
    • Year built: 2002

    Utilities & green energy

    • Sewer: Private Sewer
    • Water: Private
    Green energy
    • Energy efficient items: Not Applicable
    • Water conservation: Not Applicable

    Community & neighborhood

    Security
    • Security features: Smoke Detector(s)
    Community
    • Community features: None
    Location
    • Region: Mancelona
    • Subdivision: Metes and Bounds

    HOA & financial

    HOA
    • Services included: None

    Other

    Other facts
    • Listing agreement: Exclusive Right Sell
    • Price range: $260K - $260K
    • Listing terms: Conventional,Cash
    • Road surface type: Dirt

    Price history

    DateEventPrice
    12/26/2025Sold$260,000$193/sqft
    Source: NGLRMLS #1939739 Report a problem
    10/18/2025Listed for sale$260,000+1344.4%$193/sqft
    Source: NGLRMLS #1939739 Report a problem
    11/30/2005Sold$18,000$13/sqft
    Source: Agent Provided Report a problem

    Public tax history

    YearProperty taxesTax assessment
    2025-- --
    2024-- --
    2023-- --
    2022-- --
    2021-- --
    2020-- --
    2017$1,338 --
    2016-- $57,000 +6.7%
    2015-- $53,400 +6.8%
    2014-- $50,000 +1%
    2013-- $49,500 -9.2%
    2011-- $54,500 -5.5%
    2010-- $57,700

    Find assessor info on the county website

    Neighborhood: 49659

    Nearby schools

    GreatSchools rating
    Schools provided by the listing agent
    • District: Mancelona Public Schools

    Source: NGLRMLS. This data may not be complete. We recommend contacting the local school district to confirm school assignments for this home.

    Get pre-qualified for a loan
    At Zillow Home Loans, we can pre-qualify you in as little as 5 minutes with no impact to your credit score.

    An equal housing lender. NMLS #10287.