Skip main navigation
Sold for $792,000
  • $792,000

    8536 NW 33rd Ct, Ankeny, IA 50023

    4beds
    1,878sqft
    Single Family Residence
    Built in 2018
    0.57 Acres Lot
    $786,900 Zestimate®
    $422/sqft
    $2,756 Estimated rent

    Home value

    $786,900

    $740,000 - $834,000

    $2,756/mo

    Zestimate® history
    Loading
    Loading...

    Owner options

    List your home for rent

    $2,756/mo

    Rent Zestimate®

    Find your next renter with Zillow Rental Manager. Plus, with online applications, you can quickly screen prospective tenants – for free.

    Learn more

    $2,756/mo

    Rent Zestimate®

    Refinance and save

    $4,470/mo

    Est. payment

    Refinancing to a lower rate could help reduce your monthly payments and save thousands over the life of the loan.

    See today's rates

    $4,470/mo

    Est. payment

    Explore your selling options

    Work with a Zillow partner agent

    Leverage their expertise and Zillow's premium Showcase listings to get your home seen by more buyers.

    Get started

    List with your own agent

    Get your home in front of millions of buyers by listing it on Zillow.

    Learn how to do it

    Sell it yourself

    Take full control of how buyers see your home on Zillow by listing For Sale by Owner (FSBO).

    List your home

    What's special

    Full wet barAdditional garageBeautiful yardWalkout basementPrimary bedroom suiteKitchen aid appliancesBeautiful kitchen
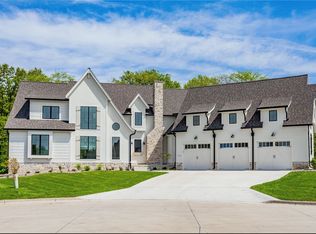
    Beautiful walkout ranch backing to woods in Camden Country Estates in SW Ankeny. Near Saylorville Lake and the Visitor Center as well as minutes from Prairie Trail amenities. First floor holds a primary bedroom suite, office with built in shelving, formal and informal dining perfect for hosting and entertaining, mudroom, laundry room 1/2 bath and beautiful kitchen. Kitchen has all Kitchen Aid Appliances (36 in gas cooktop, double ovens, 5 door fridge, and under counter microwave. Walkout basement has extra large sliders, additional 3 bedrooms, 2 full bathrooms, full wet bar with full size fridge and plenty of storage. The garage is oversized 1114 square foot 3 car garage with Frend drains, garage heater and hot/cold water. Beautiful yard with over a 1/2 acre backing to both owned woods and additional Army Corps of Engineer woods. 20x40 stamped paito and large tuck under additional garage. Invisible Pet Fence covers the entire front and backyard. Unify Protect security cameras surround the exterior.

    Zillow last checked:

    Listing updated:

    Listed by:

    Michelle Platts (515)250-1911,

    1 Percent Lists Evolution

    Bought with:

    Stephanie Wright

    RE/MAX Precision

    Source: DMMLS,MLS#: 712756MLS LogoOriginating MLS: Des Moines Area Association of REALTORS

    Facts & features

    Interior

    Bedrooms & bathrooms
    • Bedrooms: 4
    • Bathrooms: 4
    • Full bathrooms: 1
    • 3/4 bathrooms: 2
    • 1/2 bathrooms: 1
    • Main level bedrooms: 1
    Heating
    • Forced Air, Gas, Natural Gas, Radiant
    Cooling
    • Central Air
    Appliances
    • Included: Built-In Oven, Cooktop, Dishwasher, Microwave, Refrigerator
    • Laundry: Main Level
    Features
    • Wet Bar, Separate/Formal Dining Room, Eat-in Kitchen, Window Treatments
    • Flooring: Carpet, Hardwood, Tile
    • Basement: Finished,Walk-Out Access
    • Number of fireplaces: 1
    • Fireplace features: Gas Log
    Interior area
    • Total structure area: 1,878
    • Total interior livable area: 1,878 sqft
    • Finished area below ground: 1,748

    Property

    Parking
    • Total spaces: 3
    • Parking features: Attached, Garage, Three Car Garage
    • Attached garage spaces: 3
    Features
    • Patio & porch: Deck, Open, Patio
    • Exterior features: Deck, Sprinkler/Irrigation, Patio, Storage
    • Fencing: Invisible,Pet Fence
    Lot
    • Size: 0.57 Acres
    Details
    • Additional structures: Storage
    • Parcel number: 18000658003027
    • Zoning: RES

    Construction

    Type & style
    • Home type: SingleFamily
    • Architectural style: Ranch
    • Property subtype: Single Family Residence
    Materials
    • Cement Siding
    • Foundation: Poured
    • Roof: Asphalt,Shingle
    Condition
    • Year built: 2018
    Details
    • Builder name: Strahan

    Utilities & green energy

    • Sewer: Septic Tank
    • Water: Public

    Community & HOA

    Community
    • Security: Security System, Smoke Detector(s)
    HOA
    • Has HOA: Yes
    • HOA fee: $125 annually
    • HOA name: Camden County Estates HOA
    • Second HOA name: Association Management
    • Second HOA phone: 515-208-3700
    Location
    • Region: Ankeny

    Financial & listing details

    • Price per square foot: $422/sqft
    • Tax assessed value: $741,000
    • Annual tax amount: $10,668
    • Date on market: 3/3/2025
    • Cumulative days on market: 77 days
    • Listing terms: Cash,Conventional
    • Road surface type: Concrete

    Price history

    DateEventPrice
    7/23/2025Sold$792,000-1%$422/sqft
    Source: DMMLS #712756 Report a problem
    5/20/2025Pending sale$800,000$426/sqft
    Source: DMMLS #712756 Report a problem
    5/12/2025Price change$800,000-3%$426/sqft
    Source: DMMLS #712756 Report a problem
    4/3/2025Price change$825,000-1.2%$439/sqft
    Source: DMMLS #712756 Report a problem
    3/16/2025Price change$835,000-1.6%$445/sqft
    Source: DMMLS #712756 Report a problem
    3/3/2025Listed for sale$848,900+607.4%$452/sqft
    Source: DMMLS #712756 Report a problem
    4/30/2018Sold$120,000$64/sqft
    Source: Public Record Report a problem

    Public tax history

    YearProperty taxesTax assessment
    2025$10,876 +1.9%$741,000 +2%
    2024$10,668 -2.5%$726,400
    2023$10,938 +1.1%$726,400 +19.4%
    2022$10,816 -3.1%$608,500
    2021$11,166 +1.3%$608,500 +2.8%
    2020$11,028 +61166.7%$592,000
    2019$18 $592,000 +62215.8%
    2018$18 $950
    2017$18 $950
    Find assessor info on the county website

    Neighborhood: 50023

    Nearby schools

    GreatSchools rating
    Schools provided by the listing agent
    • District: Ankeny

    Source: DMMLS. This data may not be complete. We recommend contacting the local school district to confirm school assignments for this home.

    Get pre-qualified for a loan
    At Zillow Home Loans, we can pre-qualify you in as little as 5 minutes with no impact to your credit score.

    An equal housing lender. NMLS #10287.

    Sell for more on Zillow
    Get a Zillow Showcase℠ listing at no additional cost and you could sell for .
    $786,900
    2% more
    +$15,738
    With Zillow Showcase(estimated)
    $802,638