Skip main navigation
Off market
  • $1,212,500

    8536 Oak Chase Cir, Fairfax Station, VA 22039

    4beds
    4,534sqft
    Detached
    Built in 1994
    0.37 Acres Lot
    $1,212,500 Zestimate®
    $267/sqft
    $4,995 Estimated rent

    Home value

    $1,212,500

    $1.15M - $1.29M

    $4,995/mo

    Zestimate® history
    Loading
    Loading...

    Owner options

    List your home for rent

    $4,995/mo

    Rent Zestimate®

    Find your next renter with Zillow Rental Manager. Plus, with online applications, you can quickly screen prospective tenants – for free.

    Learn more

    $4,995/mo

    Rent Zestimate®

    Refinance and save

    $7,574/mo

    Est. payment

    Refinancing to a lower rate could help reduce your monthly payments and save thousands over the life of the loan.

    See today's rates

    $7,574/mo

    Est. payment

    Explore your selling options

    Work with a Zillow partner agent

    Leverage their expertise and Zillow's premium Showcase listings to get your home seen by more buyers.

    Get started

    List with your own agent

    Get your home in front of millions of buyers by listing it on Zillow.

    Learn how to do it

    Sell it yourself

    Take full control of how buyers see your home on Zillow by listing For Sale by Owner (FSBO).

    List your home

    What's special

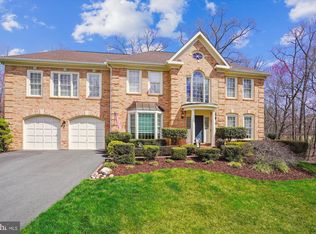
    WOW - 8536 Oak Chase Circle has it all! Attention to detail and pride of ownership is apparent throughout this Crosspointe beauty. This meticulously maintained property offers a great opportunity to own a beautiful center hall colonial in sought after Crosspointe located in Fairfax Station. The house offers over 4,500 finished sqft on three levels with spacious rooms, a large two-car garage, and a beautifully landscaped lot. You are greeted at the front door to a large two-story foyer and beautiful wood floors. A formal LIVING ROOM, featuring wood floors and large windows, is to the left offering a quiet space to settle down with a good book, enjoy a quiet conversation, or let your mind wander to other pleasantries to pass the day. Flanked to the right of the foyer is the formal DINING ROOM with a large bay window, hardwood floors, crown molding, and chair rail making this room ideal for large gatherings. The DEN is easily accessed through french doors from the LIVING ROOM and FAMILY ROOM. The wall of built-in cabinets is an ideal place to display your favorite conversation pieces. The large bay window fills the space with light. The large FAMILY ROOM draws you to the rear of the home and has so many lovely features: skylights and a cathedral ceiling offer an abundance of light, floor to ceiling gas fireplace, and a bar area perfect for entertaining. The most discerning chef will cook wonderful meals in this KITCHEN. Stainless steel appliances include a french door refrigerator, GE PROFILE five-burner gas cooktop with downdraft, dishwasher, and GE ADVANTIUM double wall oven with convection/microwave. Granite countertops and a center island provide lots of preparation space for that special meal or entertaining. French doors lead you to a spacious Treks deck with a large beautifully landscaped yard perfect for outdoor entertaining, grilling for the grill lover in all of us, and a pleasant open space to enjoy some fresh air or just relax. Heading up the stairs takes us to the bedroom level and the connecting hall which is open on both sides to the spaces below. In addition to the gracious MASTER SUITE, the bedroom level contains three generous size bedrooms and the laundry area. The MASTER SUITE is very spacious and includes a large walk-in closet. The spa-like MASTER BATH includes a double vanity, soaking tub, and a seamless glass shower to help you relax after a long day. The lower level features a large finished RECREATION ROOM, a finished full bath, and another room ideal for a HOBBY ROOM/GYM SPACE, etc. In addition, the is unfinished space that can be finished for added living area or organized for that all-important storage. Added features of the home include a lot of natural light, dual-zone HVAC system, numerous ceiling fans, newer double pane windows throughout, newer roof, and three-inch plantation shutters. Don~t miss the opportunity to make 8536 OAK CHASE CIRCLE your home today!

    This property is off market, which means it's not currently listed for sale or rent on Zillow. This may be different from what's available on other websites or public sources.
    Facts & features

    Interior

    Bedrooms & bathrooms
    • Bedrooms: 4
    • Bathrooms: 4
    • Full bathrooms: 3
    • 1/2 bathrooms: 1
    Heating
    • Forced air, Heat pump
    Cooling
    • Central
    Appliances
    • Included: Dishwasher, Dryer, Garbage disposal, Microwave, Refrigerator, Washer
    Features
    • Recessed Lighting, Walk-In Closet(s), Built-Ins, Air Filter System, Crown Molding, Open Floorplan, Formal/Separate Dining Room, Master Bath(s), Upgraded Countertops, Kitchen - Table Space, Kitchen - Gourmet, Family Room Off Kitchen, Chair Railings
    • Flooring: Carpet, Hardwood
    • Windows: Skylight(s), Window Treatments
    • Basement: Y
    • Has fireplace: Yes
    Interior area
    • Total interior livable area: 4,534 sqft
    • Finished area below ground: 438

    Property

    Parking
    • Total spaces: 2
    • Parking features: Garage - Attached
    Features
    • Exterior features: Brick
    • Pool features: In Ground
    Lot
    • Size: 0.37 Acres
    Details
    • Parcel number: 097414090034
    • Special conditions: Standard

    Construction

    Type & style
    • Home type: SingleFamily
    • Architectural style: Colonial
    • Property subtype: Detached
    Materials
    • brick
    • Roof: Composition
    Condition
    • Year built: 1994

    Community & HOA

    Community
    • Security: Sprinkler System
    HOA
    • Has HOA: Yes
    • HOA fee: $87 monthly
    Location
    • Region: Fairfax Station

    Financial & listing details

    • Price per square foot: $267/sqft
    • Tax assessed value: $1,170,860
    • Annual tax amount: $13,535

    Price history

    DateEventPrice
    4/7/2020Sold$859,000+150.2%$189/sqft
    Source: Public Record Report a problem
    3/23/1994Sold$343,294$76/sqft
    Source: Public Record Report a problem

    Public tax history

    YearProperty taxesTax assessment
    2025$13,535 +10.5%$1,170,860 +10.7%
    2024$12,251 +4.9%$1,057,530 +2.2%
    2023$11,675 +15.7%$1,034,580 +17.3%
    2022$10,089 $882,280 +8.5%
    2021-- $812,890 +7.5%
    2020$8,950 +1.6%$756,230 +1.6%
    2019$8,805 $744,010
    2018$8,805 +4%$744,010 +2.1%
    2017$8,464 -0.7%$729,010 -0.9%
    2016$8,521 +3.8%$735,480
    2015$8,208 +2.3%$735,480 +2.1%
    2014$8,023 $720,480 +3.3%
    2013-- $697,300 +7%
    2012-- $651,810
    2011-- $651,810 -3.4%
    2010-- $675,030 -1.3%
    2009-- $683,790 -6.5%
    2008-- $731,040
    2007-- $731,040 +50.5%
    2003-- $485,855 +10%
    2002-- $441,685 +18%
    2001-- $374,310
    Find assessor info on the county website

    Neighborhood: 22039

    Nearby schools

    GreatSchools rating
    Schools provided by the listing agent
    • Elementary: SILVERBROOK
    • Middle: SOUTH COUNTY
    • High: SOUTH COUNTY SECONDARY SCHOOL
    • District: FAIRFAX COUNTY PUBLIC SCHOOLS

    Source: The MLS. This data may not be complete. We recommend contacting the local school district to confirm school assignments for this home.

    Get a cash offer in 3 minutes
    Find out how much your home could sell for in as little as 3 minutes with a no-obligation cash offer.
    Estimated market value
    $1,212,500
    Get a cash offer in 3 minutes
    Find out how much your home could sell for in as little as 3 minutes with a no-obligation cash offer.
    Estimated market value
    $1,212,500