Welcome home to this beautifully updated 2-story corner-lot property, move-in ready and just under 20 minutes from Uptown. Exceptional curb appeal shines with refreshed landscaping and a charming wraparound porch—perfect for relaxing mornings or evening unwinding. Enjoy the convenience of being within walking distance to the Reedy Creek greenway. Fully renovated in 2020, this home features custom shaker-style interior doors, white shaker cabinetry throughout with soft-close drawers and doors, and recessed lighting in the kitchen and bathrooms. The main level boasts durable, water-resistant Pergo flooring, complemented by elegant wrought iron stair railings and a cozy gas fireplace that anchors the living space. Upstairs, the spacious primary suite offers a tray ceiling and a high-end ensuite bath with marble countertops, which continue throughout all bathrooms for a cohesive, upscale finish. Additional highlights include a fully drywalled garage and a private, fully fenced backyard—ideal for entertaining, grilling, or even adding a pool. No HOA, beauitful upgrades, and a prime location—this one checks all the boxes.
Closed
$370,000
8536 Ochre Dr, Charlotte, NC 28215
3beds
1,577sqft
Single Family Residence
Built in 1993
0.3 Acres Lot
$371,600 Zestimate®
$235/sqft
$1,963 Estimated rent
Home value
$371,600
$346,000 - $398,000
$1,963/mo
Zestimate® history
Owner options
List your home for rent
$1,963/mo
Rent Zestimate®
Find your next renter with Zillow Rental Manager. Plus, with online applications, you can quickly screen prospective tenants – for free.
$1,963/mo
Rent Zestimate®
Refinance and save
$2,252/mo
Est. payment
Refinancing to a lower rate could help reduce your monthly payments and save thousands over the life of the loan.
$2,252/mo
Est. payment
Explore your selling options
Work with a Zillow partner agent
Leverage their expertise and Zillow's premium Showcase listings to get your home seen by more buyers.
Get startedList with your own agent
Get your home in front of millions of buyers by listing it on Zillow.
Learn how to do itSell it yourself
Take full control of how buyers see your home on Zillow by listing For Sale by Owner (FSBO).
List your homeWhat's special
Custom shaker-style interior doorsCozy gas fireplaceCharming wraparound porchTray ceilingExceptional curb appealPrivate fully fenced backyardRefreshed landscaping
Zillow last checked:
Listing updated:
Listed by:
Ryan Massey rmassey@redbudclt.com,
Keller Williams South Park,
Trent Corbin,
Keller Williams South Park
Bought with:
Rhonda Brown-Lawrence
COMPASS
Source: Canopy MLS as distributed by MLS GRID,MLS#: 4372377
Facts & features
Interior
Bedrooms & bathrooms
- Bedrooms: 3
- Bathrooms: 3
- Full bathrooms: 2
- 1/2 bathrooms: 1
Primary bedroom
- Level: Upper
Bedroom s
- Level: Upper
Bathroom half
- Level: Main
Bathroom full
- Level: Upper
Breakfast
- Level: Main
Dining area
- Level: Main
Kitchen
- Level: Main
Laundry
- Level: Main
Living room
- Level: Main
Heating
- Central, Electric, Natural Gas
Cooling
- Ceiling Fan(s), Central Air, Electric
Appliances
- Included: Dishwasher, Disposal, Dryer, Dual Flush Toilets, Electric Cooktop, Electric Oven, Exhaust Fan, Propane Water Heater
- Laundry: Electric Dryer Hookup, Laundry Closet, Main Level
Features
- Flooring: Carpet, Laminate, Wood
- Doors: French Doors
- Has basement: No
- Fireplace features: Living Room
Interior area
- Total structure area: 1,577
- Total interior livable area: 1,577 sqft
- Finished area above ground: 1,577
- Finished area below ground: 0
Property
Parking
- Total spaces: 2
- Parking features: Driveway, Attached Garage, Keypad Entry, Garage on Main Level
- Attached garage spaces: 2
- Has uncovered spaces: Yes
Features
- Levels: Two
- Stories: 2
- Patio & porch: Porch, Wrap Around
- Fencing: Back Yard,Wood
Lot
- Size: 0.3 Acres
- Features: Corner Lot
Details
- Parcel number: 10816327
- Zoning: N1-A
- Special conditions: Standard
Construction
Type & style
- Home type: SingleFamily
- Architectural style: Other
- Property subtype: Single Family Residence
Materials
- Vinyl
- Foundation: Slab
- Roof: Insulated
Condition
- New construction: No
- Year built: 1993
Utilities & green energy
- Sewer: Public Sewer
- Water: City
- Utilities for property: Cable Available, Electricity Connected, Fiber Optics
Green energy
- Water conservation: Dual Flush Toilets
Community & HOA
Community
- Security: Smoke Detector(s)
- Subdivision: Ridgewood
Location
- Region: Charlotte
Financial & listing details
- Price per square foot: $235/sqft
- Tax assessed value: $337,800
- Annual tax amount: $2,765
- Date on market: 5/1/2026
- Cumulative days on market: 4 days
- Listing terms: Cash,Conventional,FHA,VA Loan
- Electric utility on property: Yes
- Road surface type: Concrete, Paved
Price history
| Date | Event | Price |
|---|---|---|
| 5/29/2026 | Sold | $370,000$235/sqft |
Source:  Canopy MLS as distributed by MLS GRID #4372377 Report a problem Canopy MLS as distributed by MLS GRID #4372377 Report a problem | ||
| 5/5/2026 | Pending sale | $370,000$235/sqft |
Source: Canopy MLS as distributed by MLS GRID #4372377 Report a problem | ||
| 5/1/2026 | Listed for sale | $370,000+6%$235/sqft |
Source: Canopy MLS as distributed by MLS GRID #4372377 Report a problem | ||
| 12/12/2022 | Sold | $349,000+1.2%$221/sqft |
Source: Canopy MLS as distributed by MLS GRID #3919105 Report a problem | ||
| 11/8/2022 | Pending sale | $345,000$219/sqft |
Source: Canopy MLS as distributed by MLS GRID #3919105 Report a problem | ||
| 11/7/2022 | Contingent | $345,000$219/sqft |
Source: Canopy MLS as distributed by MLS GRID #3919105 Report a problem | ||
| 11/4/2022 | Listed for sale | $345,000+40.8%$219/sqft |
Source: Canopy MLS as distributed by MLS GRID #3919105 Report a problem | ||
| 11/4/2020 | Sold | $245,000+2.1%$155/sqft |
Source: Canopy MLS as distributed by MLS GRID #3667959 Report a problem | ||
| 10/5/2020 | Pending sale | $239,900$152/sqft |
Source: CK Select Real Estate #3667959 Report a problem | ||
| 10/2/2020 | Listed for sale | $239,900+118.1%$152/sqft |
Source: CK Select Real Estate #3667959 Report a problem | ||
| 2/28/2018 | Sold | $110,000+7.8%$70/sqft |
Source: Public Record Report a problem | ||
| 2/6/2013 | Listing removed | $102,000$65/sqft |
Source: Giving Tree Realty #2110781 Report a problem | ||
| 1/26/2013 | Listed for sale | $102,000$65/sqft |
Source: Giving Tree Realty #2110781 Report a problem | ||
| 12/20/2012 | Listing removed | $102,000$65/sqft |
Source: Giving Tree Realty #2110781 Report a problem | ||
| 11/28/2012 | Listed for sale | $102,000$65/sqft |
Source: Giving Tree Realty #2110781 Report a problem | ||
| 10/10/2012 | Listing removed | $102,000$65/sqft |
Source: Giving Tree Realty #2110781 Report a problem | ||
| 10/2/2012 | Listed for sale | $102,000-25.5%$65/sqft |
Source: Giving Tree Realty #2110781 Report a problem | ||
| 9/10/2012 | Sold | $137,000+122.4%$87/sqft |
Source: Agent Provided Report a problem | ||
| 4/17/2012 | Sold | $61,600-55%$39/sqft |
Source: Public Record Report a problem | ||
| 8/31/2006 | Sold | $137,000$87/sqft |
Source: Public Record Report a problem | ||
Public tax history
| Year | Property taxes | Tax assessment |
|---|---|---|
| 2025 | $2,765 +2% | $337,800 |
| 2024 | $2,711 +3.6% | $337,800 |
| 2023 | $2,617 +50.2% | $337,800 +101.7% |
| 2022 | $1,742 +0.6% | $167,500 |
| 2021 | $1,731 +0.4% | $167,500 |
| 2020 | $1,724 +0.9% | $167,500 |
| 2019 | $1,708 +9.1% | $167,500 +47.3% |
| 2018 | $1,565 +2.6% | $113,700 |
| 2017 | $1,525 | $113,700 |
| 2016 | $1,525 | $113,700 +0.9% |
| 2015 | $1,525 +1% | $112,700 |
| 2014 | $1,510 | $112,700 |
| 2013 | -- | $112,700 -0.7% |
| 2012 | -- | $113,500 |
| 2011 | -- | $113,500 -5.9% |
| 2010 | -- | $120,600 |
| 2009 | -- | $120,600 |
| 2008 | -- | $120,600 |
| 2007 | -- | $120,600 |
| 2006 | -- | $120,600 |
| 2005 | -- | $120,600 |
| 2004 | -- | $120,600 |
| 2003 | -- | $120,600 +8.9% |
| 2002 | -- | $110,740 |
| 2001 | -- | $110,740 |
| 2000 | -- | $110,740 |
Find assessor info on the county website
Neighborhood: 28215
Nearby homes
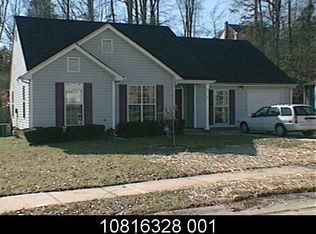
- $282,7003 bd2 ba1.1k sqft8532 Ochre Dr, Charlotte, NC 28215Off Market
- $302,0003 bd2 ba1.2k sqft8125 Cadmium Ct, Charlotte, NC 28215Off Market

- $333,6003 bd2 ba1.5k sqft8601 Casa Ct, Charlotte, NC 28215Off Market
- $315,9003 bd2 ba1.4k sqft8526 Ochre Dr, Charlotte, NC 28215Off Market

- $299,4003 bd2 ba1.2k sqft8535 Ochre Dr, Charlotte, NC 28215Off Market
- $326,7003 bd2 ba1.5k sqft8121 Cadmium Ct, Charlotte, NC 28215Off Market
- $335,0003 bd2 ba1.5k sqft8122 Cadmium Ct, Charlotte, NC 28215Sold
- $313,2003 bd2 ba1.6k sqft8200 Cadmium Ct, Charlotte, NC 28215Off Market
Nearby schools
GreatSchools rating
- 5/10Grove Park Elementary SchoolGrades: PK-5Distance: 1.2 mi
- 4/10Northridge MiddleGrades: 6-8Distance: 1.1 mi
- 2/10Rocky River HighGrades: 9-12Distance: 5 mi
Get a cash offer in 3 minutes
Find out how much your home could sell for in as little as 3 minutes with a no-obligation cash offer.
Estimated market value
$371,600
Get a cash offer in 3 minutes
Find out how much your home could sell for in as little as 3 minutes with a no-obligation cash offer.
Estimated market value
$371,600
- North Carolina
- Mecklenburg County
- Charlotte
- 28215
- 8536 Ochre Dr
Nearby cities
Nearby neighborhoods
Nearby zip codes
Other Charlotte Topics
