Skip main navigation
Sold for $449,000
  • $449,000

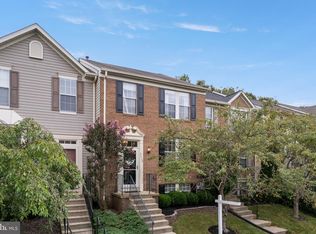
    8536 Pine Meadows Dr, Odenton, MD 21113

    4beds
    1,600sqft
    Townhouse
    Built in 1993
    1,600 Square Feet Lot
    $470,200 Zestimate®
    $281/sqft
    $2,885 Estimated rent

    Home value

    $470,200

    $447,000 - $494,000

    $2,885/mo

    Zestimate® history
    Loading
    Loading...

    Owner options

    List your home for rent

    $2,885/mo

    Rent Zestimate®

    Find your next renter with Zillow Rental Manager. Plus, with online applications, you can quickly screen prospective tenants – for free.

    Learn more

    $2,885/mo

    Rent Zestimate®

    Refinance and save

    $2,812/mo

    Est. payment

    Refinancing to a lower rate could help reduce your monthly payments and save thousands over the life of the loan.

    See today's rates

    $2,812/mo

    Est. payment

    Explore your selling options

    Work with a Zillow partner agent

    Leverage their expertise and Zillow's premium Showcase listings to get your home seen by more buyers.

    Get started

    List with your own agent

    Get your home in front of millions of buyers by listing it on Zillow.

    Learn how to do it

    Sell it yourself

    Take full control of how buyers see your home on Zillow by listing For Sale by Owner (FSBO).

    List your home

    What's special

    Welcome to 8536 Pine Meadows Drive, a beautifully updated 4-bedroom, 2.5 bathroom home nestled in the heart of Odenton. This inviting residence boasts a range of modern upgrades and stylish features, making it the perfect place for you to call home. Step into a totally refreshed home, with new, neutral paint throughout, creating a bright and welcoming atmosphere. Luxury vinyl tile flooring greets you as you come through the front door and you'll appreciate the new recessed lighting. There's a powder room on this level for you and your guests convenience. The kitchen features crisp white cabinets, providing a clean and modern look, with brand new granite countertops and a new refrigerator. Through the sliding glass door is the deck overlooking a fenced backyard, offering a private and secure space for outdoor activities, gardening, entertaining or simply unwinding. Plush new carpeting adds comfort and warmth to the bedrooms, making each space cozy and inviting. There are 3 bedrooms upstairs - plenty of space for family, guests, or even a home office. The primary bedroom is a true retreat, featuring a large walk-in closet for all your storage needs. Upstairs is a full bathroom in the hallwaythat was recently re-finished with updated fixtures. The basement has also been painted the same fresh, neutral color as the rest of the home and also has new carpet. This level has another bedroom, and a full bathroom, which makes it the perfect in-law suite or guest quarters. There's also a door leading out to the backyard for a separate exit. You'll also enjoy the peace of mind knowing that the roof was just replaced in June this year! This charming home at 8536 Pine Meadows Drive is ideally located in a friendly neighborhood, with easy access to local Piney Orchard amenities including pool, gym, clubhouse, as well as being close to shopping, dining, and excellent schools. With its recent updates and move-in ready condition, this property is ready to welcome its new owners!

    Zillow last checked:

    Listing updated:

    Listed by:

    Dave Webber 410-320-0242,

    RE/MAX Leading Edge

    Bought with:

    Oscar Sayan, 630928

    Realty Advantage

    Source: Bright MLS,MLS#: MDAA2087552MLS Logo

    Facts & features

    Interior

    Bedrooms & bathrooms
    • Bedrooms: 4
    • Bathrooms: 3
    • Full bathrooms: 2
    • 1/2 bathrooms: 1
    • Main level bathrooms: 1
    Basement
    • Area: 600
    Heating
    • Heat Pump, Electric
    Cooling
    • Central Air, Electric
    Appliances
    • Included: Microwave, Dryer, Washer, Cooktop, Dishwasher, Exhaust Fan, Freezer, Disposal, Refrigerator, Ice Maker, Electric Water Heater
    Features
    • Attic, Kitchen Island, Primary Bath(s), Chair Railings
    • Windows: Window Treatments
    • Basement: Other
    • Number of fireplaces: 1
    • Fireplace features: Screen
    Interior area
    • Total structure area: 1,840
    • Total interior livable area: 1,600 sqft
    • Finished area above ground: 1,240
    • Finished area below ground: 360

    Property

    Parking
    • Parking features: Off Street
    Accessibility
    • Accessibility features: None
    Features
    • Levels: Three
    • Stories: 3
    • Pool features: Community
    Lot
    • Size: 1,600 sqft
    Details
    • Additional structures: Above Grade, Below Grade
    • Parcel number: 020457190078780
    • Zoning: R5
    • Special conditions: Standard

    Construction

    Type & style
    • Home type: Townhouse
    • Architectural style: Colonial
    • Property subtype: Townhouse
    Materials
    • Vinyl Siding
    • Foundation: Permanent
    Condition
    • Excellent
    • New construction: No
    • Year built: 1993

    Utilities & green energy

    • Sewer: Public Sewer
    • Water: Public

    Community & neighborhood

    Community
    • Community features: Pool
    Location
    • Region: Odenton
    • Subdivision: Piney Orchard

    HOA & financial

    HOA
    • Has HOA: Yes
    • HOA fee: $85 monthly
    • Amenities included: Baseball Field, Basketball Court, Bike Trail, Billiard Room, Clubhouse, Common Grounds, Community Center, Fitness Center, Spa/Hot Tub, Jogging Path, Lake, Picnic Area, Pool Mem Avail, Indoor Pool, Pool, Tennis Court(s), Tot Lots/Playground, Soccer Field

    Other

    Other facts
    • Listing agreement: Exclusive Right To Sell
    • Ownership: Fee Simple

    Price history

    DateEventPrice
    8/23/2024Sold$449,000$281/sqft
    Source: Bright MLS #MDAA2087552 Report a problem
    7/26/2024Pending sale$449,000$281/sqft
    Source: Bright MLS #MDAA2087552 Report a problem
    7/15/2024Listed for sale$449,000+42.5%$281/sqft
    Source: Bright MLS #MDAA2087552 Report a problem
    8/15/2017Sold$315,000$197/sqft
    Source: EXIT Realty solds #262454164547484009 Report a problem
    5/25/2017Price change$315,000-1.6%$197/sqft
    Source: RE/MAX Leading Edge #AA9865954 Report a problem
    4/21/2017Listed for sale$320,000$200/sqft
    Source: RE/MAX Leading Edge #AA9865954 Report a problem
    3/2/2017Listing removed$320,000$200/sqft
    Source: RE/MAX Leading Edge #AA9865954 Report a problem
    2/21/2017Listed for sale$320,000-6.4%$200/sqft
    Source: RE/MAX Leading Edge #AA9865954 Report a problem
    4/18/2014Listing removed$2,100$1/sqft
    Source: RE/MAX Leading Edge Report a problem
    4/14/2014Price change$2,100-4.5%$1/sqft
    Source: RE/MAX Leading Edge Report a problem
    3/6/2014Listed for rent$2,200$1/sqft
    Source: RE/MAX Leading Edge #AA8284023 Report a problem
    6/6/2006Sold$342,000+164.6%$214/sqft
    Source: Public Record Report a problem
    10/1/1993Sold$129,250$81/sqft
    Source: Public Record Report a problem

    Public tax history

    YearProperty taxesTax assessment
    2025$4,251 +16.1%$347,600 +3.9%
    2024$3,662 +4.4%$334,400 +4.1%
    2023$3,508 +9%$321,200 +4.3%
    2022$3,219 +1.7%$308,000 +1.7%
    2021$3,166 +1.6%$303,000 +1.7%
    2020$3,117 +1.6%$298,000 +1.7%
    2019$3,068 +5.4%$293,000 +2%
    2018$2,912 +1.5%$287,167 +2.1%
    2017$2,868 $281,333 +2.1%
    2016-- $275,500 +0.4%
    2015-- $274,267 +0.5%
    2014-- $273,033 +0.5%
    2013-- $271,800
    2012-- $271,800
    2011-- $271,800 -17.5%
    2010-- $329,260 +5.4%
    2009-- $312,426 +5.7%
    2008-- $295,593 +6%
    2007-- $278,760 +16.3%
    2006-- $239,676 +19.5%
    2005-- $200,593 +24.2%
    2004-- $161,510 +4.9%
    2003-- $153,990 +5.1%
    2002-- $146,470 +5.4%
    2001-- $138,950

    Find assessor info on the county website

    Neighborhood: 21113

    Nearby schools

    GreatSchools rating
    Schools provided by the listing agent
    • Elementary: Piney Orchard
    • Middle: Arundel
    • High: Arundel
    • District: Anne Arundel County Public Schools

    Source: Bright MLS. This data may not be complete. We recommend contacting the local school district to confirm school assignments for this home.

    Get a cash offer in 3 minutes
    Find out how much your home could sell for in as little as 3 minutes with a no-obligation cash offer.
    Estimated market value
    $470,200
    Get a cash offer in 3 minutes
    Find out how much your home could sell for in as little as 3 minutes with a no-obligation cash offer.
    Estimated market value
    $470,200