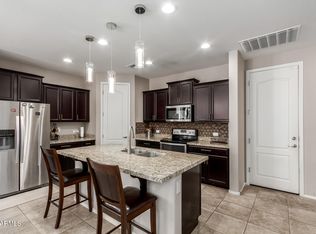
Stop the scrolling and start the swooning - this gorgeous single-story gem on a corner lot in Arosa Estates is giving main character energy. Before we even get inside, let's talk about the perks: this home offers an assumable loan with an incredible 2.375% interest rate and a monthly payment of just $1,880.57 (subject to approval). Even better, it's been professionally inspected by a third party and came back with a clean bill of health - with every small finding already handled. Peace of mind? Check! Step inside to find wide-open spaces, tile floors, and neutral tones that make decorating a breeze (or at least won't start a color war). Natural light floods in from every angle like it's auditioning for a Vitamin D commercial, & recessed lighting keeps the glow going after sunset The kitchen? Absolute chef's kiss. We're talkin' staggered cabinets with crown molding (because your snacks deserve luxury), a decorative backsplash that says "I have taste and Pinterest," granite countertops smoother than your pickup lines, a pantry big enough for Costco hauls, and a center island that basically screams "entertain here!"
The main bedroom is your personal peace treaty plush carpet, double sinks to avoid toothpaste territory battles, and a walk-in closet that could double as a small studio apartment. Out back, you've got a covered patio perfect for your morning coffee or pretending you're on vacation, low-maintenance pavers, and artificial turf that stays green no matter how bad you are at adulting.
Bottom line? This home's got the looks, the layout, the lifestyle, and the low rate. Blink and it'll be gone, so grab your keys and let's make some real estate magic.
Sold for $420,000
$420,000
8536 S 40TH Glen, Laveen, AZ 85339
4beds
1,898sqft
Single Family Residence
Built in 2019
5,770 Square Feet Lot
$423,100 Zestimate®
$221/sqft
$2,280 Estimated rent
Home value
$423,100
$389,000 - $461,000
$2,280/mo
Zestimate® history
Owner options
List your home for rent
$2,280/mo
Rent Zestimate®
Find your next renter with Zillow Rental Manager. Plus, with online applications, you can quickly screen prospective tenants – for free.
$2,280/mo
Rent Zestimate®
Refinance and save
$2,556/mo
Est. payment
Refinancing to a lower rate could help reduce your monthly payments and save thousands over the life of the loan.
$2,556/mo
Est. payment
Explore your selling options
Work with a Zillow partner agent
Leverage their expertise and Zillow's premium Showcase listings to get your home seen by more buyers.
Get startedList with your own agent
Get your home in front of millions of buyers by listing it on Zillow.
Learn how to do itSell it yourself
Take full control of how buyers see your home on Zillow by listing For Sale by Owner (FSBO).
List your homeWhat's special
Zillow last checked:
Listing updated:
Listed by:
Jeremy Fierstein 623-271-9742,
Libertas Real Estate,
Tanya R Lewellen 480-930-0008,
Realty ONE Group
Bought with:
Cody Ramirez, SA690269000
eXp Realty
Source: ARMLS,MLS#: 6929497
Facts & features
Interior
Bedrooms & bathrooms
- Bedrooms: 4
- Bathrooms: 2
- Full bathrooms: 2
Heating
- Natural Gas
Cooling
- HVAC SEER Rating, Central Air, Ceiling Fan(s), Programmable Thmstat
Appliances
- Included: Dryer, Washer, Refrigerator, Built-in Microwave, Dishwasher, Disposal, Gas Cooktop
- Laundry: Inside
Features
- High Speed Internet, Granite Counters, Double Vanity, Eat-in Kitchen, Breakfast Bar, 9+ Flat Ceilings, No Interior Steps, Kitchen Island, Pantry, 3/4 Bath Master Bdrm
- Flooring: Carpet, Tile
- Windows: Low Emissivity Windows, Double Pane Windows, Tinted Windows, Vinyl Frame
- Has basement: No
- Has fireplace: No
Interior area
- Total structure area: 1,898
- Total interior livable area: 1,898 sqft
Property
Parking
- Total spaces: 4
- Parking features: Garage Door Opener, Direct Access
- Garage spaces: 2
- Uncovered spaces: 2
Accessibility
- Accessibility features: Bath Lever Faucets
Features
- Stories: 1
- Patio & porch: Covered, Patio
- Spa features: None
- Fencing: Block
- Has view: Yes
- View description: Mountain(s)
- Waterfront features: Wash
Lot
- Size: 5,770 Square Feet
- Features: Corner Lot, Desert Front, Gravel/Stone Back, Synthetic Grass Back, Auto Timer H2O Front
Details
- Parcel number: 30015967
Construction
Type & style
- Home type: SingleFamily
- Architectural style: Spanish
- Property subtype: Single Family Residence
Materials
- Stucco, Wood Frame, Painted
- Roof: Tile
Condition
- Year built: 2019
Details
- Builder name: Gehan Homes of Arizona
Utilities & green energy
- Sewer: Public Sewer
- Water: City Water
Green energy
- Energy efficient items: Solar Panels
Community & HOA
Community
- Features: Playground, Biking/Walking Path
- Subdivision: AROSA ESTATES
HOA
- Has HOA: Yes
- Services included: Maintenance Exterior
- HOA fee: $128 monthly
- HOA name: Arosa Estate HOA
- HOA phone: 480-704-2900
Location
- Region: Laveen
Financial & listing details
- Price per square foot: $221/sqft
- Tax assessed value: $368,200
- Annual tax amount: $2,977
- Date on market: 10/7/2025
- Cumulative days on market: 154 days
- Listing terms: Cash,Conventional,FHA,VA Loan
- Ownership: Fee Simple
- Road surface type: Paved
Price history
| Date | Event | Price |
|---|---|---|
| 4/11/2026 | Listing removed | $2,250$1/sqft |
Source: Zillow Rentals Report a problem | ||
| 3/27/2026 | Listed for rent | $2,250$1/sqft |
Source: Zillow Rentals Report a problem | ||
| 3/9/2026 | Sold | $420,000-4.5%$221/sqft |
Source:  ARMLS #6929497 Report a problem ARMLS #6929497 Report a problem | ||
| 11/18/2025 | Price change | $439,900-1.1%$232/sqft |
Source: ARMLS #6929497 Report a problem | ||
| 10/24/2025 | Price change | $444,900-1.1%$234/sqft |
Source: ARMLS #6929497 Report a problem | ||
| 10/6/2025 | Listed for sale | $449,900+16.5%$237/sqft |
Source: ARMLS #6929497 Report a problem | ||
| 4/30/2021 | Sold | $386,200-2.2%$203/sqft |
Source: ARMLS #6215600 Report a problem | ||
| 4/2/2021 | Pending sale | $395,000+34.8%$208/sqft |
Source: ARMLS #6215600 Report a problem | ||
| 2/25/2019 | Sold | $292,990$154/sqft |
Source: ARMLS #5851094 Report a problem | ||
Public tax history
| Year | Property taxes | Tax assessment |
|---|---|---|
| 2025 | $3,036 +2% | $36,820 -12.7% |
| 2024 | $2,977 +1.9% | $42,160 +117.1% |
| 2023 | $2,921 +3.1% | $19,422 -28.1% |
| 2022 | $2,833 +34.3% | $27,030 +7% |
| 2021 | $2,109 | $25,270 +6.9% |
| 2020 | -- | $23,630 +297.8% |
| 2019 | $393 | $5,940 |
Find assessor info on the county website
Neighborhood: Laveen
Nearby homes
- $390,0003 bd2 ba1.4k sqft8532 S 40th Gln, Laveen, AZ 85339Sold
- $456,3003 bd2 ba1.9k sqft8516 S 40th Gln, Laveen, AZ 85339Off Market
- $497,600-- bd3 ba2.5k sqft8528 S 40th Gln, Laveen, AZ 85339Off Market
- $364,4003 bd2 ba1.3k sqft4052 W Ardmore Rd, Laveen, AZ 85339Off Market
- $34,900-- bd-- ba-- sqft4004 W Ardmore Rd, Laveen, AZ 85339Off Market
- $31,900-- bd-- ba-- sqft4008 W Ardmore Rd, Laveen, AZ 85339Off Market
- $412,0004 bd3 ba2.2k sqft4056 W Ardmore Rd, Laveen, AZ 85339Off Market
- $1-- bd-- ba-- sqft4057 W Ardmore Rd, Laveen, AZ 85339Off Market
Nearby schools
GreatSchools rating
- 10/10Vista del Sur Accelerated AcademyGrades: PK-8Distance: 0.2 mi
- 3/10Cesar Chavez High SchoolGrades: 9-12Distance: 0.5 mi
- 4/10Cheatham Elementary SchoolGrades: PK-8Distance: 0.8 mi
Schools provided by the listing agent
- Elementary: Cheatham Elementary School
- Middle: Cheatham Elementary School
- High: Cesar Chavez High School
- District: Laveen Elementary District
Source: ARMLS. This data may not be complete. We recommend contacting the local school district to confirm school assignments for this home.
Get a cash offer in 3 minutes
Find out how much your home could sell for in as little as 3 minutes with a no-obligation cash offer.
Estimated market value
$423,100
Get a cash offer in 3 minutes
Find out how much your home could sell for in as little as 3 minutes with a no-obligation cash offer.
Estimated market value
$423,100
- Arizona
- Maricopa County
- Phoenix
- 85339
- Laveen
- 8536 S 40TH Glen
Nearby cities
Nearby neighborhoods
Nearby zip codes
Other Phoenix Topics
