Skip main navigation
Off market
  • $256,300

    8536 Timber Park Dr, Dayton, OH 45458

    3beds
    2baths
    1,534sqft
    Condo
    Built in 1997
    -- sqft lot
    $256,300 Zestimate®
    $167/sqft
    $1,851 Estimated rent

    Home value

    $256,300

    $243,000 - $269,000

    $1,851/mo

    Zestimate® history
    Loading
    Loading...

    Owner options

    List your home for rent

    $1,851/mo

    Rent Zestimate®

    Find your next renter with Zillow Rental Manager. Plus, with online applications, you can quickly screen prospective tenants – for free.

    Learn more

    $1,851/mo

    Rent Zestimate®

    Refinance and save

    $1,940/mo

    Est. payment

    Refinancing to a lower rate could help reduce your monthly payments and save thousands over the life of the loan.

    See today's rates

    $1,940/mo

    Est. payment

    Explore your selling options

    Work with a Zillow partner agent

    Leverage their expertise and Zillow's premium Showcase listings to get your home seen by more buyers.

    Get started

    List with your own agent

    Get your home in front of millions of buyers by listing it on Zillow.

    Learn how to do it

    Sell it yourself

    Take full control of how buyers see your home on Zillow by listing For Sale by Owner (FSBO).

    List your home

    What's special

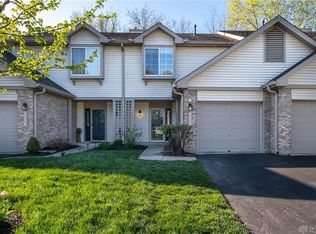
    This is a three bedroom, 2.5 bath condominium in a lovely well tended community and a desirable school district and neighborhood in Washington Township, Ohio. The home is located in the Centerville City School District with easy access to I675, I75, the Dayton Mall, and a large park, restaurants etc.. The two story townhome is an end unit with a private driveway, a two car garage, and a wooded back yard with private patio. The home is adjacent to ample guest parking and pool. The garage provides ample room for two cars and a large amount of storage space-all cabinets and shelving stays. A secondary space in the garage is ideal for a work bench or hobby space or may be used for extra storage. Laundry room is located through the garage entry, and includes a pantry and storage area as well as a washer and dryer. Through a second door is the large kitchen with whitewashed cabinets, ample storage, a small eat-in area and ceramic tile. All appliances stay, including glass top stove, above range microwave, dishwasher, washer/dryer and garbage disposal. The rest of the lower level features an open floor plan with high ceilings, abundant natural light, neutral decor and large windows. The living room features wall to wall carpeting, a ceiling fan, and a gas fireplace. The dining room is adjacent to both kitchen and living room and features a patio door opening onto a private patio and wooded back yard. The front entry features ceramic tile and a guest bath. The coat closet off the entry utilizes the area beneath the stairs creating a large storage space. The upper level features neutral carpeting throughout. The master suite includes an extra large walk in closet, private bath with a large vanity and dressing area, high ceilings and a ceiling fan. The extra large picture window features a window seat and a view of the pool. The hallway leads to two generous bedrooms with large closets and a view of the wooded back yard. These bedrooms share a generous full bath. Freshly painted throughout, the color scheme is designed to accentuate the home's best features. Neighborhood Description This is quiet, scenic, well maintained neighborhood in a convenient and desirable location.

    This property is off market, which means it's not currently listed for sale or rent on Zillow. This may be different from what's available on other websites or public sources.

    Facts & features

    Interior

    Bedrooms & bathrooms
    • Bedrooms: 3
    • Bathrooms: 2.5
    Heating
    • Forced air, Gas
    Cooling
    • Central
    Appliances
    • Included: Dishwasher, Dryer, Freezer, Garbage disposal, Microwave, Range / Oven, Refrigerator, Washer
    Features
    • Flooring: Tile, Carpet
    • Basement: None
    • Has fireplace: Yes
    Interior area
    • Total interior livable area: 1,534 sqft

    Property

    Parking
    • Parking features: Garage - Attached
    Features
    • Exterior features: Stone
    Lot
    • Size: 2,178 Square Feet
    Details
    • Parcel number: O67511250022

    Construction

    Type & style
    • Home type: Condo
    Materials
    • masonry
    Condition
    • Year built: 1997

    Community & HOA

    HOA
    • Has HOA: Yes
    • HOA fee: $191 monthly
    Location
    • Region: Dayton

    Financial & listing details

    • Price per square foot: $167/sqft
    • Tax assessed value: $221,300
    • Annual tax amount: $5,191

    Price history

    DateEventPrice
    3/24/2021Listing removed--
    Source: Owner Report a problem
    4/14/2016Sold$136,500-4.5%$89/sqft
    Source: Public Record Report a problem
    3/24/2011Listing removed$142,900$93/sqft
    Source: Owner Report a problem
    11/14/2009Listed for sale$142,900+1%$93/sqft
    Source: Owner Report a problem
    8/3/2006Sold$141,500-5%$92/sqft
    Source: Public Record Report a problem
    12/5/2003Sold$148,900$97/sqft
    Source: Public Record Report a problem

    Public tax history

    YearProperty taxesTax assessment
    2025$5,191 -0.2%$77,450
    2024$5,200 +8.8%$77,450
    2023$4,779 +15.2%$77,450 +45.7%
    2022$4,148 -0.3%$53,160
    2021$4,159 +0.1%$53,160
    2020$4,154 +7.8%$53,160 +20.7%
    2019$3,854 +11.9%$44,060
    2018$3,443 +1.1%$44,060
    2017$3,406 +10.2%$44,060 +17%
    2016$3,092 -0.2%$37,670
    2015$3,097 +1.8%$37,670
    2014$3,042 -6.2%$37,670 -14.9%
    2011$3,245 -1.5%$44,250 -3.3%
    2010$3,294 +2.1%$45,760
    2009$3,225 +8.6%$45,760
    2008$2,971 $45,760 +2.5%
    2005-- $44,630 +10%
    2004-- $40,580
    2003$2,299 $40,580
    Find assessor info on the county website

    Neighborhood: 45458

    Nearby schools

    GreatSchools rating
    Schools provided by the listing agent
    • Elementary: Primary Village South
    • Middle: Watts Middle School
    • High: Centerville High School
    • District: Centerville City Schools

    Source: The MLS. This data may not be complete. We recommend contacting the local school district to confirm school assignments for this home.

    Get a cash offer in 3 minutes
    Find out how much your home could sell for in as little as 3 minutes with a no-obligation cash offer.
    Estimated market value
    $256,300
    Get a cash offer in 3 minutes
    Find out how much your home could sell for in as little as 3 minutes with a no-obligation cash offer.
    Estimated market value
    $256,300