Skip main navigation
Off market
  • $825,400

    8536 Tweedy Ln, Downey, CA 90240

    3beds
    1,230sqft
    SingleFamily
    Built in 1952
    6,098 Square Feet Lot
    $825,400 Zestimate®
    $671/sqft
    $3,725 Estimated rent

    Home value

    $825,400

    $784,000 - $867,000

    $3,725/mo

    Zestimate® history
    Loading
    Loading...

    Owner options

    List your home for rent

    $3,725/mo

    Rent Zestimate®

    Find your next renter with Zillow Rental Manager. Plus, with online applications, you can quickly screen prospective tenants – for free.

    Learn more

    $3,725/mo

    Rent Zestimate®

    Refinance and save

    $5,210/mo

    Est. payment

    Refinancing to a lower rate could help reduce your monthly payments and save thousands over the life of the loan.

    See today's rates

    $5,210/mo

    Est. payment

    Explore your selling options

    Work with a Zillow partner agent

    Leverage their expertise and Zillow's premium Showcase listings to get your home seen by more buyers.

    Get started

    List with your own agent

    Get your home in front of millions of buyers by listing it on Zillow.

    Learn how to do it

    Sell it yourself

    Take full control of how buyers see your home on Zillow by listing For Sale by Owner (FSBO).

    List your home

    What's special

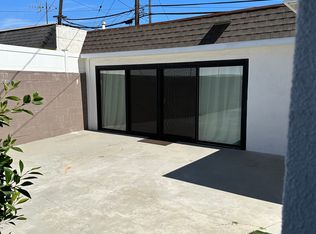
    Welcome Home to 8536 Tweedy Lane in the Prestigious City of Downey! Beautifully, recently remodeled home in Northwest Downey. You're greeted by the elegantly landscaped front yard & large, front driveway w/direct garage access. Front entry opens up to a bright, open living room w/gas fireplace complete with quartz facade, and a 19th Century Hungarian sliding door, hung with custom hardware. The open floor plan is great for entertaining! The 22' x 23' converted patio makes a wonderful family room and extension of entertaining space, and is not included in the square footage (although approved by the city inspector). Wood laminate floors and 5" baseboards throughout. Smooth ceilings with recessed lighting. Double-pane windows. Gorgeous kitchen features quartz counter-tops; custom cabinetry with self-closing drawers; large center island that doubles as a breakfast bar; stainless steel appliances including range, dishwasher, refrigerator, and microwave. Custom quartz tile work. Security system. Private master bath and main bathroom have custom tile work. Professionally-landscaped front yard with drought-resistant plants. Convenient Indoor laundry. New water heater. Fully fenced, quiet backyard with herbs and fruit trees (lemon and pomegranate). Under home warranty, which will be renewed upon sale. Centrally located near great schools, dining, shopping, entertainment & easy freeway commute! This home boasts Pride of Ownership, don't miss out on this once in a lifetime opportunity!

    This property is off market, which means it's not currently listed for sale or rent on Zillow. This may be different from what's available on other websites or public sources.

    Facts & features

    Interior

    Bedrooms & bathrooms
    • Bedrooms: 3
    • Bathrooms: 2
    • Full bathrooms: 2
    Heating
    • Forced air, Gas
    Cooling
    • None
    Appliances
    • Included: Microwave, Refrigerator
    • Laundry: Inside, Gas & Electric Dryer Hookup
    Features
    • Open Floorplan
    • Flooring: Tile, Hardwood
    • Doors: Panel Doors
    • Windows: Drapes
    • Fireplace features: Gas, Family Room
    • Common walls with other units/homes: No Common Walls
    Interior area
    • Total interior livable area: 1,230 sqft

    Property

    Parking
    • Total spaces: 5
    • Parking features: Garage - Attached
    Features
    • Levels: One
    • Patio & porch: Covered, Tile, Front Porch
    • Fencing: Chain Link, Excellent Condition, Block
    Lot
    • Size: 6,098 sqft
    • Features: Back Yard, Front Yard, Paved, Level with Street, Landscaped, Lawn, Sprinklers In Front, Park Nearby, Sprinklers Timer, Near Public Transit, 0-1 Unit/Acre
    Details
    • Additional structures: Shed(s), Storage
    • Parcel number: 6367006001
    • Special conditions: Standard

    Construction

    Type & style
    • Home type: SingleFamily
    • Architectural style: Conventional
    Condition
    • Turnkey, Updated/Remodeled
    • Year built: 1952

    Utilities & green energy

    • Sewer: Public Sewer
    • Water: Public

    Community & neighborhood

    Location
    • Region: Downey

    Other

    Other facts
    • ArchitecturalStyle: Contemporary, Modern, Craftsman
    • CommonWalls: No Common Walls
    • ConstructionMaterials: Stucco, Drywall Walls, Brick Veneer
    • CountyOrParish: Los Angeles
    • PropertyType: Residential
    • StateOrProvince: CA
    • YearBuiltSource: Assessor
    • ParkingFeatures: Garage
    • Roof: Shingle
    • StandardStatus: Pending
    • LaundryFeatures: Inside, Gas & Electric Dryer Hookup
    • CommunityFeatures: Sidewalks, Street Lights
    • EatingArea: Area, Breakfast Counter / Bar
    • LotFeatures: Back Yard, Front Yard, Paved, Level with Street, Landscaped, Lawn, Sprinklers In Front, Park Nearby, Sprinklers Timer, Near Public Transit, 0-1 Unit/Acre
    • SpecialListingConditions: Standard
    • PreviousStandardStatus: Active Under Contract
    • FireplaceFeatures: Gas, Family Room
    • RoomType: Master Suite, Family Room, Entry
    • City: Downey
    • HighSchoolDistrict: Downey Unified
    • MLSAreaMajor: D2 - Northwest Downey, N of Firestone, W of Downey
    • Fencing: Chain Link, Excellent Condition, Block
    • PatioAndPorchFeatures: Covered, Tile, Front Porch
    • PropertyCondition: Turnkey, Updated/Remodeled
    • Appliances: Dishwasher, Microwave, Refrigerator, Gas Water Heater, Gas & Electric Range, Disposal, Built-In Range, Range Hood
    • DoorFeatures: Panel Doors
    • FoundationDetails: Raised
    • StreetSuffix: Lane
    • Appliances: Water Line to Refrigerator
    • Levels: One
    • ElevationUnits: Feet
    • LivingAreaUnits: Square Feet
    • WaterSource: Public
    • LotSizeSource: Assessor
    • RoadFrontageType: City Street
    • Flooring: Tile, Wood
    • AttachedGarageYN: 1
    • Country: US
    • RoomKitchenFeatures: Kitchen Island, Kitchen Open to Family Room, Pots & Pan Drawers, Remodeled Kitchen, Quartz Counters, Utility sink, Self-closing cabinet doors, Self-closing drawers
    • RoomBathroomFeatures: Low Flow Toilet(s), Shower in Tub, Bathtub, Shower, Remodeled, Upgraded, Walk-in shower, Vanity area
    • OtherStructures: Shed(s), Storage
    • TaxTractNumber: 18045
    • ParcelNumber: 6367006001
    • Sewer: Public Sewer
    • RoadSurfaceType: Maintained
    • Heating: Central
    • InteriorFeatures: Open Floorplan
    • WindowFeatures: Drapes
    • SeniorCommunityYN: 0
    • Road surface type: Maintained

    Price history

    DateEventPrice
    6/3/2019Sold$575,000+1.1%$467/sqft
    Source: Public Record Report a problem
    4/17/2019Pending sale$569,000$463/sqft
    Source: RE/MAX Diamond #PW19015432 Report a problem
    4/12/2019Price change$569,000-1.7%$463/sqft
    Source: RE/MAX Diamond #PW19015432 Report a problem
    2/20/2019Price change$579,000-3.3%$471/sqft
    Source: RE/MAX Diamond #PW19015432 Report a problem
    1/3/2019Listed for sale$599,000$487/sqft
    Source: Homecoin.com #TR19001258 Report a problem
    11/4/2018Listing removed$599,000$487/sqft
    Source: Re/Max Pacific Properties #18373698 Report a problem
    8/8/2018Listed for sale$599,000+15.4%$487/sqft
    Source: Re/Max Pacific Properties #18373698 Report a problem
    6/10/2016Sold$519,000-2.8%$422/sqft
    Source: CLAW #16122320 Report a problem
    5/12/2016Pending sale$533,900$434/sqft
    Source: Re/Max Pacific Properties #16122320 Report a problem
    5/6/2016Listed for sale$533,900+35.5%$434/sqft
    Source: Re/Max Pacific Properties #16122320 Report a problem
    12/28/2015Sold$394,000-3.5%$320/sqft
    Source: Public Record Report a problem
    11/25/2015Price change$408,100+36%$332/sqft
    Source: Carrington Real Estate Service #PW15212331 Report a problem
    11/19/2015Price change$300,000-26.5%$244/sqft
    Source: HomeSearch.com Realty Services Inc #PW15212331 Report a problem
    10/23/2015Price change$408,100+36%$332/sqft
    Source: Carrington Real Estate Service #PW15212331 Report a problem
    10/16/2015Price change$300,000-26.5%$244/sqft
    Source: HomeSearch.com Realty Services Inc #PW15212331 Report a problem
    9/26/2015Listed for sale$408,100+7.6%$332/sqft
    Source: Carrington Real Estate Service #PW15212331 Report a problem
    4/17/2015Listing removed$379,100$308/sqft
    Source: Carrington Real Estate Service #PW15048301 Report a problem
    3/25/2015Price change$379,100+91.5%$308/sqft
    Source: Carrington Real Estate Servic #PW15048301 Report a problem
    3/9/2015Price change$198,000-47.8%$161/sqft
    Source: HomeSearch.com Realty Services Inc Report a problem
    3/8/2015Listed for sale$379,100-23.8%$308/sqft
    Source: Carrington Real Estate Service #PW15048301 Report a problem
    2/17/2015Sold$497,647+21.4%$405/sqft
    Source: Public Record Report a problem
    6/16/2004Sold$410,000+98.1%$333/sqft
    Source: Public Record Report a problem
    1/4/2000Sold$207,000$168/sqft
    Source: Public Record Report a problem

    Public tax history

    YearProperty taxesTax assessment
    2025$8,076 +1.6%$641,418 +2%
    2024$7,950 +3.6%$628,842 +2%
    2023$7,677 +5.3%$616,512 +2%
    2022$7,289 +2.1%$604,425 +2%
    2021$7,137 +1.6%$592,575 +1%
    2020$7,027 $586,500 +6.5%
    2019$7,027 +8.8%$550,765 +2%
    2018$6,459 $539,967 +2%
    2017$6,459 +1.8%$529,380 +34.5%
    2016$6,348 +29.8%$393,700 +16.4%
    2015$4,892 +22%$338,119 +2%
    2014$4,009 $331,497 +5.5%
    2012-- $314,160 +2%
    2011-- $308,000 -4.4%
    2010-- $322,206 -13.6%
    2009-- $372,998 -16%
    2008-- $443,794 +2%
    2007-- $435,093 +2%
    2006-- $426,563
    2005-- $426,563 +90.7%
    2004-- $223,661 +1.9%
    2003-- $219,562 +2%
    2002-- $215,258 +27.6%
    2000-- $168,700

    Find assessor info on the county website

    Neighborhood: 90240

    Nearby schools

    GreatSchools rating
    Schools provided by the listing agent
    • District: Downey Unified

    Source: The MLS. This data may not be complete. We recommend contacting the local school district to confirm school assignments for this home.

    Get a cash offer in 3 minutes
    Find out how much your home could sell for in as little as 3 minutes with a no-obligation cash offer.
    Estimated market value
    $825,400
    Get a cash offer in 3 minutes
    Find out how much your home could sell for in as little as 3 minutes with a no-obligation cash offer.
    Estimated market value
    $825,400