Skip main navigation
Off market
  • $1,683,300

    8537 211th St, Queens Village, NY 11427

    3beds
    3baths
    2,024sqft
    SingleFamily
    Built in 2004
    6,011 Square Feet Lot
    $1,683,300 Zestimate®
    $832/sqft
    $3,969 Estimated rent

    Home value

    $1,683,300

    $1.58M - $1.78M

    $3,969/mo

    Zestimate® history
    Loading
    Loading...

    Owner options

    List your home for rent

    $3,969/mo

    Rent Zestimate®

    Find your next renter with Zillow Rental Manager. Plus, with online applications, you can quickly screen prospective tenants – for free.

    Learn more

    $3,969/mo

    Rent Zestimate®

    Refinance and save

    $10,234/mo

    Est. payment

    Refinancing to a lower rate could help reduce your monthly payments and save thousands over the life of the loan.

    See today's rates

    $10,234/mo

    Est. payment

    Explore your selling options

    Work with a Zillow partner agent

    Leverage their expertise and Zillow's premium Showcase listings to get your home seen by more buyers.

    Get started

    List with your own agent

    Get your home in front of millions of buyers by listing it on Zillow.

    Learn how to do it

    Sell it yourself

    Take full control of how buyers see your home on Zillow by listing For Sale by Owner (FSBO).

    List your home

    What's special

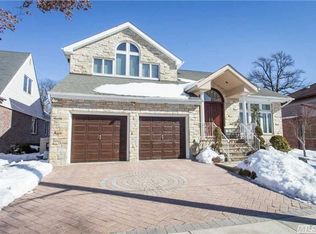
    This is a truly magnificent custom built home - redone from top to bottom in 2005! Set on a beautifully landscaped 60 x 100 lot in picturesque and tranquil Hollis Hills, this brick contemporary is a head-turner inside and out. No attention to detail was spared, from the exquisite woodwork to the custom window treatments and beyond. Be prepared to be "Wowed" when you visit this stunning home!First Floor: Sunken Living Room with Fireplace, Formal Dining Room, Huge Kitchen with Island, Family Room, Powder Room, Sliding Doors to Magnificent BackyardSecond Floor: Three Bedrooms and Two Full Baths; Master Bath has Jacuzzi TubThird Floor: Storage AtticBasement: Finished with Family Room, Full Bath,Laundry & Utility AreaAdditional Features: 1-Car Attached Garage, 5 Zone Gas Heat, 2 Zone Central Air Conditioning, All Heated Brazilian Mahogany Floors, Custom Woodword, Custom Blinds, Home Theater, Alarm System, Gorgeous Landscaped Yard, Zoned for School District #26 and Award Winning P.S. #188!

    This property is off market, which means it's not currently listed for sale or rent on Zillow. This may be different from what's available on other websites or public sources.
    Facts & features

    Interior

    Bedrooms & bathrooms
    • Bedrooms: 3
    • Bathrooms: 3.5
    Cooling
    • Central
    Appliances
    • Included: Dishwasher, Dryer, Microwave, Range / Oven, Refrigerator
    Features
    • Has fireplace: Yes
    Interior area
    • Total interior livable area: 2,024 sqft

    Property

    Parking
    • Total spaces: 1
    • Parking features: Garage - Attached
    Features
    • Has spa: Yes
    Lot
    • Size: 6,011 Square Feet
    Details
    • Parcel number: 078150053

    Construction

    Type & style
    • Home type: SingleFamily
    Condition
    • Year built: 2004

    Community & HOA

    Location
    • Region: Queens Village

    Financial & listing details

    • Price per square foot: $832/sqft
    • Tax assessed value: $1,431,000

    Price history

    DateEventPrice
    9/10/2013Sold$1,330,000-11.2%$657/sqft
    Source: OneKey® MLS as distributed by MLS GRID #L2560300 Report a problem
    3/25/2013Listing removed$1,498,000$740/sqft
    Source: Julia Shildkret Real Estate Group, LLC Report a problem
    3/20/2013Listed for sale$1,498,000$740/sqft
    Source: Julia Shildkret Real Estate Group, LLC Report a problem
    1/9/2013Listing removed$1,498,000$740/sqft
    Source: Julia Shildkret Real Estate Group, LLC Report a problem
    12/8/2012Listed for sale$1,498,000+98.4%$740/sqft
    Source: Julia Shildkret Real Estate Group, LLC Report a problem
    1/5/2005Sold$755,000$373/sqft
    Source: Public Record Report a problem

    Public tax history

    YearProperty taxesTax assessment
    2025-- $85,860 +19.8%
    2024-- $71,640 -3.3%
    2023-- $74,100 +9.7%
    2022-- $67,560 +6.9%
    2021-- $63,180 -6.2%
    2020$12,527 +4.3%$67,380
    2019$12,008 +1.2%$67,380 +18.8%
    2018$11,868 +5.1%$56,732 +2.4%
    2017$11,296 +10.5%$55,415 +6%
    2016$10,223 $52,279 +6%
    2015$10,223 +65.2%$49,320 +4.3%
    2014$6,187 $47,277
    2013-- $47,277 +0.8%
    2012-- $46,921 +6%
    2011-- $44,266 +6%
    2010-- $41,761 +6%
    2009-- $39,398
    2008-- $39,398
    Find assessor info on the county website

    Neighborhood: Oakland Gardens

    Nearby schools

    GreatSchools rating